Introductory below-market pricing-this opportunity won't last long.Welcome to the highly sought-after Enclave at Peakview Estates, where luxury comes standard and thoughtful design meets elevated living. This stunning Legacy floor plan offers the perfect blend of sophistication and functionality, featuring dual primary suites-one conveniently located on the main level and another upstairs-ideal for multi-generational living or ultimate guest privacy.The heart of the home showcases an open-concept layout with a designer kitchen flowing seamlessly into the great room, complete with high-end finishes and upscale details throughout. Upstairs, a spacious loft provides flexible living space perfect for a media room, office, or additional lounge area.Enjoy the convenience of a three-car garage, offering ample space for vehicles, storage, and everyday ease.Perfectly positioned for both lifestyle and location, you're just 4 minutes from Main Street's charming eateries and shopping, less than 10 minutes to Niwot, and only 15 minutes to Boulder, offering quick access to some of Colorado's most desirable destinations.For outdoor enthusiasts, enjoy hiking, biking, and scenic trails just steps from your door, with easy access to nearby open space and the natural beauty that defines Boulder County living.Set within an exclusive community across from the golf course and near Golden Ponds, this home delivers a rare opportunity to own a beautifully designed residence in a premier location.Luxury, location, and lifestyle-this is one you don't want to miss.
New construction
$959,000
850 Peakview Pl, Longmont, CO 80503
4beds
2,333sqft
Single Family Residence
Built in 2026
5,698 Square Feet Lot
$952,900 Zestimate®
$411/sqft
$50/mo HOA
What's special
High-end finishesSpacious loftDual primary suitesUpscale details throughoutDesigner kitchenOpen-concept layoutThree-car garage
- 111 days |
- 199 |
- 7 |
Zillow last checked:
Listing updated:
Listed by:
Kristen White 303-771-7500,
Keller Williams-DTC
Source: IRES as distributed by MLS GRID,MLS#: 1054947
Loading...
Facts & features
Interior
Bedrooms & bathrooms
- Bedrooms: 4
- Bathrooms: 4
- Full bathrooms: 3
- 1/2 bathrooms: 1
- Main level bathrooms: 2
Primary bedroom
- Description: Carpet
- Features: Full Primary Bath, Luxury Features Primary Bath
- Level: Main
- Area: 168 Square Feet
- Dimensions: 14 x 12
Bedroom 2
- Description: Carpet
- Level: Upper
- Area: 168 Square Feet
- Dimensions: 14 x 12
Bedroom 3
- Description: Carpet
- Level: Upper
- Area: 121 Square Feet
- Dimensions: 11 x 11
Bedroom 4
- Description: Carpet
- Level: Upper
- Area: 132 Square Feet
- Dimensions: 12 x 11
Dining room
- Description: Engineered Hardwood
- Level: Main
Great room
- Description: Engineered Hardwood
- Level: Main
- Area: 306 Square Feet
- Dimensions: 17 x 18
Kitchen
- Description: Engineered Hardwood
- Level: Main
- Area: 168 Square Feet
- Dimensions: 14 x 12
Laundry
- Description: Tile
- Level: Upper
Living room
- Level: Main
Recreation room
- Description: Carpet
- Level: Upper
Heating
- Forced Air
Cooling
- Central Air
Appliances
- Included: Gas Range, Double Oven, Dishwasher, Microwave, Disposal
- Laundry: Washer/Dryer Hookup
Features
- Eat-in Kitchen, Open Floorplan, Pantry, Walk-In Closet(s), Kitchen Island, Two Primary Suites, High Ceilings
- Flooring: Wood
- Basement: Crawl Space,Rough-in for Radon
- Has fireplace: Yes
- Fireplace features: Gas
Interior area
- Total structure area: 2,333
- Total interior livable area: 2,333 sqft
- Finished area above ground: 2,333
Property
Parking
- Total spaces: 3
- Parking features: Garage Door Opener, Attached, Tandem
- Attached garage spaces: 3
- Details: Attached
Accessibility
- Accessibility features: Main Floor Bath, Accessible Bedroom, Main Level Laundry
Features
- Levels: Two
- Stories: 2
- Patio & porch: Patio, Deck
- Fencing: Partial
Lot
- Size: 5,698 Square Feet
- Features: Level, Paved, Curbs, Gutters, Sidewalks, Street Light, Water Rights Excluded, Irrigation Well Excluded, Mineral Rights Excluded
Details
- Parcel number: R0616201
- Zoning: RES
- Special conditions: Builder
Construction
Type & style
- Home type: SingleFamily
- Architectural style: Contemporary
- Property subtype: Single Family Residence
Materials
- Frame, Stone
- Foundation: Slab
- Roof: Composition
Condition
- New construction: Yes
- Year built: 2026
Details
- Builder model: The Legacy
Utilities & green energy
- Sewer: Public Sewer
- Water: City
- Utilities for property: Cable Available, High Speed Avail
Green energy
- Energy efficient items: Windows, High Efficiency Furnace
Community & HOA
Community
- Security: Fire Alarm
- Subdivision: Peakview Estates
HOA
- Has HOA: Yes
- HOA fee: $50 monthly
Location
- Region: Longmont
Financial & listing details
- Price per square foot: $411/sqft
- Date on market: 3/27/2026
- Listing terms: Cash,Conventional,FHA,VA Loan
- Road surface type: Asphalt
Estimated market value
$952,900
$905,000 - $1.00M
$3,393/mo
Price history
| Date | Event | Price |
|---|---|---|
| 3/27/2026 | Listed for sale | $959,000$411/sqft |
Source:  REcolorado as distributed by MLS GRID #IR1054947 Report a problem REcolorado as distributed by MLS GRID #IR1054947 Report a problem | ||
Public tax history
Tax history is unavailable.
Monthly payment
Est. payment
Payment breakdown
Explore the cost of this home by adjusting the details. Changes won't be saved.Climate risks
Neighborhood: Longmont Estates
Nearby schools
GreatSchools rating
- 8/10Longmont Estates Elementary SchoolGrades: PK-5Distance: 1 mi
- 7/10Westview Middle SchoolGrades: 6-8Distance: 1.3 mi
- 8/10Silver Creek High SchoolGrades: 9-12Distance: 2.2 mi
Schools provided by the listing agent
- Elementary: Longmont Estates
- Middle: Westview
- High: Silver Creek
Source: IRES as distributed by MLS GRID. This data may not be complete. We recommend contacting the local school district to confirm school assignments for this home.
- $681,6003 bd3 ba1.7k sqft2725 W 9th Ave, Longmont, CO 80503Off Market
- $--6.99 Acres2725 9th Ave, Longmont, CO 80503Off Market

- $466,9002 bd2 ba1.4k sqft820 Hayden Ct, Longmont, CO 80503Off Market
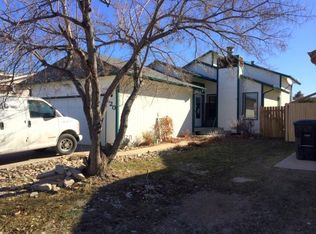
- $468,5002 bd1 ba1.1k sqft824 Hayden Ct, Longmont, CO 80503Off Market
- $477,7004 bd2 ba1.5k sqft816 Hayden Ct, Longmont, CO 80503Off Market
- $544,0003 bd3 ba1.8k sqft828 Hayden Ct, Longmont, CO 80503Off Market
- $562,2004 bd3 ba2.6k sqft832 Hayden Ct, Longmont, CO 80503Off Market
- $437,2003 bd1 ba1.1k sqft808 Hayden Ct, Longmont, CO 80503Off Market
A local agent can set up tours, give advice and negotiate with sellers.
Similar homes
- $819,0004 bd3 ba2.7k sqft2905 S Flat Cir, Longmont, CO 80503For Sale
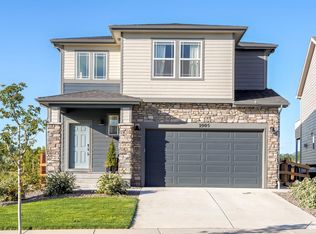
 MLS ID #1059812, John McElveen, milehimodern - Boulder. IRES as distributed by MLS GRID
 - $862,0003 bd3 ba2.9k sqft2225 Lombardy St, Longmont, CO 80503For Sale
 MLS ID #1061674, Roz White, WK Real Estate. IRES as distributed by MLS GRID
 - $1,249,9003 bd3 ba3.1k sqft2298 Star Hill St, Longmont, CO 80503New Construction
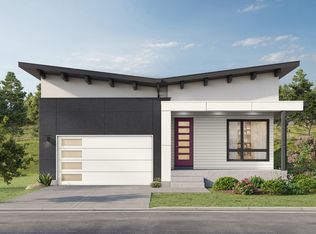 MLS ID #1061585, Rebecca Holley, West and Main Homes. IRES as distributed by MLS GRID
 - $529,0003 bd2 ba1.4k sqft1732 Tulip St, Longmont, CO 80501For Sale
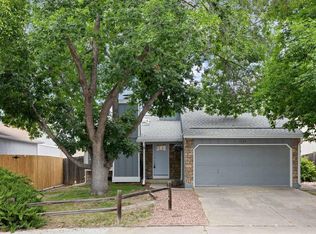 MLS ID #1063661, Zana Leiferman, Real Realty Colorado. IRES as distributed by MLS GRID
 - $989,0004 bd5 ba2.9k sqft12736 Bend Ct, Longmont, CO 80504New ConstructionIRES as distributed by MLS GRID
- $1,050,0005 bd3 ba2.8k sqft4861 Earle Cir, Boulder, CO 80301For SaleMLS ID #1061872, Lauren Jensen, milehimodern - Boulder. IRES as distributed by MLS GRID
- $1,049,0003 bd3 ba1.6k sqft1040 Brook Rd, Boulder, CO 80302For SaleMLS ID #1062585, Paige Soltas, milehimodern - Boulder. IRES as distributed by MLS GRID
- $849,0004 bd4 ba3.1k sqft434 Pinewood Cir, Lafayette, CO 80026For SaleMLS ID #1063411, David Trow, Compass - Boulder. IRES as distributed by MLS GRID
- $840,0004 bd3 ba3.4k sqft1115 Birdie Road, Broomfield, CO 80020For Sale
 MLS ID #4037289, Kate Kazell, West and Main Homes Inc. REcolorado as distributed by MLS GRID
 - $839,9004 bd3 ba2.9k sqft1342 Marigold Court, Lafayette, CO 80026For SaleMLS ID #8478615, Timothy Jones, Keller Williams Realty Urban Elite. REcolorado as distributed by MLS GRID
- $1,090,0003 bd3 ba2.8k sqft1406 Pika Rd, Boulder, CO 80302For SaleMLS ID #1053247, Ryan Bass, Compass - Boulder. IRES as distributed by MLS GRID
- $1,275,0004 bd3 ba2.5k sqft7186 Petursdale Ct, Boulder, CO 80301For SaleMLS ID #1061659, Natasha Hubbard, RE/MAX Alliance-Longmont. IRES as distributed by MLS GRID
- $857,0004 bd4 ba2.4k sqft1595 Ash Dr, Erie, CO 80516New ConstructionMLS ID #1060914, Shelbie Gehle, Shelbie Gehle. IRES as distributed by MLS GRID
- $925,0004 bd4 ba3.1k sqft837 W 129th Place, Westminster, CO 80234New ConstructionMLS ID #5100184, Amy Berglund, Milehimodern. REcolorado as distributed by MLS GRID
- from $912,9904 bd5 ba3.1k sqftWellesley | Residence 50264 Plan, Parkdale Commons, Lafayette, CO 80026New ConstructionCentury Communities
- $699,9003 bd3 ba2.1k sqft1596 Peach Ave, Erie, CO 80516New ConstructionIRES as distributed by MLS GRID
- $644,9003 bd3 ba2.6k sqft232 High Point Dr, Longmont, CO 80504New ConstructionMLS ID #1061629, Tamara Sherrill, RE/MAX Alliance-FTC Dwtn. IRES as distributed by MLS GRID
- $644,5005 bd3 ba2k sqft960 E 9th Avenue, Broomfield, CO 80020For SaleMLS ID #5152691, Chad Lynn, Lynn Real Estate. REcolorado as distributed by MLS GRID
- $652,9003 bd3 ba2k sqft141 Washington St, Erie, CO 80516New ConstructionIRES as distributed by MLS GRID
- $824,9003 bd4 ba2.5k sqft234 Westerly Blvd, Erie, CO 80516New ConstructionIRES as distributed by MLS GRID
