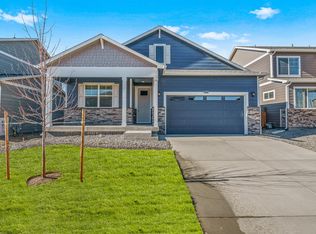
***READY NOW*** Welcome home to The Holcombe, an exquisitely designed two-story floorplan with everything you need for comfortable living. Enter into the inviting foyer and be immediately drawn to the spacious open concept living area, perfect for entertaining or just relaxing. Enjoy cooking in your beautiful kitchen featuring white cabinets, a center island with plenty of storage, stainless steel appliances, granite & quartz countertops - all ready for your culinary creations! Upstairs you'll find 4 bedrooms including a master suite complete with private bath and laundry room conveniently located upstairs too. This amazing home also includes a main level study, 2 car garage plus additional parking area in the driveway and front yard landscaping - all included! Stay cool on hot summer days thanks to central air conditioning and use less energy than ever before with the tankless water heater. Plus get peace of mind from America's Smart Home Package featuring voice control and energy monitoring technologies already installed throughout this incredible home! Don't miss out on making The Holcombe yours today! ***Photos are representative and not of actual home being built***
Pre-foreclosure
Est. $513,800
4125 Marble Dr, Mead, CO 80504
4beds
2,398sqft
SingleFamily
Built in 2023
7,881 Square Feet Lot
$513,800 Zestimate®
$214/sqft
$-- HOA
Overview
- 37 days
- 8
- 0
Facts & features
Interior
Bedrooms & bathrooms
- Bedrooms: 4
- Bathrooms: 2
- Full bathrooms: 2
Heating
- Other
Cooling
- Central
Features
- Flooring: Other
Interior area
- Total interior livable area: 2,398 sqft
Property
Features
- Exterior features: Other
Lot
- Size: 7,881 Square Feet
Details
- Parcel number: 120735207008
Construction
Type & style
- Home type: SingleFamily
Materials
- Frame
- Roof: Composition
Condition
- Year built: 2023
Community & HOA
Location
- Region: Mead
Financial & listing details
- Price per square foot: $214/sqft
- Tax assessed value: $550,742
- Annual tax amount: $6,264
Foreclosure details
Estimated market value
$513,800
$488,000 - $539,000
$3,024/mo
Price history
| Date | Event | Price |
|---|---|---|
| 2/20/2024 | Sold | $464,900-15.8%$194/sqft |
Source: Public Record Report a problem | ||
| 7/28/2023 | Sold | $551,995-2.3%$230/sqft |
Source: Public Record Report a problem | ||
| 4/30/2023 | Listed for sale | $564,935+39%$236/sqft |
Source:  DR Horton Report a problem DR Horton Report a problem | ||
| 4/28/2005 | Sold | $406,570$170/sqft |
Source: Public Record Report a problem | ||
Public tax history
| Year | Property taxes | Tax assessment |
|---|---|---|
| 2026 | $6,264 +15.6% | $33,700 -2.1% |
| 2025 | $5,418 +1002.6% | $34,420 -0.1% |
| 2024 | $491 +91.2% | $34,450 +1092% |
| 2023 | $257 +41.9% | $2,890 +91.4% |
| 2022 | $181 | $1,510 +41.1% |
| 2021 | -- | $1,070 |
Find assessor info on the county website
Monthly payment
Climate risks
Neighborhood: 80504
Nearby schools
Schools provided by the listing agent
- Elementary: Mead Elementary School
- Middle: Mead Middle School
- High: Mead High School
- District: St. Vrain Valley School District
Source: The MLS. This data may not be complete. We recommend contacting the local school district to confirm school assignments for this home.

Similar homes
- $575,0005 bd3 ba2.6k sqft4426 Garnet Way, Longmont, CO 80504For Sale

 MLS ID #7972996, Melanie Prestwich, Berkshire Hathaway HomeServices Colorado Real Estate, LLC – Erie. REcolorado as distributed by MLS GRID
 - $499,0003 bd3 ba1.9k sqft7265 Ellingwood Avenue, Frederick, CO 80504For Sale
 MLS ID #2457887, James Bradley, Corken + Company Real Estate Group, LLC. REcolorado as distributed by MLS GRID
 - $555,0005 bd4 ba2.7k sqft16314 10th Street, Mead, CO 80542For Sale
 MLS ID #1849207, Neymar Lopez, eXp Realty, LLC. REcolorado as distributed by MLS GRID
 - $469,9903 bd3 ba1.8k sqft5186 Gardner Parkway, Firestone, CO 80504New Construction
 REcolorado as distributed by MLS GRID
 - $505,0003 bd2 ba2.9k sqft3444 Godwit Dr, Berthoud, CO 80513For Sale
 MLS ID #1068400, Brian Trainor, C3 Real Estate Solutions, LLC. IRES as distributed by MLS GRID
 - $565,0004 bd3 ba2.2k sqft16746 Beaumont Boulevard, Mead, CO 80542For SaleMLS ID #2629746, Riri Stone, Coldwell Banker Realty 14. REcolorado as distributed by MLS GRID
- $490,0004 bd3 ba2.9k sqft10436 17th St, Greeley, CO 80634For SaleMLS ID #1068053, Celina Rodriguez, eXp Realty - Northern CO. IRES as distributed by MLS GRID
- $549,9003 bd3 ba1.9k sqft12270 Karls Lane, Northglenn, CO 80241For SaleMLS ID #7164281, Gabriel Bramlett, Orchard Brokerage LLC. REcolorado as distributed by MLS GRID
- $489,9003 bd3 ba1.8k sqft1246 Sherman Dr, Dacono, CO 80514For SaleMLS ID #1064133, Gus Bergs, RE/MAX Alliance-FTC South. IRES as distributed by MLS GRID
- $509,9004 bd3 ba2.5k sqft1081 Brio Street, Lochbuie, CO 80603For SaleMLS ID #1658175, Betto Diaz, HomeSmart Realty. REcolorado as distributed by MLS GRID
- $514,0004 bd3 ba2.3k sqft4621 Sunsplash Way, Johnstown, CO 80534New ConstructionREcolorado as distributed by MLS GRID
- $494,9504 bd2 ba1.7k sqft4675 Sugar Beet Street, Johnstown, CO 80534New ConstructionREcolorado as distributed by MLS GRID
- $529,0003 bd2 ba2.9k sqft3308 Auklet Drive, Berthoud, CO 80513For SaleMLS ID #2257814, Andrew Rottner, Redfin Corporation. REcolorado as distributed by MLS GRID
- $499,9993 bd3 ba2k sqft3811 E 138th Place, Thornton, CO 80602For SaleMLS ID #5281751, Jill Ishmael, Fathom Realty Colorado LLC. REcolorado as distributed by MLS GRID
- $515,0004 bd3 ba2.2k sqft881 Sawdust Drive, Brighton, CO 80601For SaleMLS ID #9940956, Alex Lallas, RE/MAX Northwest Inc. REcolorado as distributed by MLS GRID
- $572,4994 bd2 ba2k sqft975 E 7th Avenue, Broomfield, CO 80020For SaleMLS ID #9315279, Samuel Farley, eXp Realty, LLC. REcolorado as distributed by MLS GRID
- $499,9004 bd3 ba2.1k sqftSilver Peaks, Brighton, CO 80603For SaleMLS ID #2636702, Ramon Amador, Megastar Realty. REcolorado as distributed by MLS GRID
- $449,0003 bd3 ba1.6k sqft7233 Vermillion Street, Frederick, CO 80530For SaleMLS ID #1956300, Ryan Mogan, First Summit Realty. REcolorado as distributed by MLS GRID
- $495,0003 bd3 ba1.9k sqft3529 Booth Falls Drive, Loveland, CO 80538For SaleMLS ID #5772883, Chad Hart, Hart Realty Group. REcolorado as distributed by MLS GRID
