Some homes check the boxes, this one anticipates them! Set on a fenced 1/4 acre lot in Mead's popular Lakeside Canyon community, this well designed 5BR, 3BA home blends smart technology & flexible living spaces. A covered front porch welcomes you, while low-maintenance landscaping with xeriscaping & auto sprinklers means more time enjoying Colorado & less time on yard work. Inside, modern convenience is built in. Control the lights, locks, & garage door from your phone with the Smart Home system. Addtl features incl keyless entry, a video doorbell, SMART thermostat, whole-home water filtration, hard wire connectivity, central air, & a tankless water heater. Attractive wood laminate floors flow through the main living areas. A formal dining room overlooks the front yard, while the open-concept living room, dining nook, & island kitchen create an inviting space for everyday living & entertaining. The kitchen boasts granite countertops, wood cabinets, recessed lighting, a pantry, breakfast bar, & stainless steel appliances, incl a gas range oven, microwave, dishwasher, & French-door refrigerator. Sliding glass doors lead from the dining nook to the backyard patio for easy outdoor dining. The living room offers a gas fireplace to cozy up on chilly nights. A main-level BR & full BA provide flexibility for guests or a home office. Upstairs, a spacious loft provides addtl living space, alongside 4 addtl BRs, 2 BAs, & a laundry room. The primary suite features a walk-in closet & adjoining bath with a dual sink vanity & a beautifully tiled shower. 3 more BRs share a full hall bath. The backyard incl a large patio for entertaining, grass area for kids to play, & a storage shed for tools & toys. Lakeside Canyon offers walking paths, playgrounds, & a dog park. Schools, shopping, & dining are minutes away, with St. Vrain State Park & Union Reservoir nearby for hiking, fishing, & boating. Connected, comfortable & MOVE-IN READY, this home is waiting for you to make it your own!
For sale
Price cut: $20K (9/4)
$540,000
4121 Marble Dr, Mead, CO 80504
5beds
2,682sqft
Single Family Residence
Built in 2023
10,680 Square Feet Lot
$-- Zestimate®
$201/sqft
$-- HOA
What's special
- 55 days
- 425
- 31
Likely to sell faster than
Zillow last checked:
Listing updated:
Listed by:
Monica Breckenridge ABR CDPE CLHMS GRI MRP PSA RSPS SFR SRES 719-888-7465,
Pink Realty Inc,
Ana Shorb 970-590-9945
Source: elevateMLS,MLS#: 8184987
Facts & features
Interior
Bedrooms & bathrooms
- Bedrooms: 5
- Bathrooms: 3
- Full bathrooms: 2
- 3/4 bathrooms: 1
Other
- Level: Upper
- Area: 208 Square Feet
- Dimensions: 16 x 13
Heating
- Forced Air, Natural Gas
Cooling
- Ceiling Fan(s), Central Air
Appliances
- Included: Dishwasher, Disposal, Microwave, Oven, Range, Refrigerator
- Laundry: Electric Hook-up, Upper Level
Features
- Great Room, Breakfast Bar, High Speed Internet, Pantry, Smart Home Door Locks, Smart Home Lighting, Smart Thermostat
- Flooring: Carpet, Vinyl/Linoleum, Wood Laminate
- Windows: Window Coverings
- Has basement: No
- Has fireplace: Yes
- Fireplace features: Gas
Interior area
- Total structure area: 2,682
- Total interior livable area: 2,682 sqft
- Finished area above ground: 2,682
- Finished area below ground: 0
Video & virtual tour
Property
Parking
- Total spaces: 2
- Parking features: Attached, Garage Door Opener, Concrete Driveway
- Attached garage spaces: 2
Features
- Levels: Two
- Stories: 2
- Patio & porch: Concrete
- Exterior features: Auto Sprinkler System
- Fencing: Back Yard
Lot
- Size: 10,680 Square Feet
- Features: Level, Hiking Trail, Near Park, Near Schools, Near Shopping Center, HOA Required $, Landscaped
Details
- Additional structures: Storage
- Parcel number: 120735207010
- Other equipment: Sump Pump
Construction
Type & style
- Home type: SingleFamily
- Property subtype: Single Family Residence
Materials
- Fiber Cement, Framed on Lot
- Foundation: Crawl Space
- Roof: Composite Shingle
Condition
- Existing Home
- New construction: No
- Year built: 2023
Details
- Builder name: Melody Hm Inc
Utilities & green energy
- Water: Municipal
- Utilities for property: Cable Available, Electricity Connected, Natural Gas Connected
Community & HOA
Community
- Features: Dog Park, Parks or Open Space, Playground
Location
- Region: Mead
Financial & listing details
- Price per square foot: $201/sqft
- Tax assessed value: $568,731
- Annual tax amount: $6,467
- Date on market: 7/17/2026
- Listing terms: Cash,Conventional,FHA,VA Loan
- Electric utility on property: Yes
Estimated market value
Not available
Estimated sales range
Not available
Not available
Price history
| Date | Event | Price |
|---|---|---|
| 9/4/2026 | Price change | $540,000-3.6%$201/sqft |
Source:  elevateMLS #8184987 Report a problem elevateMLS #8184987 Report a problem | ||
| 8/27/2026 | Price change | $560,000-1.8%$209/sqft |
Source: elevateMLS #8184987 Report a problem | ||
| 8/3/2026 | Price change | $570,000-0.9%$213/sqft |
Source: elevateMLS #8184987 Report a problem | ||
| 7/29/2026 | Price change | $575,000-0.9%$214/sqft |
Source: elevateMLS #8184987 Report a problem | ||
| 7/17/2026 | Listed for sale | $580,000+0.8%$216/sqft |
Source: elevateMLS #8184987 Report a problem | ||
| 8/14/2023 | Sold | $575,490-2.5%$215/sqft |
Source: Public Record Report a problem | ||
| 4/30/2023 | Listed for sale | $590,490$220/sqft |
Source:  DR Horton Report a problem DR Horton Report a problem | ||
Public tax history
| Year | Property taxes | Tax assessment |
|---|---|---|
| 2026 | $6,468 +15% | $34,800 -2.1% |
| 2025 | $5,622 +1044.2% | $35,540 -0.2% |
| 2024 | $491 +91.2% | $35,610 +1132.2% |
| 2023 | $257 +41.9% | $2,890 +91.4% |
| 2022 | $181 | $1,510 +41.1% |
| 2021 | -- | $1,070 |
Find assessor info on the county website
Monthly payment
Est. payment
Payment breakdown
Explore the cost of this home by adjusting the details. Changes won't be saved.Climate risks
Neighborhood: 80504
Nearby schools
Schools provided by the listing agent
- Elementary: Mead
- Middle: Mead
- High: Mead
- District: St Vrain Valley RE1-J
Source: elevateMLS. This data may not be complete. We recommend contacting the local school district to confirm school assignments for this home.

Similar homes
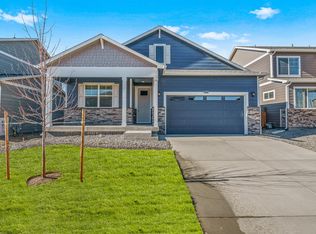
- $575,0005 bd3 ba2.6k sqft4426 Garnet Way, Longmont, CO 80504For Sale

 MLS ID #7972996, Melanie Prestwich, Berkshire Hathaway HomeServices Colorado Real Estate, LLC – Erie. REcolorado as distributed by MLS GRID
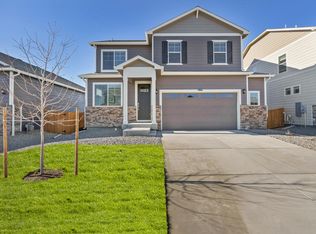
 - $569,0004 bd3 ba2.5k sqft12882 Crane River Drive, Firestone, CO 80504For Sale
 MLS ID #2478048, Chanel Slayton, eXp Realty, LLC. REcolorado as distributed by MLS GRID
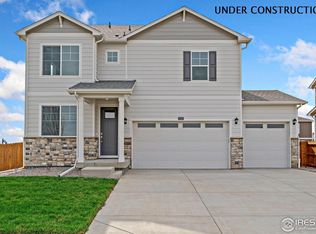
 - $570,0004 bd4 ba2.5k sqft4674 N Bend Court, Firestone, CO 80504For Sale
 MLS ID #5034746, Chanel Slayton, eXp Realty, LLC. REcolorado as distributed by MLS GRID
 - $572,0003 bd3 ba3.1k sqft12783 River Rock Way, Longmont, CO 80504For Sale
 MLS ID #6078263, Adrian Sandoval, Megastar Realty. REcolorado as distributed by MLS GRID
 - $569,9004 bd3 ba2.3k sqft13921 Garnet Dr, Mead, CO 80504New Construction
 IRES as distributed by MLS GRID
 - $559,9003 bd3 ba2.3k sqft12685 Eagle River Road, Longmont, CO 80504For SaleMLS ID #6981027, Jamie Collins, Redfin Corporation. REcolorado as distributed by MLS GRID
- $519,0003 bd3 ba2.7k sqft12611 Lake View St, Firestone, CO 80504For SaleMLS ID #1064004, Ed Weaver, Madison & Company Properties - Boulder. IRES as distributed by MLS GRID
- $515,0003 bd2 ba1.3k sqft4633 N Bend Way, Firestone, CO 80504For SaleMLS ID #1066699, Danna Hinz, RE/MAX Alliance-Lsvl. IRES as distributed by MLS GRID
- $605,0004 bd3 ba3.3k sqft12862 Bay Street, Firestone, CO 80504For SaleMLS ID #9467533, Charles Klijewski, Redfin Corporation. REcolorado as distributed by MLS GRID
- $560,0003 bd2 ba2.9k sqft5606 Tumbleweed Ave, Firestone, CO 80504For SaleMLS ID #1067625, Jason Billings, Group Mulberry. IRES as distributed by MLS GRID
- $660,0005 bd3 ba3.8k sqft13616 Topaz Pl, Longmont, CO 80504For SaleMLS ID #1067828, Brittany Rusaw, 1st Realty Associates Inc. IRES as distributed by MLS GRID
- $600,0005 bd4 ba3.2k sqft11201 Charles Street, Firestone, CO 80504For SaleMLS ID #8522025, Kyle Michel, RE/MAX Momentum. REcolorado as distributed by MLS GRID
