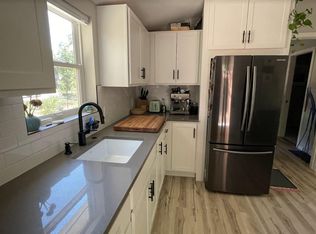
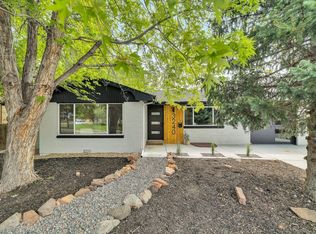
Your home search has finally been rewarded! A Cape Cod-style home in a wonderful Boulder location on an oversized lot at the end of a quiet end-street, this renovated home offers comfort, flexibility, AND huge income potential - all in one gorgeous property. The main residence features a fully renovated open concept chef's kitchen featuring quartz countertops, induction range, high end Bosch appliances, gorgeous 6-foot Boos built-in butcher block, and locally-made custom birch cabinetry and double peninsulas. With the primary bedroom and a full bath on the main level, two bedrooms upstairs and an expanded and renovated three-quarter bath, creating an easy, livable floor plan. Enjoy morning coffee on the full front porch and then take in the summer evenings on the back patio, overlooking a large, private yard - ideal for entertaining, gardening, or simply unwinding. A garden shed and large storage shed in the backyard allows for all your gear storage. The attached, newer and modern legal ADU is a standout feature, offering a large bedroom and spacious living area vaulted ceiling and large windows - perfect for generating rental income and meaningfully off-setting a buyer's mortgage, hosting guests, or creating a private home office setup or multigenerational living. Upstairs you'll find two spacious bedrooms and a stylish three-quarter bath with dormer window. Updates include the front porch, newer roof, windows, mechanical systems and radon mitigation. With its modern upgrades, stellar location and supreme income potential, this is the one you've been waiting for. This is -The Sigma Oasis!
Sold for $1,320,000
Zillow last checked:
Listing updated:
Bought with:
Christopher Ketterhagen, 40015858
Ketterhagen Properties
Source: IRES as distributed by MLS GRID,MLS#: 1051246
Price history
| Date | Event | Price |
|---|---|---|
| 5/8/2026 | Sold | $1,320,000-3.8%$580/sqft |
Source:  IRES as distributed by MLS GRID #1051246 Report a problem IRES as distributed by MLS GRID #1051246 Report a problem | ||
| 4/2/2026 | Pending sale | $1,372,000$603/sqft |
Source:  REcolorado as distributed by MLS GRID #IR1051246 Report a problem REcolorado as distributed by MLS GRID #IR1051246 Report a problem | ||
| 3/9/2026 | Price change | $1,372,000-1.6%$603/sqft |
Source: IRES as distributed by MLS GRID #1051246 Report a problem | ||
| 2/19/2026 | Price change | $1,394,000-8.5%$613/sqft |
Source: IRES as distributed by MLS GRID #1051246 Report a problem | ||
| 2/11/2026 | Listed for sale | $1,524,000+90%$670/sqft |
Source: IRES as distributed by MLS GRID #1051246 Report a problem | ||
| 11/10/2025 | Listing removed | $2,945$1/sqft |
Source: Zillow Rentals Report a problem | ||
| 11/4/2025 | Price change | $2,945-29%$1/sqft |
Source: Zillow Rentals Report a problem | ||
| 10/31/2025 | Price change | $4,145-6.7%$2/sqft |
Source: Zillow Rentals Report a problem | ||
| 10/17/2025 | Listed for rent | $4,445$2/sqft |
Source: Zillow Rentals Report a problem | ||
| 9/29/2025 | Listing removed | $4,445$2/sqft |
Source: Zillow Rentals Report a problem | ||
| 9/20/2025 | Listed for rent | $4,445$2/sqft |
Source: Zillow Rentals Report a problem | ||
| 9/9/2025 | Listing removed | $4,445$2/sqft |
Source: Zillow Rentals Report a problem | ||
| 7/22/2025 | Listed for rent | $4,445-3.9%$2/sqft |
Source: Zillow Rentals Report a problem | ||
| 12/7/2024 | Listing removed | $4,625$2/sqft |
Source: Zillow Rentals Report a problem | ||
| 12/5/2024 | Listed for rent | $4,625$2/sqft |
Source: Zillow Rentals Report a problem | ||
| 11/25/2024 | Listing removed | $4,625$2/sqft |
Source: Zillow Rentals Report a problem | ||
| 11/14/2024 | Price change | $4,625-4.1%$2/sqft |
Source: Zillow Rentals Report a problem | ||
| 10/27/2024 | Price change | $4,825-2%$2/sqft |
Source: Zillow Rentals Report a problem | ||
| 10/8/2024 | Price change | $4,925-3.9%$2/sqft |
Source: Zillow Rentals Report a problem | ||
| 10/4/2024 | Listed for rent | $5,125+27.3%$2/sqft |
Source: Zillow Rentals Report a problem | ||
| 12/11/2023 | Listing removed | -- |
Source: Zillow Rentals Report a problem | ||
| 11/20/2023 | Price change | $4,025-2.4%$2/sqft |
Source: Zillow Rentals Report a problem | ||
| 11/14/2023 | Price change | $4,125-4.6%$2/sqft |
Source: Zillow Rentals Report a problem | ||
| 10/15/2023 | Price change | $4,325-6.5%$2/sqft |
Source: Zillow Rentals Report a problem | ||
| 10/4/2023 | Price change | $4,625-2.1%$2/sqft |
Source: Zillow Rentals Report a problem | ||
| 10/1/2023 | Listed for rent | $4,725$2/sqft |
Source: Zillow Rentals Report a problem | ||
| 9/10/2018 | Sold | $802,000$353/sqft |
Source: IRES as distributed by MLS GRID #857989 Report a problem | ||
Get a cash offer in 3 minutes
Find out how much your home could sell for in as little as 3 minutes with a no-obligation cash offer.
Estimated market value
$1,301,600
