Skip main navigation
Sold for $550,000
  • $550,000

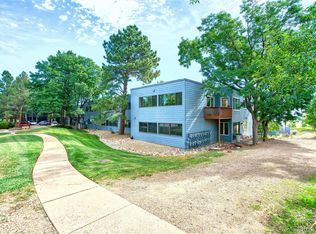
    1588 Bradley Dr #C104, Boulder, CO 80305

    2beds
    1,463sqft
    Single Family Residence
    Built in 1982
    -- sqft lot
    $564,400 Zestimate®
    $376/sqft
    $3,001 Estimated rent

    Home value

    $564,400

    $519,000 - $615,000

    $3,001/mo

    Zestimate® history
    Loading
    Loading...

    Owner options

    List your home for rent

    $3,001/mo

    Rent Zestimate®

    Find your next renter with Zillow Rental Manager. Plus, with online applications, you can quickly screen prospective tenants – for free.

    Learn more

    $3,001/mo

    Rent Zestimate®

    Refinance and save

    $3,590/mo

    Est. payment

    Refinancing to a lower rate could help reduce your monthly payments and save thousands over the life of the loan.

    See today's rates

    $3,590/mo

    Est. payment

    Explore your selling options

    Work with a Zillow partner agent

    Leverage their expertise and Zillow's premium Showcase listings to get your home seen by more buyers.

    Get started

    List with your own agent

    Get your home in front of millions of buyers by listing it on Zillow.

    Learn how to do it

    Sell it yourself

    Take full control of how buyers see your home on Zillow by listing For Sale by Owner (FSBO).

    List your home

    What's special

    Modern white cabinetryReserved parking spaceEnclosed sunroomWide plank flooringStunning granite countertopsStylish black hardwareSpacious bedrooms
    New price! Gorgeous South Facing Views of Mesa Open Space! You will love the privacy of this beautifully renovated ground-floor, lock and leave with open space views from the enclosed sunroom as you enjoy your morning coffee or an evening meal. Tastefully updated kitchen with stunning granite countertops, sleek black stainless steel LG appliances, and modern white cabinetry, accented by stylish black hardware. The interior features an open, well-lit floorplan adorned with wide plank flooring, cozy fireplace, eat in kitchen nook and a neutral color scheme that can easily complement any design style. Spacious bedrooms and the primary suite boasts dual closets and an attractive en-suite bathroom. Reserved parking space and a spot in the community parking garage. Fabulous location - just steps from trails, blocks from S Boulder Rec and Community Park, and great dining options along South Broadway. The 2021 remodel includes new laminate flooring, carpeting, countertops, appliances, paint, drywall, sinks, toilets, and cabinets, making this home move-in ready. Pets allowed:)

    Zillow last checked:

    Listing updated:

    Listed by:

    Leslie Herz 303-517-9873,

    Coldwell Banker Realty-Boulder

    Bought with:

    Dena Schlutz, 40007602

    Estate Professionals

    Source: IRES as distributed by MLS GRID,MLS#: 998462MLS Logo

    Facts & features

    Interior

    Bedrooms & bathrooms
    • Bedrooms: 2
    • Bathrooms: 2
    • Full bathrooms: 2
    • Main level bathrooms: 2
    Primary bedroom
    • Description: Carpet
    • Features: Full Primary Bath
    • Level: Main
    • Area: 180 Square Feet
    • Dimensions: 12 x 15
    Bedroom 2
    • Description: Carpet
    • Level: Main
    • Area: 165 Square Feet
    • Dimensions: 11 x 15
    Dining room
    • Description: Simulated Wood
    • Level: Main
    • Area: 184 Square Feet
    • Dimensions: 8 x 23
    Kitchen
    • Description: Simulated Wood
    • Level: Main
    • Area: 90 Square Feet
    • Dimensions: 9 x 10
    Living room
    • Description: Simulated Wood
    • Level: Main
    • Area: 255 Square Feet
    • Dimensions: 17 x 15
    Heating
    • Forced Air
    Cooling
    • Ceiling Fan(s)
    Appliances
    • Included: Dishwasher, Refrigerator, Washer, Dryer, Microwave, Disposal
    • Laundry: Washer/Dryer Hookup
    Features
    • Open Floorplan, Pantry, Walk-In Closet(s), Sun Room
    • Has fireplace: Yes
    • Fireplace features: Living Room
    Interior area
    • Total structure area: 1,463
    • Total interior livable area: 1,463 sqft
    • Finished area above ground: 1,463

    Property

    Parking
    • Total spaces: 1
    • Parking features: Garage
    • Garage spaces: 1
    • Details: Detached
    Accessibility
    • Accessibility features: No Stairs
    Features
    • Levels: One
    • Stories: 1
    • Entry location: Garden Level
    • Has view: Yes
    • View description: Hills, Plains View
    Lot
    • Features: Abuts Public Open Space, Abuts Private Open Space, Meadow
    Details
    • Parcel number: R0094052
    • Zoning: Condo
    • Special conditions: Private Owner

    Construction

    Type & style
    • Home type: SingleFamily
    • Property subtype: Single Family Residence
    • Attached to another structure: Yes
    Materials
    • Frame, Wood Siding
    • Foundation: Slab
    • Roof: Composition
    Condition
    • New construction: No
    • Year built: 1982

    Utilities & green energy

    • Electric: Xcel
    • Gas: Xcel
    • Sewer: Public Sewer
    • Water: City
    • Utilities for property: Electricity Available, Cable Available

    Community & HOA

    Community
    • Features: Tennis Court(s), Extra Storage, Elevator
    • Security: Fire Alarm
    • Subdivision: Somerset Condos
    HOA
    • Has HOA: Yes
    • Services included: Common Amenities, Trash, Exterior Maintenance, Water, Sewer
    • HOA fee: $380 monthly
    • HOA name: Somerset Condominiums
    • HOA phone: 720-613-8470
    Location
    • Region: Boulder

    Financial & listing details

    • Price per square foot: $376/sqft
    • Annual tax amount: $3,018
    • Date on market: 10/20/2023
    • Listing terms: Cash,Conventional,FHA
    • Exclusions: Staging items/seller's personal property
    • Electric utility on property: Yes

    Price history

    DateEventPrice
    12/18/2023Sold$550,000$376/sqft
    Source: IRES as distributed by MLS GRID #998462 Report a problem
    11/20/2023Pending sale$550,000$376/sqft
    Source: REcolorado as distributed by MLS GRID #IR998462 Report a problem
    11/14/2023Price change$550,000-4.3%$376/sqft
    Source: IRES as distributed by MLS GRID #998462 Report a problem
    10/20/2023Listed for sale$575,000$393/sqft
    Source: IRES as distributed by MLS GRID #998462 Report a problem

    Public tax history

    Tax history is unavailable.

    Neighborhood: Table Mesa South

    Nearby schools

    GreatSchools rating
    Schools provided by the listing agent
    • Elementary: Mesa
    • Middle: Southern Hills
    • High: Fairview

    Source: IRES as distributed by MLS GRID. This data may not be complete. We recommend contacting the local school district to confirm school assignments for this home.

    Get a cash offer in 3 minutes
    Find out how much your home could sell for in as little as 3 minutes with a no-obligation cash offer.
    Estimated market value
    $564,400
    Get a cash offer in 3 minutes
    Find out how much your home could sell for in as little as 3 minutes with a no-obligation cash offer.
    Estimated market value
    $564,400