Skip main navigation
Sold for $564,000
  • $564,000

    6000 Brooks Drive, Arvada, CO 80004

    6beds
    2,280sqft
    Single Family Residence
    Built in 1957
    6,535 Square Feet Lot
    $569,500 Zestimate®
    $247/sqft
    $3,970 Estimated rent

    Home value

    $569,500

    $535,000 - $609,000

    $3,970/mo

    Zestimate® history
    Loading
    Loading...

    Owner options

    List your home for rent

    $3,970/mo

    Rent Zestimate®

    Find your next renter with Zillow Rental Manager. Plus, with online applications, you can quickly screen prospective tenants – for free.

    Learn more

    $3,970/mo

    Rent Zestimate®

    Refinance and save

    $3,281/mo

    Est. payment

    Refinancing to a lower rate could help reduce your monthly payments and save thousands over the life of the loan.

    See today's rates

    $3,281/mo

    Est. payment

    Explore your selling options

    Work with a Zillow partner agent

    Leverage their expertise and Zillow's premium Showcase listings to get your home seen by more buyers.

    Get started

    List with your own agent

    Get your home in front of millions of buyers by listing it on Zillow.

    Learn how to do it

    Sell it yourself

    Take full control of how buyers see your home on Zillow by listing For Sale by Owner (FSBO).

    List your home

    What's special

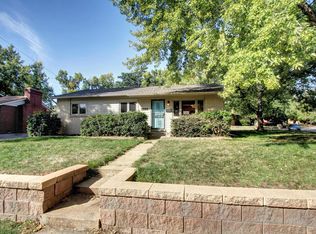
    Welcome to 6000 Brooks Drive in Arvada, Colorado, where classic charm meets an ideal location. This inviting brick ranch boasts a seamless blend of original character and recent upgrades, making it the perfect choice for those looking for comfort and convenience in a sought-after area. Step inside to discover the warmth of refinished original hardwood floors flowing through a spacious, open-concept kitchen and living area. An upgrade to a gas range is made easily possible by extending the gas line directly underneath in the mechanical room. Newer Anderson windows (installed just three years ago) bring abundant light into the home. With three generously sized bedrooms upstairs and three nonconforming rooms in the fully finished basement, there's ample space for family, guests, or even a home office. Outdoors, enjoy your morning coffee on the river rock front porch or entertain on the stone patio. The backyard opens directly onto Ralston Creek, offering beautiful scenery right from your doorstep. Ralston Park is just two blocks away, and with Olde Town Arvada less than five minutes from home, you’ll have easy access to shopping, dining, and community events. The basement is finished with durable Pergo flooring and includes a massive storage, laundry, and mechanical room. With a full bathroom downstairs and two more on the main level (including the primary bathroom, currently a blank canvas for your dream renovation), you’ll find this home both practical and versatile. Other highlights include central air conditioning, a newer hot water heater, full sprinkler system, and a roof only a few years old. An attached 1½ car garage with 220V access provides great workspace potential, perfect for projects or hobbies. Don't miss out on this gem—contact us today to schedule a viewing!

    Zillow last checked:

    Listing updated:

    Listed by:

    Matthew Ponzi 720-515-8544,

    HomeSmart Realty,

    Lauren Weakley 917-309-4586,

    HomeSmart Realty

    Bought with:

    Bryan Balducki, 100093256

    Coldwell Banker Realty 24

    Source: REcolorado as distributed by MLS GRID,MLS#: 4186374MLS Logo

    Facts & features

    Interior

    Bedrooms & bathrooms
    • Bedrooms: 6
    • Bathrooms: 3
    • Full bathrooms: 2
    • 3/4 bathrooms: 1
    • Main level bathrooms: 2
    • Main level bedrooms: 3
    Primary bedroom
    • Level: Main
    Bedroom
    • Level: Main
    Bedroom
    • Level: Main
    Bedroom
    • Level: Basement
    Bedroom
    • Level: Basement
    Bedroom
    • Level: Basement
    Primary bathroom
    • Level: Main
    Bathroom
    • Level: Main
    Bathroom
    • Level: Basement
    Heating
    • Forced Air
    Cooling
    • Central Air
    Features
    • Basement: Finished,Full
    Interior area
    • Total structure area: 2,280
    • Total interior livable area: 2,280 sqft
    • Finished area above ground: 1,140
    • Finished area below ground: 0

    Property

    Parking
    • Total spaces: 2
    • Parking features: Garage - Attached
    • Attached garage spaces: 2
    Features
    • Levels: One
    • Stories: 1
    Lot
    • Size: 6,535 Square Feet
    • Features: Sloped
    Details
    • Parcel number: 012004
    • Special conditions: Standard

    Construction

    Type & style
    • Home type: SingleFamily
    • Property subtype: Single Family Residence
    Materials
    • Brick
    • Roof: Composition
    Condition
    • Updated/Remodeled
    • Year built: 1957

    Community & HOA

    Community
    • Subdivision: Arvada West
    HOA
    • Has HOA: No
    Location
    • Region: Arvada

    Financial & listing details

    • Price per square foot: $247/sqft
    • Tax assessed value: $553,017
    • Annual tax amount: $3,367
    • Date on market: 11/14/2024
    • Listing terms: 1031 Exchange,Cash,Conventional,FHA,VA Loan
    • Exclusions: Seller's Property, Air Compressor In Garage
    • Ownership: Individual

    Price history

    DateEventPrice
    6/22/2026Listed for rent$900
    Source: Zillow Rentals Report a problem
    12/16/2024Sold$564,000+7.4%$247/sqft
    Source: REcolorado as distributed by MLS GRID #4186374 Report a problem
    11/17/2024Pending sale$525,000$230/sqft
    Source: REcolorado as distributed by MLS GRID #4186374 Report a problem
    11/14/2024Listed for sale$525,000$230/sqft
    Source: REcolorado as distributed by MLS GRID #4186374 Report a problem

    Public tax history

    YearProperty taxesTax assessment
    2025$3,363 -0.1%$34,564 -0.4%
    2024$3,367 +20.7%$34,714
    2023$2,790 -1.6%$34,714 +21.9%
    2022$2,836 +16.2%$28,489 -2.8%
    2021$2,440 $29,308 +15.9%
    2020$2,440 +1.4%$25,282
    2019$2,407 +5%$25,282 +8%
    2018$2,291 $23,400
    2017$2,291 +26.9%$23,400 +24.7%
    2016$1,806 +100%$18,761
    2015$903 -41.5%$18,761 +22.9%
    2014$1,545 +1.4%$15,260
    2013$1,524 +2.1%$15,260 +0.5%
    2012$1,492 +1%$15,189
    2011$1,477 +5.7%$15,189 +0.3%
    2010$1,398 -8.6%$15,150
    2009$1,530 +0%$15,150 -8.5%
    2008$1,530 +2.2%$16,550
    2007$1,497 +1%$16,550 +3.2%
    2006$1,482 -0.7%$16,040 -0.8%
    2005$1,493 +9.3%$16,170
    2004$1,367 -2.1%$16,170
    2003$1,395 +1.7%$16,170 -0.5%
    2002$1,372 +7.9%$16,250 +20.6%
    2001$1,271 -1%$13,470
    2000$1,284 $13,470
    Find assessor info on the county website

    Neighborhood: Campell Elementary

    Nearby schools

    GreatSchools rating
    Schools provided by the listing agent
    • Elementary: Fitzmorris
    • Middle: D'Evelyn
    • High: Arvada
    • District: Jefferson County R-1

    Source: REcolorado as distributed by MLS GRID. This data may not be complete. We recommend contacting the local school district to confirm school assignments for this home.

    Get a cash offer in 3 minutes
    Find out how much your home could sell for in as little as 3 minutes with a no-obligation cash offer.
    Estimated market value
    $569,500
    Get a cash offer in 3 minutes
    Find out how much your home could sell for in as little as 3 minutes with a no-obligation cash offer.
    Estimated market value
    $569,500