Skip main navigation
Off market
  • $680,300

    11851 W 70th Pl, Arvada, CO 80004

    4beds
    2,220sqft
    SingleFamily
    Built in 1971
    7,940 Square Feet Lot
    $680,300 Zestimate®
    $306/sqft
    $3,405 Estimated rent

    Home value

    $680,300

    $646,000 - $714,000

    $3,405/mo

    Zestimate® history
    Loading
    Loading...

    Owner options

    List your home for rent

    $3,405/mo

    Rent Zestimate®

    Find your next renter with Zillow Rental Manager. Plus, with online applications, you can quickly screen prospective tenants – for free.

    Learn more

    $3,405/mo

    Rent Zestimate®

    Refinance and save

    $3,894/mo

    Est. payment

    Refinancing to a lower rate could help reduce your monthly payments and save thousands over the life of the loan.

    See today's rates

    $3,894/mo

    Est. payment

    Explore your selling options

    Work with a Zillow partner agent

    Leverage their expertise and Zillow's premium Showcase listings to get your home seen by more buyers.

    Get started

    List with your own agent

    Get your home in front of millions of buyers by listing it on Zillow.

    Learn how to do it

    Sell it yourself

    Take full control of how buyers see your home on Zillow by listing For Sale by Owner (FSBO).

    List your home

    What's special

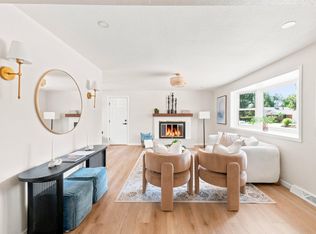
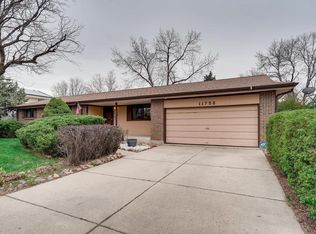
    A classic design and a spacious floor plan await in this thoughtfully updated bi-level home in a great Arvada location. Step inside the custom front door and up a few steps where a spacious open living room, dining room, and kitchen layout with an abundance of natural light and warm hardwood floors welcome you in. A sliding door off the dining room leads to a new upper deck for more indoor/outdoor living. The eat-in kitchen is sure to please the home chef, boasting new stainless steel appliances, new garbage disposal, plenty of warm wood cabinetry, and cut-out walls to the living and dining rooms to open the space and make it feel warm and cozy. 3 upper-level bedrooms offer plenty of space and the primary bedroom features a newly remodeled ¾ bath, while the other two guest bedrooms share an updated full bath. The newly painted downstairs features a cozy family room with a wood-burning stove that is perfect for chilly Colorado evenings and a lower-level bedroom and remodeled ½ bath is ideal for guests' privacy. Convenient laundry located in the utility room with new furnace and water heater. 2-car attached garage and 2 outdoor spaces for RV parking. Enjoy the spacious private backyard with mature trees add shade and privacy and a newly landscaped pathway leads to a large covered cement patio with paver stone extensions - a great place to host family and friends' summer BBQs. Large storage shed to house all your outdoor gear compliments the house nicely. A south-facing home means lots of light inside and very little winter shoveling. Great friendly location near Ralston Creek bike path, shopping, and restaurants.

    This property is off market, which means it's not currently listed for sale or rent on Zillow. This may be different from what's available on other websites or public sources.

    Facts & features

    Interior

    Bedrooms & bathrooms
    • Bedrooms: 4
    • Bathrooms: 3
    • Full bathrooms: 1
    • 3/4 bathrooms: 1
    • 1/2 bathrooms: 1
    Heating
    • Forced air, Gas
    Cooling
    • Central
    Appliances
    • Included: Dishwasher, Microwave, Range / Oven
    Features
    • Ceiling Fan(s), Pantry, Tile Counters, Eat-in Kitchen, Entrance Foyer, Smoke Free
    • Flooring: Tile, Carpet, Hardwood, Laminate
    • Windows: Double Pane Windows, Window Coverings, Storm Window(s)
    • Has fireplace: Yes
    • Fireplace features: Family Room, Wood Burning Stove
    Interior area
    • Total interior livable area: 2,220 sqft

    Property

    Parking
    • Total spaces: 2
    • Parking features: Garage - Attached
    Features
    • Patio & porch: Deck, Patio, Covered
    • Exterior features: Wood, Brick
    • Fencing: Full
    Lot
    • Size: 7,940 Square Feet
    • Features: Sprinklers In Front, Sprinklers In Rear
    Details
    • Parcel number: 3905109020
    • Other equipment: Satellite Dish

    Construction

    Type & style
    • Home type: SingleFamily
    Materials
    • Frame
    • Roof: Composition
    Condition
    • Year built: 1971

    Utilities & green energy

    • Sewer: Public Sewer
    • Water: Public
    Green energy
    • Energy efficient items: Windows, Insulation, Water Heater, HVAC, Appliances, Thermostat, Exposure/Shade

    Community & HOA

    Community
    • Security: Security System, Smoke Detector(s), Carbon Monoxide Detector(s)
    Location
    • Region: Arvada

    Financial & listing details

    • Price per square foot: $306/sqft
    • Tax assessed value: $617,842
    • Annual tax amount: $3,629
    • Road surface type: Paved

    Price history

    DateEventPrice
    2/3/2021Sold$527,000+8.7%$237/sqft
    Source: Public Record Report a problem
    1/4/2021Pending sale$485,000$218/sqft
    Source: Redfin Corporation #5819490 Report a problem
    12/30/2020Listed for sale$485,000+10.4%$218/sqft
    Source: Redfin Corporation #5819490 Report a problem
    10/22/2018Listing removed$439,500$198/sqft
    Source: MB COLO PROPERTY FINDERS LLC #8257858 Report a problem
    10/9/2018Price change$439,500-2.2%$198/sqft
    Source: MB COLO PROPERTY FINDERS LLC #8257858 Report a problem
    10/5/2018Price change$449,500-1.1%$202/sqft
    Source: MB COLO PROPERTY FINDERS LLC #8257858 Report a problem
    10/2/2018Price change$454,500-1.1%$205/sqft
    Source: MB COLO PROPERTY FINDERS LLC #8257858 Report a problem
    9/25/2018Listed for sale$459,500+176.8%$207/sqft
    Source: MB COLO PROPERTY FINDERS LLC #8257858 Report a problem
    6/30/1999Sold$166,000$75/sqft
    Source: Public Record Report a problem

    Public tax history

    YearProperty taxesTax assessment
    2025$3,629 -0.1%$38,616 +3.1%
    2024$3,634 +27%$37,465
    2023$2,861 -1.6%$37,465 +28.2%
    2022$2,909 +3.2%$29,219 -2.8%
    2021$2,820 $30,060 +2.9%
    2020$2,820 +1.4%$29,218
    2019$2,782 +12.2%$29,218 +15.4%
    2018$2,478 $25,308
    2017$2,478 +15.7%$25,308 +13.8%
    2016$2,141 $22,243
    2015$2,141 +8.6%$22,243 +14.3%
    2014$1,971 +4.1%$19,468
    2013$1,894 +2.1%$19,468 +3.1%
    2012$1,854 +1.8%$18,879
    2011$1,822 +5.7%$18,879 +1.1%
    2010$1,724 -10.6%$18,680
    2009$1,928 +0%$18,680 -10.5%
    2008$1,928 +9%$20,860
    2007$1,770 +1%$20,860 +10%
    2006$1,752 -4.2%$18,960 -4.2%
    2005$1,828 +9.3%$19,800
    2004$1,673 +3.4%$19,800
    2003$1,619 +1.7%$19,800 +5%
    2002$1,591 +26.6%$18,850 +41.5%
    2001$1,257 -1%$13,320
    2000$1,270 $13,320
    Find assessor info on the county website

    Neighborhood: Woodland Valley

    Nearby schools

    GreatSchools rating
    Schools provided by the listing agent
    • Elementary: Fremont
    • Middle: Oberon
    • High: Arvada West
    • District: Jefferson County R-1

    Source: The MLS. This data may not be complete. We recommend contacting the local school district to confirm school assignments for this home.

    Get a cash offer in 3 minutes
    Find out how much your home could sell for in as little as 3 minutes with a no-obligation cash offer.
    Estimated market value
    $680,300
    Get a cash offer in 3 minutes
    Find out how much your home could sell for in as little as 3 minutes with a no-obligation cash offer.
    Estimated market value
    $680,300