Skip main navigation
Off market
  • $520,500

    4131 Da Vinci Dr, Longmont, CO 80503

    2beds
    3baths
    2,458sqft
    Condo
    Built in 2002
    -- sqft lot
    $520,500 Zestimate®
    $212/sqft
    $3,080 Estimated rent

    Home value

    $520,500

    $494,000 - $552,000

    $3,080/mo

    Zestimate® history
    Loading
    Loading...

    Owner options

    List your home for rent

    $3,080/mo

    Rent Zestimate®

    Find your next renter with Zillow Rental Manager. Plus, with online applications, you can quickly screen prospective tenants – for free.

    Learn more

    $3,080/mo

    Rent Zestimate®

    Refinance and save

    $3,371/mo

    Est. payment

    Refinancing to a lower rate could help reduce your monthly payments and save thousands over the life of the loan.

    See today's rates

    $3,371/mo

    Est. payment

    Explore your selling options

    Work with a Zillow partner agent

    Leverage their expertise and Zillow's premium Showcase listings to get your home seen by more buyers.

    Get started

    List with your own agent

    Get your home in front of millions of buyers by listing it on Zillow.

    Learn how to do it

    Sell it yourself

    Take full control of how buyers see your home on Zillow by listing For Sale by Owner (FSBO).

    List your home

    What's special

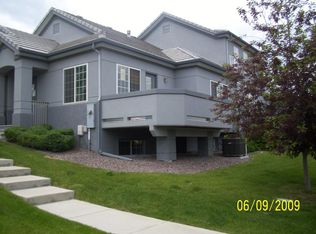
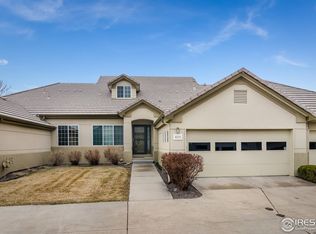
    Beautiful, turn key ready 2 BR/2.5 BH ranch style corner unit townhouse at Renaissance! Relaxing private deck nestled by luscious mature trees and gardens, all maintained by HOA! Enjoy a neatly maintained, open layout concept surrounded by large window that fill the space with natural light. Elegant design details, soaring 14' ft vaulted ceiling, brand new carpeting and bright studio. Ample eat-in kitchen with all appliances included, 42" cabinets and butler's service bar. Owner's retreat featuring 9' ft ceiling, walk-in closet and 5-pc en suite bath. The fantastic 1200L+ sq ft garden level basement feels like a fully separate living area. Guest bedroom with walk-in closet and bath with walk-in shower. Luminous family/rec space with oversized windows, recessed lighting and additional storage! Corian® countertop in baths, laundry/mud room, 2-car garage and so much more! Quick access to HW-119 and HW-287. Easy commute to Longmont and Boulder! This one is waiting just for you!

    This property is not currently displayed as for sale or rent on Zillow. This may be different from what's on other websites or public sources.

    Facts & features

    Interior

    Bedrooms & bathrooms
    • Bedrooms: 2
    • Bathrooms: 3
    Heating
    • Forced air, Gas
    Cooling
    • Central
    Appliances
    • Included: Dishwasher, Garbage disposal, Microwave, Range / Oven, Refrigerator
    Features
    • Eating Space / Kitchen, Open Floor Plan, Five Piece Bath, Master Suite, Window Coverings, Pet Free, Smoke Free
    • Flooring: Carpet, Hardwood, Laminate
    • Basement: Finished
    • Has fireplace: Yes
    Interior area
    • Total interior livable area: 2,458 sqft

    Property

    Parking
    • Total spaces: 2
    • Parking features: Garage - Attached
    Features
    • Exterior features: Stucco
    Lot
    • Size: 2,037 Square Feet
    Details
    • Parcel number: 131518140001

    Construction

    Type & style
    • Home type: Condo
    • Architectural style: Paired/Duplex (1 unit)
    Materials
    • Frame
    • Roof: Tile
    Condition
    • Year built: 2002

    Utilities & green energy

    • Sewer: Public
    • Water: Public

    Community & HOA

    HOA
    • Has HOA: Yes
    • HOA fee: $295 monthly
    Location
    • Region: Longmont

    Financial & listing details

    • Price per square foot: $212/sqft
    • Tax assessed value: $578,700
    • Annual tax amount: $3,341

    Price history

    DateEventPrice
    11/1/2018Sold$420,000-1.2%$171/sqft
    Source: IRES as distributed by MLS GRID #857863 Report a problem
    9/25/2018Pending sale$425,000$173/sqft
    Source: Redfin Corporation #8017068 Report a problem
    9/7/2018Price change$425,000-2.3%$173/sqft
    Source: Redfin Corporation #8017068 Report a problem
    7/31/2018Listed for sale$435,000+50.3%$177/sqft
    Source: Redfin Corporation #8017068 Report a problem
    5/8/2003Sold$289,500$118/sqft
    Source: Public Record Report a problem

    Public tax history

    YearProperty taxesTax assessment
    2025$3,341 +1.4%$36,169 -6.3%
    2024$3,295 +6.9%$38,612 -1%
    2023$3,084 -1.3%$38,986 +25.1%
    2022$3,124 +4.7%$31,164 -2.8%
    2021$2,984 $32,061 +4.4%
    2020$2,984 +16.2%$30,716
    2019$2,569 $30,716 +13.6%
    2018$2,569 $27,043 -9.5%
    2017$2,569 +14.4%$29,897 +27.3%
    2016$2,245 +4.9%$23,482 +16.4%
    2015$2,139 +13.5%$20,179
    2014$1,885 +0.5%$20,179
    2013$1,875 +6.8%$20,179 -0.2%
    2012$1,756 -3.7%$20,219
    2011$1,823 +1.8%--
    2010$1,791 -13.8%$21,180
    2009$2,076 +11.4%$21,180 -21.5%
    2008$1,864 +0.4%$26,990 -23%
    2007$1,856 -4.2%$35,070 +31.9%
    2006$1,938 +23.9%$26,580
    2005$1,565 +1.6%$26,580 +23.7%
    2004$1,540 +39.1%$21,480
    2003$1,107 $21,480
    Find assessor info on the county website

    Neighborhood: 80503

    Nearby schools

    GreatSchools rating
    Schools provided by the listing agent
    • Elementary: Eagle Crest
    • Middle: Altona
    • High: Silver Creek
    • District: St. Vrain Valley RE-1J

    Source: The MLS. This data may not be complete. We recommend contacting the local school district to confirm school assignments for this home.

    Get a cash offer in 3 minutes
    Find out how much your home could sell for in as little as 3 minutes with a no-obligation cash offer.
    Estimated market value
    $520,500
    Get a cash offer in 3 minutes
    Find out how much your home could sell for in as little as 3 minutes with a no-obligation cash offer.
    Estimated market value
    $520,500