Skip main navigation
Sold for $530,000
  • $530,000

    16698 E 102nd Avenue, Commerce City, CO 80022

    4beds
    3,535sqft
    Single Family Residence
    Built in 2012
    6,006 Square Feet Lot
    $551,700 Zestimate®
    $150/sqft
    $3,719 Estimated rent

    Home value

    $551,700

    $524,000 - $579,000

    $3,719/mo

    Zestimate® history
    Loading
    Loading...

    Owner options

    List your home for rent

    $3,719/mo

    Rent Zestimate®

    Find your next renter with Zillow Rental Manager. Plus, with online applications, you can quickly screen prospective tenants – for free.

    Learn more

    $3,719/mo

    Rent Zestimate®

    Refinance and save

    $3,159/mo

    Est. payment

    Refinancing to a lower rate could help reduce your monthly payments and save thousands over the life of the loan.

    See today's rates

    $3,159/mo

    Est. payment

    Explore your selling options

    Work with a Zillow partner agent

    Leverage their expertise and Zillow's premium Showcase listings to get your home seen by more buyers.

    Get started

    List with your own agent

    Get your home in front of millions of buyers by listing it on Zillow.

    Learn how to do it

    Sell it yourself

    Take full control of how buyers see your home on Zillow by listing For Sale by Owner (FSBO).

    List your home

    What's special

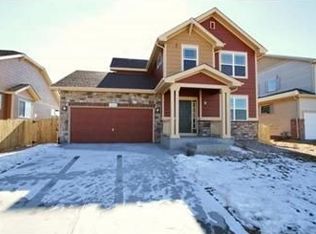
    Welcome to your dream home in the beautiful Buckley Ranch community! This exquisite single-family home features 4 bedrooms, an office, and 3.5 bathrooms, offering ample space and modern finishes throughout. Key Features: Open Ranch Style Floor Plan: Enjoy the seamless flow of this home, perfect for entertaining and everyday living. Gourmet Kitchen: Boasting granite countertops, all stainless steel appliances, an eat-in kitchen island, and a butler’s pantry/food prep area, this kitchen is a chef’s delight. Backyard Oasis: Step outside to a deck with a built-in kitchen frame, just waiting for your grill to complete the perfect outdoor cooking and dining experience. Sleek Basement: The basement features stunning stained and polished concrete flooring, wood panel ceiling accents, two large bedrooms sharing an oversized Jack and Jill bathroom, a second family room/living space, and plenty of additional storage. Office Space: A dedicated office provides a quiet space for work or study. Spacious Bedrooms: The four bedrooms are designed for comfort and relaxation, with ample closet space. Don't miss the opportunity to own this exceptional home in Buckley Ranch, where modern luxury meets comfortable living. Schedule a tour today and make this house your new home!

    Zillow last checked:

    Listing updated:

    Listed by:

    Sean Nealon 720-384-8563 sean@nealonhometeam.com,

    Real Broker, LLC DBA Real

    Bought with:

    Sean Nealon, 100071706

    Real Broker, LLC DBA Real

    Source: REcolorado as distributed by MLS GRID,MLS#: 8454635MLS Logo

    Facts & features

    Interior

    Bedrooms & bathrooms
    • Bedrooms: 4
    • Bathrooms: 4
    • Full bathrooms: 1
    • 3/4 bathrooms: 2
    • 1/2 bathrooms: 1
    • Main level bathrooms: 3
    • Main level bedrooms: 2
    Primary bedroom
    • Level: Main
    Bedroom
    • Level: Main
    Bedroom
    • Level: Basement
    Bedroom
    • Level: Basement
    Primary bathroom
    • Level: Main
    Bathroom
    • Description: Ensuite Bathroom In Guest Suite
    • Level: Main
    Bathroom
    • Description: Jack And Jill
    • Level: Basement
    Bathroom
    • Level: Main
    Laundry
    • Level: Main
    Office
    • Description: Could Be A Non Conforming 3rd Main Floor Bedroom (No Closet)
    • Level: Main
    Heating
    • Forced Air, Natural Gas
    Cooling
    • Central Air
    Appliances
    • Included: Cooktop, Dishwasher, Disposal, Double Oven, Microwave, Refrigerator
    Features
    • Ceiling Fan(s), Eat-in Kitchen, Five Piece Bath, Granite Counters, High Ceilings, Jack & Jill Bathroom, Kitchen Island, No Stairs, Open Floorplan, Pantry, Primary Suite, Vaulted Ceiling(s), Walk-In Closet(s)
    • Flooring: Carpet, Wood
    • Basement: Finished,Full
    • Number of fireplaces: 1
    • Fireplace features: Family Room
    Interior area
    • Total structure area: 3,535
    • Total interior livable area: 3,535 sqft
    • Finished area above ground: 1,781
    • Finished area below ground: 1,754

    Property

    Parking
    • Total spaces: 4
    • Parking features: Concrete
    • Attached garage spaces: 2
    • Details: Off Street Spaces: 2
    Features
    • Levels: One
    • Stories: 1
    • Patio & porch: Deck
    • Exterior features: Garden, Lighting, Private Yard, Rain Gutters
    • Fencing: Full
    Lot
    • Size: 6,006 Square Feet
    Details
    • Parcel number: 0172317108025
    • Zoning: pud
    • Special conditions: Standard

    Construction

    Type & style
    • Home type: SingleFamily
    • Property subtype: Single Family Residence
    Materials
    • Frame, Wood Siding
    • Roof: Composition
    Condition
    • Year built: 2012

    Utilities & green energy

    • Sewer: Public Sewer
    • Water: Public

    Community & HOA

    Community
    • Subdivision: Buckley Ranch
    HOA
    • Has HOA: Yes
    • Services included: Maintenance Grounds, Trash
    • HOA name: Buckley Ranch Metro District
    • HOA phone: 303-429-2611
    • Second HOA fee: $45 monthly
    • Second HOA name: Buckley Ranch
    • Second HOA phone: 303-429-2611
    Location
    • Region: Commerce City

    Financial & listing details

    • Price per square foot: $150/sqft
    • Tax assessed value: $561,000
    • Annual tax amount: $5,731
    • Date on market: 6/25/2024
    • Listing terms: 1031 Exchange,Cash,Conventional,Farm Service Agency,FHA,Jumbo,USDA Loan,VA Loan
    • Exclusions: Sellers Personal Property
    • Ownership: Estate

    Price history

    DateEventPrice
    7/30/2024Sold$530,000$150/sqft
    Source: REcolorado as distributed by MLS GRID #8454635 Report a problem
    6/30/2024Pending sale$530,000$150/sqft
    Source: REcolorado as distributed by MLS GRID #8454635 Report a problem
    6/25/2024Listed for sale$530,000+20.7%$150/sqft
    Source: REcolorado as distributed by MLS GRID #8454635 Report a problem
    11/13/2019Listing removed$439,000$124/sqft
    Source: ANDY YOUNG REALTY #7490852 Report a problem
    11/13/2019Listed for sale$439,000-0.2%$124/sqft
    Source: ANDY YOUNG REALTY #7490852 Report a problem
    11/12/2019Sold$440,000+0.2%$124/sqft
    Source: IRES as distributed by MLS GRID #890617 Report a problem
    10/14/2019Pending sale$439,000$124/sqft
    Source: Andy Young Realty #890617 Report a problem
    10/13/2019Listed for sale$439,000$124/sqft
    Source: Andy Young Realty #890617 Report a problem
    8/10/2019Pending sale$439,000$124/sqft
    Source: Andy Young Realty #890617 Report a problem
    8/8/2019Listed for sale$439,000+40.4%$124/sqft
    Source: Andy Young Realty #890617 Report a problem
    9/30/2014Listing removed$312,620$88/sqft
    Source: D.R. Horton Report a problem
    8/19/2014Listed for sale$312,620+2.5%$88/sqft
    Source: D.R. Horton Report a problem
    4/1/2014Sold$305,000-1.6%$86/sqft
    Source: Public Record Report a problem
    3/19/2014Pending sale$309,950$88/sqft
    Source: RE/MAX OF CHERRY CREEK INC #6545608 Report a problem
    2/7/2014Price change$309,950-0.9%$88/sqft
    Source: D.R. Horton Report a problem
    7/3/2013Price change$312,620-1.1%$88/sqft
    Source: D.R. Horton Report a problem
    6/5/2013Price change$316,120+0.6%$89/sqft
    Source: D.R. Horton Report a problem
    5/17/2013Price change$314,120+1%$89/sqft
    Source: D.R. Horton Report a problem
    5/1/2013Price change$311,120+2.3%$88/sqft
    Source: D.R. Horton Report a problem
    4/21/2013Price change$304,120+2%$86/sqft
    Source: D.R. Horton Report a problem
    10/26/2012Listed for sale$298,211$84/sqft
    Source: D.R. Horton Report a problem

    Public tax history

    YearProperty taxesTax assessment
    2025$5,747 +0.3%$35,060 -12.3%
    2024$5,732 +10.1%$39,980
    2023$5,206 -1.2%$39,980 +34.8%
    2022$5,267 $29,650 -2.8%
    2021-- $30,500 +15.2%
    2020-- $26,480 -0.2%
    2019-- $26,540 +6.1%
    2018$4,739 $25,010
    2017$4,739 $25,010 +12%
    2016-- $22,330
    2015$4,385 $22,330 +18.6%
    2014-- $18,830
    2013-- $18,830 +544.9%
    2012-- $2,920
    2011-- $2,920 -10.2%
    2010-- $3,250
    2009-- $3,250 -68.8%
    2008-- $10,420 -1.9%
    2007-- $10,620 +16.7%
    2006-- $9,100 +317.4%
    2005-- $2,180
    Find assessor info on the county website

    Neighborhood: 80022

    Nearby schools

    GreatSchools rating
    Schools provided by the listing agent
    • Elementary: Second Creek
    • Middle: Otho Stuart
    • High: Prairie View
    • District: School District 27-J

    Source: REcolorado as distributed by MLS GRID. This data may not be complete. We recommend contacting the local school district to confirm school assignments for this home.

    Get pre-qualified for a loan
    At Zillow Home Loans, we can pre-qualify you in as little as 5 minutes with no impact to your credit score.

    An equal housing lender. NMLS #10287.