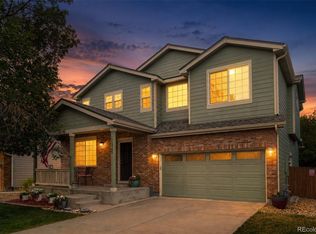
Welcome to this better-than-new multi level house in Skylake Ranch. Everything has been done! Freshly re-finished hardwood floors, brand new carpet, brand new vinyl floors. New paint inside and out. Re-finished kitchen cabinets, new quartz countertops, stainless steel appliances, including an induction cooktop. Updated bathrooms (toilets, sinks, faucets, and updated lights and vanities.) New roof in the summer 2024, new AC and furnace in 2023. New 75 gallon water heater in 2026. High speed fiber internet available in the neighborhood!
Amazing layout, with the master suite and loft on a separate floor, allowing for a bit of separation and privacy from the guest bedrooms. 3 bedrooms plus a loft for extra flexibility and utility. Unfinished basement for storage, or room to expand. Easily finished with some framing already in place. Lovely, established landscaping. Extra storage in the oversized 2 car garage.
Great location near the neighborhood park and community gardens. Close to Skylake Ranch Park, open space, library, elementary school, restaurants. Easy access to DIA, downtown. Convenient to I-25, E-470, I-76, US – 85.
Don’t miss this gem of a home. Schedule your showing today!
For sale
Price cut: $18K (6/23)
$575,000
11393 Kearney Way, Thornton, CO 80233
3beds
3,112sqft
Single Family Residence
Built in 2005
6,969 Square Feet Lot
$-- Zestimate®
$185/sqft
$71/mo HOA
What's special
- 55 days |
- 401 |
- 22 |
Zillow last checked:
Listing updated:
Listed by:
Rhonda Maki Rhonda@RhondaMaki.com,
Keller Williams DTC,
Brion Maki 720-334-0199,
Keller Williams DTC
Source: REcolorado as distributed by MLS GRID,MLS#: 1937288
Loading...
Facts & features
Interior
Bedrooms & bathrooms
- Bedrooms: 3
- Bathrooms: 3
- Full bathrooms: 2
- 1/2 bathrooms: 1
- Main level bathrooms: 1
Bedroom
- Description: Guest Bed 1
- Level: Upper
- Area: 110 Square Feet
- Dimensions: 11 x 10
Bedroom
- Description: Guest Bed 2
- Level: Upper
- Area: 130 Square Feet
- Dimensions: 13 x 10
Bedroom
- Description: Master Suite With Walk In Closet And En Suite 5 Piece Bath
- Features: Primary Suite
- Level: Upper
- Area: 175.5 Square Feet
- Dimensions: 13.5 x 13
Bathroom
- Description: Full Hall Bath Between Guest Bedrooms
- Level: Upper
- Area: 50 Square Feet
- Dimensions: 10 x 5
Bathroom
- Description: 5 Piece Master Bath
- Features: En Suite Bathroom
- Level: Upper
- Area: 90 Square Feet
- Dimensions: 10 x 9
Bathroom
- Description: Powder Room On Main
- Level: Main
Dining room
- Description: Formal Dining Room With New Paint And Carpet
- Level: Main
- Area: 138 Square Feet
- Dimensions: 12 x 11.5
Dining room
- Description: Breakfast Nook
- Level: Main
- Area: 100 Square Feet
- Dimensions: 10 x 10
Family room
- Description: Lower Level Family Room With Fireplace
- Level: Lower
- Area: 217.5 Square Feet
- Dimensions: 15 x 14.5
Kitchen
- Description: Kitchen
- Level: Main
- Area: 141.75 Square Feet
- Dimensions: 13.5 x 10.5
Laundry
- Description: Laundry Room With Stairs To Basement
- Level: Lower
- Area: 91 Square Feet
- Dimensions: 13 x 7
Living room
- Description: Formal Living Room With New Paint And Carpet
- Level: Main
- Area: 138 Square Feet
- Dimensions: 12 x 11.5
Loft
- Description: Loft Near Master Suite
- Level: Upper
- Area: 115.5 Square Feet
- Dimensions: 11 x 10.5
Heating
- Forced Air, Natural Gas
Cooling
- Attic Fan, Central Air
Appliances
- Included: Dishwasher, Disposal, Gas Water Heater, Microwave, Range, Refrigerator
Features
- Ceiling Fan(s), Entrance Foyer, Five Piece Bath, High Ceilings, High Speed Internet, Kitchen Island, Open Floorplan, Pantry, Primary Suite, Quartz Counters, Smoke Free, Vaulted Ceiling(s), Walk-In Closet(s)
- Flooring: Carpet, Vinyl, Wood
- Basement: Bath/Stubbed,Unfinished
- Number of fireplaces: 1
- Fireplace features: Family Room
Interior area
- Total structure area: 3,112
- Total interior livable area: 3,112 sqft
- Finished area above ground: 2,337
- Finished area below ground: 0
Property
Parking
- Total spaces: 2
- Parking features: Concrete, Oversized
- Attached garage spaces: 2
Features
- Levels: Multi/Split
- Patio & porch: Front Porch, Patio
- Exterior features: Garden
- Fencing: Full
Lot
- Size: 6,969 Square Feet
- Features: Sprinklers In Front, Sprinklers In Rear
Details
- Parcel number: R0146431
- Zoning: Res
- Special conditions: Standard
Construction
Type & style
- Home type: SingleFamily
- Architectural style: Traditional
- Property subtype: Single Family Residence
Materials
- Cement Siding, Frame
- Foundation: Concrete Perimeter
- Roof: Composition
Condition
- Updated/Remodeled
- Year built: 2005
Utilities & green energy
- Electric: 220 Volts
- Sewer: Public Sewer
- Water: Public
- Utilities for property: Electricity Connected, Natural Gas Connected
Community & HOA
Community
- Subdivision: Skylake Ranch
HOA
- Has HOA: Yes
- Amenities included: Garden Area, Park, Playground
- Services included: Trash
- HOA fee: $71 monthly
- HOA name: Skylake Ranch
- HOA phone: 303-733-1121
Location
- Region: Thornton
Financial & listing details
- Price per square foot: $185/sqft
- Tax assessed value: $571,000
- Annual tax amount: $4,370
- Date on market: 5/15/2026
- Listing terms: Cash,Conventional,FHA,VA Loan
- Exclusions: Clothes Washer, Clothes Dryer.
- Ownership: Individual
- Electric utility on property: Yes
- Road surface type: Paved
Estimated market value
Not available
Estimated sales range
Not available
Not available
Price history
| Date | Event | Price |
|---|---|---|
| 6/23/2026 | Price change | $575,000-3%$185/sqft |
Source: | ||
| 5/15/2026 | Listed for sale | $593,000+147.1%$191/sqft |
Source: | ||
| 6/3/2013 | Sold | $240,000$77/sqft |
Source: Public Record Report a problem | ||
| 3/5/2013 | Pending sale | $240,000$77/sqft |
Source: Cherry Creek Properties #1117465 Report a problem | ||
| 2/28/2013 | Listed for sale | $240,000$77/sqft |
Source: Cherry Creek Properties #1117465 Report a problem | ||
| 2/2/2013 | Pending sale | $240,000$77/sqft |
Source: Cherry Creek Properties #1117465 Report a problem | ||
| 1/15/2013 | Price change | $240,000+0.4%$77/sqft |
Source: Cherry Creek Properties #1117465 Report a problem | ||
| 8/19/2012 | Pending sale | $239,000$77/sqft |
Source: Integrity Real Estate, LLC #1117465 Report a problem | ||
| 8/4/2012 | Listed for sale | $239,000-19%$77/sqft |
Source: Integrity Real Estate, LLC #1117465 Report a problem | ||
| 2/9/2006 | Sold | $295,000$95/sqft |
Source: Public Record Report a problem | ||
Public tax history
| Year | Property taxes | Tax assessment |
|---|---|---|
| 2025 | $3,998 +1% | $35,690 -15.7% |
| 2024 | $3,957 +18.2% | $42,350 |
| 2023 | $3,349 -3.2% | $42,350 +41.1% |
| 2022 | $3,460 | $30,020 -2.8% |
| 2021 | -- | $30,880 +4.7% |
| 2020 | $3,320 | $29,480 -0.2% |
| 2019 | $3,320 +10.2% | $29,530 +14.2% |
| 2018 | $3,012 | $25,860 |
| 2017 | $3,012 | $25,860 +14.6% |
| 2016 | -- | $22,570 |
| 2015 | $2,457 | $22,570 +16% |
| 2014 | -- | $19,450 |
| 2013 | -- | $19,450 -5.9% |
| 2012 | -- | $20,670 |
| 2011 | -- | $20,670 +2.2% |
| 2010 | -- | $20,230 |
| 2009 | -- | $20,230 -4.8% |
| 2008 | -- | $21,260 |
| 2007 | -- | $21,260 +5.5% |
| 2006 | -- | $20,160 +91.3% |
| 2005 | -- | $10,540 +6.3% |
| 2004 | -- | $9,920 +320.3% |
| 2003 | $171 | $2,360 |
Find assessor info on the county website
Monthly payment
Est. payment$--/mo
Payment breakdown
Explore the cost of this home by adjusting the details. Changes won't be saved.All calculations are estimates and provided by Zillow, Inc. for informational purposes only. Actual amounts may vary.
HOA fees may include property taxes on listings classified as Co-Ops. Contact the listing agent and/or owner for fee details.
Mortgage interest rates are dependent on a number of factors, including credit score, down payment, and repayment length. Interest rate data provided by Zillow Group Marketplace, Inc. as of 1/1/1970 from various mortgage lenders with which we have lead or other similar arrangements; the Estimated Payment is an average of those rates.
See how much you could borrow to make a competitive offer.
Climate risks
Neighborhood: Skylake Ranch
Nearby schools
GreatSchools rating
- 6/10Glacier Peak Elementary SchoolGrades: K-5Distance: 0.8 mi
- 3/10Shadow Ridge Middle SchoolGrades: 6-8Distance: 1.3 mi
- 2/10Thornton High SchoolGrades: 9-12Distance: 4.2 mi
Schools provided by the listing agent
- Elementary: Glacier Peak
- Middle: Shadow Ridge
- High: Thornton
- District: Adams 12 5 Star Schl
Source: REcolorado as distributed by MLS GRID. This data may not be complete. We recommend contacting the local school district to confirm school assignments for this home.
A local agent can set up tours, give advice and negotiate with sellers.
- Colorado
- Adams County
- Thornton
- 80233
- Skylake Ranch
- 11393 Kearney Way


