Skip main navigation
Sold for $654,000
  • $654,000

    11390 Kearney Way, Thornton, CO 80233

    5beds
    3,823sqft
    Single Family Residence
    Built in 2003
    8,712 Square Feet Lot
    $637,500 Zestimate®
    $171/sqft
    $3,563 Estimated rent

    Home value

    $637,500

    $606,000 - $669,000

    $3,563/mo

    Zestimate® history
    Loading
    Loading...

    Owner options

    List your home for rent

    $3,563/mo

    Rent Zestimate®

    Find your next renter with Zillow Rental Manager. Plus, with online applications, you can quickly screen prospective tenants – for free.

    Learn more

    $3,563/mo

    Rent Zestimate®

    Refinance and save

    $3,877/mo

    Est. payment

    Refinancing to a lower rate could help reduce your monthly payments and save thousands over the life of the loan.

    See today's rates

    $3,877/mo

    Est. payment

    Explore your selling options

    Work with a Zillow partner agent

    Leverage their expertise and Zillow's premium Showcase listings to get your home seen by more buyers.

    Get started

    List with your own agent

    Get your home in front of millions of buyers by listing it on Zillow.

    Learn how to do it

    Sell it yourself

    Take full control of how buyers see your home on Zillow by listing For Sale by Owner (FSBO).

    List your home

    What's special

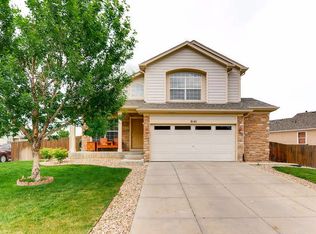
    Welcome to your dream home! This spacious and beautifully updated 5-bedroom, 4-bathroom residence offers everything you need and more. Nestled on a desirable corner lot, this home features a three-car garage, providing ample space for vehicles and storage. As you step inside, you'll be greeted by fresh, brand-new paint both inside and out, along with plush new carpet that extends throughout the home, ensuring a clean and modern feel. The main level boasts a versatile den, perfect for a home office or study. The heart of this home is the expansive kitchen, equipped with sleek stainless steel appliances and plenty of counter space, making it a chef's delight. Whether you're entertaining guests or preparing a family meal, this kitchen is sure to impress. The primary bedroom is a true retreat, featuring a generous size, a luxurious five-piece bath, and a spacious closet. You'll love unwinding in this serene and private space after a long day. The finished basement adds even more living space, perfect for a home theater, gym, or additional family room. With plenty of room for everyone, this home offers versatility and comfort. Outside, the corner lot provides a sense of openness and privacy, with plenty of space for outdoor activities and gardening. This move-in-ready home is waiting for you to make it your own. Don’t miss out on this incredible opportunity.

    Zillow last checked:

    Listing updated:

    Listed by:

    Kevin Hays 303-332-5559 kevinhayspro@gmail.com,

    LOGO Real Estate

    Bought with:

    Ryan Mitchell, 100070365

    LPT Realty

    Source: REcolorado as distributed by MLS GRID,MLS#: 8064669MLS Logo

    Facts & features

    Interior

    Bedrooms & bathrooms
    • Bedrooms: 5
    • Bathrooms: 4
    • Full bathrooms: 2
    • 3/4 bathrooms: 1
    • 1/2 bathrooms: 1
    • Main level bathrooms: 1
    Primary bedroom
    • Level: Upper
    Bedroom
    • Level: Upper
    Bedroom
    • Level: Upper
    Bedroom
    • Level: Upper
    Bedroom
    • Level: Basement
    Primary bathroom
    • Level: Upper
    Bathroom
    • Level: Upper
    Bathroom
    • Level: Main
    Bathroom
    • Level: Basement
    Heating
    • Forced Air
    Cooling
    • Central Air
    Appliances
    • Included: Dishwasher, Disposal, Microwave, Oven, Range
    Features
    • Ceiling Fan(s), Central Vacuum, Five Piece Bath, Kitchen Island, Walk-In Closet(s)
    • Flooring: Carpet, Laminate, Tile, Wood
    • Basement: Unfinished
    • Number of fireplaces: 1
    Interior area
    • Total structure area: 3,823
    • Total interior livable area: 3,823 sqft
    • Finished area above ground: 2,526
    • Finished area below ground: 0

    Property

    Parking
    • Total spaces: 3
    • Parking features: Garage - Attached
    • Attached garage spaces: 3
    Features
    • Levels: Two
    • Stories: 2
    • Fencing: Full
    Lot
    • Size: 8,712 Square Feet
    • Features: Corner Lot
    Details
    • Parcel number: R0146433
    • Special conditions: Standard

    Construction

    Type & style
    • Home type: SingleFamily
    • Property subtype: Single Family Residence
    Materials
    • Stucco
    • Roof: Composition
    Condition
    • Year built: 2003

    Utilities & green energy

    • Sewer: Public Sewer
    • Water: Public

    Community & HOA

    Community
    • Security: Carbon Monoxide Detector(s), Smoke Detector(s)
    • Subdivision: Skylake Ranch
    HOA
    • Has HOA: Yes
    • HOA fee: $68 monthly
    • HOA name: Skylake Ranch by Rowcal
    • HOA phone: 303-459-4919
    Location
    • Region: Thornton

    Financial & listing details

    • Price per square foot: $171/sqft
    • Tax assessed value: $645,000
    • Annual tax amount: $4,132
    • Date on market: 7/11/2024
    • Listing terms: Cash,Conventional,FHA,VA Loan
    • Ownership: Individual

    Price history

    DateEventPrice
    10/25/2024Sold$654,000-3.1%$171/sqft
    Source: REcolorado as distributed by MLS GRID #8064669 Report a problem
    10/1/2024Pending sale$674,900$177/sqft
    Source: REcolorado as distributed by MLS GRID #8064669 Report a problem
    9/4/2024Price change$674,900-3.6%$177/sqft
    Source: REcolorado as distributed by MLS GRID #8064669 Report a problem
    7/11/2024Listed for sale$700,000+143.1%$183/sqft
    Source: REcolorado as distributed by MLS GRID #8064669 Report a problem
    4/24/2009Sold$288,000-2.4%$75/sqft
    Source: Public Record Report a problem
    3/19/2009Listed for sale$295,000-7.2%$77/sqft
    Source: NRT Denver #753134 Report a problem
    3/23/2004Sold$318,000$83/sqft
    Source: Public Record Report a problem

    Public tax history

    YearProperty taxesTax assessment
    2025$4,175 +1%$40,320 -8.4%
    2024$4,132 +17.1%$44,040
    2023$3,530 -3.2%$44,040 +39.2%
    2022$3,647 $31,640 -2.8%
    2021-- $32,550 +4.4%
    2020$3,511 $31,180 -0.2%
    2019$3,511 +6.4%$31,230 +10.2%
    2018$3,301 $28,340
    2017$3,301 $28,340 +15%
    2016-- $24,640
    2015$2,682 $24,640 +16.7%
    2014-- $21,110
    2013-- $21,110 -6.3%
    2012-- $22,520
    2011-- $22,520 +1.9%
    2010-- $22,100
    2009-- $22,100 -5.5%
    2008-- $23,390
    2007-- $23,390 +1.5%
    2006-- $23,050
    2005-- $23,050 +56.2%
    2004-- $14,760 +525.4%
    2003$171 $2,360
    Find assessor info on the county website

    Neighborhood: Skylake Ranch

    Nearby schools

    GreatSchools rating
    Schools provided by the listing agent
    • Elementary: Glacier Peak
    • Middle: Shadow Ridge
    • High: Thornton
    • District: Adams 12 5 Star Schl

    Source: REcolorado as distributed by MLS GRID. This data may not be complete. We recommend contacting the local school district to confirm school assignments for this home.

    Get a cash offer in 3 minutes
    Find out how much your home could sell for in as little as 3 minutes with a no-obligation cash offer.
    Estimated market value
    $637,500
    Get a cash offer in 3 minutes
    Find out how much your home could sell for in as little as 3 minutes with a no-obligation cash offer.
    Estimated market value
    $637,500