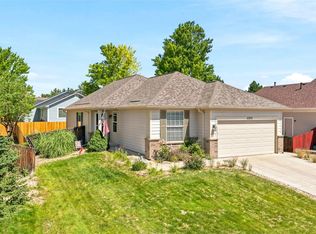
Welcome home to this brick ranch with a 3 car garage! Ideally located just two homes from the neighborhood park in Skylark Ranch. Enjoy easy access to the Adams County Fairgrounds, walking trails, Highway 85, and I-76, making commuting and recreation a breeze. This south-facing home offers an open and inviting floor plan with vaulted ceilings and abundant natural light. The spacious primary bedroom features a 5-piece bathroom with a large soaking tub, dual sinks, and walk-in closet.
The kitchen overlooks the great room and provides ample cabinet and counter space, along with a pantry and dining area, perfect for everyday living and entertaining. The great room combines comfortable living and dining spaces and is highlighted by a cozy fireplace for relaxing evenings at home. Situated on a large lot, the backyard is designed for low-maintenance enjoyment with a deck off the great room and a turfed yard. Durable laminate flooring throughout the main level makes upkeep simple and stylish.
The partial basement offers excellent storage space and future expansion potential to fit your needs. With its desirable location, functional layout, and low-maintenance features, this home is a fantastic opportunity you won't want to miss!
Accepting backups
$520,000
6161 E 114th Avenue, Denver, CO 80233
3beds
2,306sqft
:
Get pre-qualified$3,211/mo
Single Family Residence
Built in 2005
8,275 Square Feet Lot
$-- Zestimate®
$225/sqft
$71/mo HOA
What's special
- 45 days |
- 1,084 |
- 56 |
Zillow last checked:
Listing updated:
Listed by:
Lexie White 720-404-0562 Lexierealtor@gmail.com,
HomeSmart
Source: REcolorado as distributed by MLS GRID,MLS#: 2857754
Facts & features
Interior
Bedrooms & bathrooms
- Bedrooms: 3
- Bathrooms: 2
- Full bathrooms: 2
- Main level bathrooms: 2
- Main level bedrooms: 3
Bedroom
- Features: Primary Suite
- Level: Main
Bedroom
- Level: Main
Bedroom
- Level: Main
Bathroom
- Features: Primary Suite
- Level: Main
Bathroom
- Level: Main
Dining room
- Level: Main
Great room
- Level: Main
Kitchen
- Level: Main
Laundry
- Level: Main
Heating
- Forced Air
Cooling
- Central Air
Appliances
- Included: Dishwasher, Disposal, Oven, Range, Refrigerator
Features
- Flooring: Laminate, Vinyl
- Basement: Partial,Unfinished
- Number of fireplaces: 1
- Fireplace features: Living Room
Interior area
- Total structure area: 2,306
- Total interior livable area: 2,306 sqft
- Finished area above ground: 1,522
- Finished area below ground: 0
Video & virtual tour
Property
Parking
- Total spaces: 3
- Parking features: Garage - Attached
- Attached garage spaces: 3
Features
- Levels: One
- Stories: 1
- Entry location: Ground
- Patio & porch: Deck, Front Porch
- Exterior features: Private Yard
- Fencing: Full
Lot
- Size: 8,275 Square Feet
Details
- Parcel number: R0146669
- Zoning: Res
- Special conditions: Standard
Construction
Type & style
- Home type: SingleFamily
- Property subtype: Single Family Residence
Materials
- Frame
- Roof: Composition
Condition
- Year built: 2005
Utilities & green energy
- Sewer: Public Sewer
- Water: Public
Community & HOA
Community
- Subdivision: Skylark Ranch
HOA
- Has HOA: Yes
- HOA fee: $71 monthly
- HOA name: Skylake ranch
- HOA phone: 303-733-1121
Location
- Region: Thornton
Financial & listing details
- Price per square foot: $225/sqft
- Tax assessed value: $524,000
- Annual tax amount: $4,010
- Date on market: 6/8/2026
- Listing terms: Cash,Conventional,FHA,VA Loan
- Exclusions: Staging Items
- Ownership: Individual
Estimated market value
Not available
Estimated sales range
Not available
Not available
Price history
| Date | Event | Price |
|---|---|---|
| 7/13/2026 | Pending sale | $520,000$225/sqft |
Source:  REcolorado as distributed by MLS GRID #2857754 Report a problem REcolorado as distributed by MLS GRID #2857754 Report a problem | ||
| 6/8/2026 | Listed for sale | $520,000+139.6%$225/sqft |
Source: REcolorado as distributed by MLS GRID #2857754 Report a problem | ||
| 5/27/2010 | Sold | $217,000-10.5%$94/sqft |
Source: Public Record Report a problem | ||
| 10/16/2009 | Listing removed | $242,500$105/sqft |
Source: DREAM HOMES OF COLORADO,LLC #772564 Report a problem | ||
| 5/22/2009 | Listed for sale | $242,500-6.4%$105/sqft |
Source: DREAM HOMES OF COLORADO,LLC #772564 Report a problem | ||
| 1/16/2009 | Listing removed | $259,000$112/sqft |
Source: Listhub #711647 Report a problem | ||
| 10/16/2008 | Listed for sale | $259,000+1.5%$112/sqft |
Source: Listhub #711647 Report a problem | ||
| 12/16/2005 | Sold | $255,233$111/sqft |
Source: Public Record Report a problem | ||
Public tax history
| Year | Property taxes | Tax assessment |
|---|---|---|
| 2025 | $3,621 +1% | $32,760 -15.3% |
| 2024 | $3,584 +13.5% | $38,690 |
| 2023 | $3,157 -3.2% | $38,690 +36.7% |
| 2022 | $3,263 | $28,300 -2.8% |
| 2021 | -- | $29,120 +5.7% |
| 2020 | $3,102 | $27,550 -0.2% |
| 2019 | $3,102 +16.5% | $27,600 +20.7% |
| 2018 | $2,664 | $22,870 |
| 2017 | $2,664 | $22,870 +19.2% |
| 2016 | -- | $19,190 |
| 2015 | $2,089 | $19,190 +11.4% |
| 2014 | -- | $17,230 |
| 2013 | -- | $17,230 +1.4% |
| 2012 | -- | $17,000 |
| 2011 | -- | $17,000 -3.3% |
| 2010 | -- | $17,580 |
| 2009 | -- | $17,580 -5% |
| 2008 | -- | $18,500 |
| 2007 | -- | $18,500 +0.8% |
| 2006 | -- | $18,360 +74.2% |
| 2005 | -- | $10,540 +6.3% |
| 2004 | -- | $9,920 +320.3% |
| 2003 | $171 | $2,360 |
Find assessor info on the county website
Monthly payment
Est. payment
Payment breakdown
Explore the cost of this home by adjusting the details. Changes won't be saved.Climate risks
Neighborhood: Skylake Ranch
Nearby schools
GreatSchools rating
- 6/10Glacier Peak Elementary SchoolGrades: K-5Distance: 0.7 mi
- 3/10Shadow Ridge Middle SchoolGrades: 6-8Distance: 1.3 mi
- 2/10Thornton High SchoolGrades: 9-12Distance: 4.2 mi
Schools provided by the listing agent
- Elementary: Glacier Peak
- Middle: Shadow Ridge
- High: Thornton
- District: Adams 12 5 Star Schl
Source: REcolorado as distributed by MLS GRID. This data may not be complete. We recommend contacting the local school district to confirm school assignments for this home.
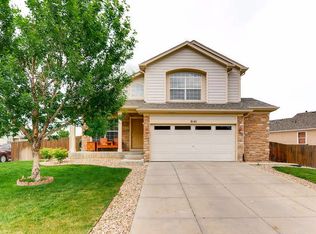
- $559,9003 bd2 ba2.8k sqft6141 E 114th Ave, Thornton, CO 80233Off Market
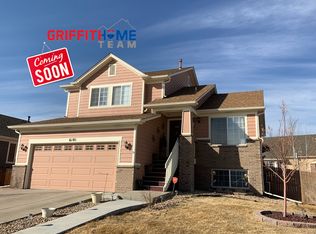
- $535,3004 bd4 ba2k sqft6181 E 114th Ave, Thornton, CO 80233Off Market
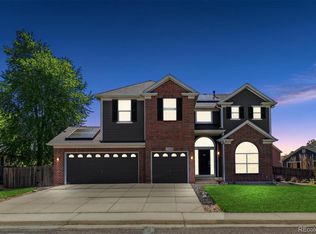
- $664,1005 bd3 ba3.5k sqft11440 Kearney Way, Thornton, CO 80233Sold
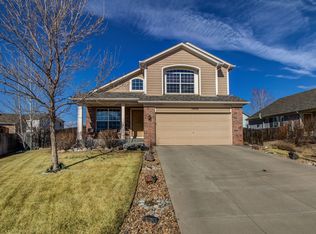
- $576,9003 bd3 ba2.8k sqft11400 Leyden Way, Thornton, CO 80233Off Market
- $570,0003 bd3 ba3.1k sqft11373 Kearney Way, Thornton, CO 80233Sold
- $603,2004 bd2 ba3.6k sqft6140 E 114th Ave, Thornton, CO 80233Off Market
- $654,0005 bd4 ba3.8k sqft11390 Kearney Way, Thornton, CO 80233Sold
- $527,6004 bd2 ba1.9k sqft6160 E 114th Ave, Thornton, CO 80233Off Market
A local agent can set up tours, give advice and negotiate with sellers.
Similar homes
- $550,0003 bd3 ba2.5k sqft11359 Locust Street, Thornton, CO 80233For Sale

 MLS ID #9037687, Carl Ballard, EXIT Realty DTC, Cherry Creek, Pikes Peak.. REcolorado as distributed by MLS GRID
 - $489,0003 bd2 ba1.3k sqft11373 Newport Street, Thornton, CO 80233For Sale
 MLS ID #3959006, Lisa Litterio, RE/MAX Synergy. REcolorado as distributed by MLS GRID
 - $540,0005 bd4 ba2.8k sqft5801 E 118th Place, Denver, CO 80233For Sale
 MLS ID #7138910, Scott Jensen, eXp Realty, LLC. REcolorado as distributed by MLS GRID
 - $509,9003 bd3 ba2.3k sqft10627 Madison Street, Denver, CO 80233For Sale
 MLS ID #4625359, Athena Brownson, Your Castle Real Estate Inc. REcolorado as distributed by MLS GRID
 - $517,9003 bd3 ba2.4k sqft5825 E 124th Way, Brighton, CO 80602For SaleMLS ID #2127078, Amy Martinez, Valor Real Estate, LLC. REcolorado as distributed by MLS GRID
- $549,0004 bd3 ba3.1k sqft12300 Locust St, Brighton, CO 80602For Sale
 MLS ID #1064466, Shannon Wiens, LPT Network Realty LLC. IRES as distributed by MLS GRID
 - $540,0003 bd3 ba2k sqft5242 E 123rd Court, Thornton, CO 80241For SaleMLS ID #7471459, Forrest Oldham, Coldwell Banker Realty 24. REcolorado as distributed by MLS GRID
- $519,0003 bd3 ba3k sqft3538 E 140th Place, Thornton, CO 80602For SaleMLS ID #3762427, Holly Vejrostek, LPT Realty. REcolorado as distributed by MLS GRID
- $560,0004 bd3 ba2.7k sqft1440 E 128th Court, Thornton, CO 80241For SaleMLS ID #2838615, Mark Brautigam, Alpine Real Estate. REcolorado as distributed by MLS GRID
- $500,0004 bd3 ba2k sqft11441 Lima Court, Henderson, CO 80640For SaleMLS ID #8099280, Isabella Kasa, Your Castle Real Estate Inc. REcolorado as distributed by MLS GRID
- $500,0003 bd4 ba1.9k sqft9505 E 109th Cir, Commerce City, CO 80640For SaleMLS ID #1062416, Logan Anderson, Velocity RE & Investments Inc. IRES as distributed by MLS GRID
- $579,9994 bd4 ba2.9k sqft13922 Ivy Street, Brighton, CO 80602For SaleMLS ID #7174530, Pat Sanchez, LoKation Real Estate. REcolorado as distributed by MLS GRID
- $557,0004 bd4 ba2.8k sqft9643 E 113th Ave, Commerce City, CO 80640For SaleMLS ID #1062097, Christine Diehl, Mountain View Realty. IRES as distributed by MLS GRID
- $515,0003 bd3 ba3.1k sqft12138 Kittredge Street, Commerce City, CO 80603For SaleMLS ID #1987150, Hunter Deegan, Orchard Brokerage LLC. REcolorado as distributed by MLS GRID
- $655,0004 bd4 ba2.4k sqft12669 Kearney Street, Thornton, CO 80602For SaleMLS ID #4353987, Shawn Ritter, Coldwell Banker Realty 56. REcolorado as distributed by MLS GRID
- $500,0004 bd2 ba3k sqft12665 E 104th Place, Commerce City, CO 80022For SaleMLS ID #9959184, Karen Koons, RE/MAX Momentum. REcolorado as distributed by MLS GRID
- $548,0006 bd3 ba2.8k sqft10721 Xanadu Street, Commerce City, CO 80022For SaleMLS ID #7730719, Ri Merkaba, Moriah Romero. REcolorado as distributed by MLS GRID
- $484,9904 bd4 ba2.4k sqftFronterra Village, Commerce City, CO 80022For SaleMLS ID #7323594, Shawn Engel, RE/MAX Alliance. REcolorado as distributed by MLS GRID
- $575,0003 bd3 ba2k sqft13404 Raritan Way, Denver, CO 80234For SaleMLS ID #4929457, Darlene Cole, RE/MAX Momentum. REcolorado as distributed by MLS GRID
- $500,0003 bd4 ba2.9k sqft1114 Cardinal Circle, Brighton, CO 80601For SaleMLS ID #3287054, David Rasmussen, eXp Realty, LLC. REcolorado as distributed by MLS GRID
