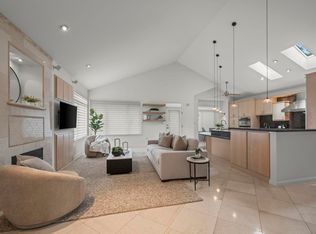
Experience effortless luxury and lock-and-leave living on the 10th green of Boulder Country Club. Thoughtfully remodeled in 2020, this exceptional townhome blends sophisticated design with a warm, inviting sense of home. Western-facing views stretch across the green and fairway, framed by the Front and back range mountains, while spectacular sunsets create a stunning backdrop at the end of each day.The light-filled interior evokes the timeless, relaxed elegance of Serena & Lily and Restoration Hardware, with designer lighting, refined finishes and a beautifully curated aesthetic throughout. The flexible floor plan offers 3-4 bedrooms plus a study, providing exceptional versatility for guests, an office, media room or additional living space. A custom front door makes a memorable first impression, while designer kitchen and bath finishes elevate the everyday experience.Outdoor living is equally impressive. Both the front and back patios were thoughtfully remodeled in 2024 by RSL Landscaping, creating inviting spaces to enjoy morning coffee, entertain friends or simply take in the golf course vistas and mountain views. The setting feels private, peaceful and wonderfully connected to the landscape.Practical luxury is found throughout, including a 2-car garage plus a dedicated golf cart garage. With maintenance-free living and an ideal lock-and-go lifestyle, this is a home designed for enjoying Colorado rather than maintaining it.Beautifully appointed, effortlessly comfortable and filled with natural light, this is a true feel-good house-an exceptional opportunity to enjoy refined living in one of Boulder's most coveted golf course settings.
For sale
$2,350,000
4803 Briar Ridge Ct, Boulder, CO 80301
4beds
3,363sqft
Townhouse
Built in 1967
3,614 Square Feet Lot
$-- Zestimate®
$699/sqft
$350/mo HOA
What's special
Refined finishesSpectacular sunsetsBeautifully curated aestheticDesigner lightingLight-filled interior
- 46 days
- 238
- 15
Zillow last checked:
Listing updated:
Listed by:
Jennifer Munson 720-300-3550,
Equity Colorado-Front Range
Source: IRES as distributed by MLS GRID,MLS#: 1067102
Facts & features
Interior
Bedrooms & bathrooms
- Bedrooms: 4
- Bathrooms: 5
- Full bathrooms: 2
- 3/4 bathrooms: 2
- 1/2 bathrooms: 1
- Main level bathrooms: 2
Primary bedroom
- Description: Carpet
- Features: Tub+Shower Primary, Luxury Features Primary Bath
- Level: Upper
- Area: 270 Square Feet
- Dimensions: 15 x 18
Bedroom 2
- Description: Carpet
- Level: Upper
Bedroom 3
- Description: Engineered Hardwood
- Level: Main
Bedroom 4
- Description: Carpet
- Level: Basement
Dining room
- Description: Engineered Hardwood
- Level: Main
Family room
- Description: Carpet
- Level: Basement
Kitchen
- Description: Engineered Hardwood
- Level: Main
- Area: 204 Square Feet
- Dimensions: 12 x 17
Laundry
- Description: Ceramic Tile
- Level: Main
Living room
- Description: Engineered Hardwood
- Level: Main
Study
- Description: Engineered Hardwood
- Level: Main
Heating
- Forced Air, 2 or more Heat Sources
Cooling
- Central Air, Wall/Window Unit(s), Ceiling Fan(s)
Appliances
- Included: Gas Range, Double Oven, Dishwasher, Refrigerator, Bar Fridge, Washer, Dryer, Microwave, Disposal
- Laundry: Sink, Washer/Dryer Hookup
Features
- Separate Dining Room, Cathedral Ceiling(s), Open Floorplan, Pantry, Walk-In Closet(s), Kitchen Island, High Ceilings, Beamed Ceilings
- Flooring: Wood
- Windows: Skylight(s), Window Coverings
- Basement: Partially Finished,Crawl Space,Built-In Radon
- Has fireplace: Yes
- Fireplace features: Gas
- Common walls with other units/homes: End Unit
Interior area
- Total structure area: 2,447
- Total interior livable area: 3,363 sqft
- Finished area above ground: 2,447
Property
Parking
- Total spaces: 2
- Parking features: Garage Door Opener, Attached
- Attached garage spaces: 2
- Details: Attached
Features
- Levels: Two
- Stories: 2
- Patio & porch: Patio
- Exterior features: Balcony, Private Yard
- Fencing: Fenced
- Has view: Yes
- View description: Mountain(s), Hills
Lot
- Size: 3,614 Square Feet
- Features: Cul-De-Sac, Corner Lot, Deciduous Trees, Level, On Golf Course, Near Golf Course, Abuts Private Open Space, Paved
Details
- Parcel number: R0038301
- Zoning: Res
- Special conditions: Private Owner
Construction
Type & style
- Home type: Townhouse
- Property subtype: Townhouse
- Attached to another structure: Yes
Materials
- Frame, Brick
- Roof: Composition
Condition
- New construction: No
- Year built: 1967
Utilities & green energy
- Electric: Xcel
- Gas: Xcel
- Water: City
- Utilities for property: Natural Gas Available, Electricity Available, Cable Available, High Speed Avail
Green energy
- Energy efficient items: Windows, High Efficiency Furnace, Thermostat
Community & HOA
Community
- Features: None
- Security: Fire Alarm
- Subdivision: Flintlock 1
HOA
- Has HOA: Yes
- Services included: Trash, Snow Removal, Maintenance Grounds, Management, Utilities, Water, Sewer
- HOA fee: $350 monthly
- HOA name: 1st Flintlock
- HOA phone: 303-442-6900
Location
- Region: Boulder
Financial & listing details
- Price per square foot: $699/sqft
- Tax assessed value: $1,283,900
- Annual tax amount: $8,028
- Date on market: 8/24/2026
- Listing terms: Cash,Conventional
- Exclusions: Seller personal property, non bathroom mirrors
- Electric utility on property: Yes
Estimated market value
Not available
Estimated sales range
Not available
Not available
Price history
| Date | Event | Price |
|---|---|---|
| 8/24/2026 | Listed for sale | $2,350,000-1.9%$699/sqft |
Source:  IRES as distributed by MLS GRID #1067102 Report a problem IRES as distributed by MLS GRID #1067102 Report a problem | ||
| 4/24/2026 | Listing removed | $2,395,000$712/sqft |
Source: IRES as distributed by MLS GRID #1052872 Report a problem | ||
| 3/4/2026 | Listed for sale | $2,395,000$712/sqft |
Source: IRES as distributed by MLS GRID #1052872 Report a problem | ||
| 3/2/2026 | Listing removed | $2,395,000$712/sqft |
Source: IRES as distributed by MLS GRID #1043168 Report a problem | ||
| 9/8/2025 | Listed for sale | $2,395,000-4.2%$712/sqft |
Source: IRES as distributed by MLS GRID #1043168 Report a problem | ||
| 8/7/2025 | Listing removed | $2,500,000$743/sqft |
Source: IRES as distributed by MLS GRID #1027438 Report a problem | ||
| 3/1/2025 | Listed for sale | $2,500,000+141%$743/sqft |
Source: IRES as distributed by MLS GRID #1027438 Report a problem | ||
| 7/11/2018 | Sold | $1,037,500+44.1%$309/sqft |
Source: IRES as distributed by MLS GRID #855955 Report a problem | ||
| 8/26/2011 | Sold | $720,000-4%$214/sqft |
Source: Public Record Report a problem | ||
| 3/27/2011 | Listed for sale | $750,000$223/sqft |
Source: Kearney Realty Co. #651350 Report a problem | ||
| 8/20/2010 | Listing removed | $750,000$223/sqft |
Source: Kearney Realty Co. #633485 Report a problem | ||
| 7/6/2010 | Listed for sale | $750,000+204.9%$223/sqft |
Source: Kearney Realty Co. #633485 Report a problem | ||
| 12/16/1999 | Sold | $246,000$73/sqft |
Source: Public Record Report a problem | ||
Public tax history
| Year | Property taxes | Tax assessment |
|---|---|---|
| 2025 | $7,104 +1.7% | $80,244 -0.4% |
| 2024 | $6,986 +4% | $80,554 -1% |
| 2023 | $6,719 +4.9% | $81,335 +18% |
| 2022 | $6,406 +9% | $68,951 -2.8% |
| 2021 | $5,879 | $70,935 +10.2% |
| 2020 | $5,879 +3% | $64,372 |
| 2019 | $5,706 | $64,372 +2.6% |
| 2018 | $5,706 | $62,741 -9.5% |
| 2017 | $5,706 +22% | $69,363 +34.9% |
| 2016 | $4,676 +5.3% | $51,421 +12.5% |
| 2015 | $4,440 +10.5% | $45,707 |
| 2014 | $4,017 +20.2% | $45,707 |
| 2013 | $3,341 +1% | $45,707 +15.3% |
| 2012 | $3,309 +0.4% | $39,640 |
| 2011 | $3,297 +6.1% | -- |
| 2010 | $3,109 +11.3% | $40,000 |
| 2009 | $2,792 +2.5% | $40,000 -5.2% |
| 2008 | $2,723 +9.1% | $42,200 |
| 2007 | $2,496 +9% | $42,200 +11.8% |
| 2006 | $2,289 -5.7% | $37,740 |
| 2005 | $2,428 +0.5% | $37,740 -1.3% |
| 2004 | $2,416 -0.6% | $38,220 |
| 2003 | $2,431 +9% | $38,220 +14.2% |
| 2002 | $2,231 | $33,470 -90.9% |
| 2001 | -- | $365,800 |
Find assessor info on the county website
Monthly payment
Est. payment
Payment breakdown
Explore the cost of this home by adjusting the details. Changes won't be saved.Climate risks
Neighborhood: Gunbarrel
Nearby schools
Schools provided by the listing agent
- Elementary: Heatherwood
- Middle: Platt
- High: Fairview
Source: IRES as distributed by MLS GRID. This data may not be complete. We recommend contacting the local school district to confirm school assignments for this home.

Similar homes
- $2,350,0004 bd3 ba3.4k sqft6923 Hunter Pl, Boulder, CO 80301For Sale

 MLS ID #1068896, Barbara McIntyre, Barbara McIntyre Independent. IRES as distributed by MLS GRID
 - $2,195,0004 bd4 ba3.8k sqft7233 Four Rivers Rd, Boulder, CO 80301For Sale
 MLS ID #1066220, Amy Gilbride, Compass - Boulder. IRES as distributed by MLS GRID
 - $1,450,0003 bd4 ba3.7k sqft7358 Buckingham Ct, Boulder, CO 80301For Sale
 MLS ID #1070149, Patrick Dolan, RE/MAX of Boulder, Inc. IRES as distributed by MLS GRID
 - $2,295,0003 bd3 ba3.7k sqft8929 Tahoe Ln, Boulder, CO 80301For Sale
 MLS ID #1062880, Mark Brigham, RE/MAX of Boulder, Inc. IRES as distributed by MLS GRID
 - $1,650,0004 bd3 ba3.4k sqft7134 Cedarwood Cir, Boulder, CO 80301For SaleMLS ID #1065767, Jennifer Egbert, milehimodern - Boulder. IRES as distributed by MLS GRID
- $1,450,0005 bd4 ba4k sqft4726 Tanglewood Trl, Boulder, CO 80301For SaleMLS ID #1062885, Judy Scott, WK Real Estate. IRES as distributed by MLS GRID
- $2,499,0006 bd5 ba4.6k sqft3735 Wild Plum Ct, Boulder, CO 80304For SaleMLS ID #1070035, The Zach Zeldner Team, Compass - Boulder. IRES as distributed by MLS GRID
- $2,195,0004 bd3 ba4k sqft2790 Lee Hill Dr, Boulder, CO 80302For SaleMLS ID #1064588, Liz Forster, Compass - Boulder. IRES as distributed by MLS GRID
- $1,499,0003 bd4 ba3.9k sqft7126 Cedarwood Cir, Boulder, CO 80301For SaleMLS ID #1059474, Patrick Dolan, RE/MAX of Boulder, Inc. IRES as distributed by MLS GRID
- $2,595,0004 bd4 ba4.3k sqft985 Saratoga Ct, Boulder, CO 80303For SaleMLS ID #1060061, Roger Walker, Compass - Boulder. IRES as distributed by MLS GRID
- $2,590,0005 bd3 ba3.3k sqft6838 Harvest Rd, Boulder, CO 80301New ConstructionMLS ID #1048843, Kimberly Thompson, milehimodern - Boulder. IRES as distributed by MLS GRID
- $2,580,0004 bd4 ba4.8k sqft1251 Pintail Cir, Boulder, CO 80303For SaleMLS ID #1068109, Heather Schwartz, WK Real Estate. IRES as distributed by MLS GRID
- $2,100,0005 bd4 ba3.1k sqft4842 Kellogg Circle, Boulder, CO 80303For Sale
 MLS ID #6983158, Persistence Sample, The Agency - Denver. REcolorado as distributed by MLS GRID
 - $2,250,0004 bd3 ba2.4k sqft2890 Regis Dr, Boulder, CO 80305For SaleMLS ID #1069946, Cari Higgins, Compass - Boulder. IRES as distributed by MLS GRID
- $2,250,0004 bd3 ba3.2k sqft497 Arapahoe Ave, Boulder, CO 80302For SaleMLS ID #1062364, Lynn Ryan, milehimodern - Boulder. IRES as distributed by MLS GRID
- $1,595,0004 bd4 ba3.3k sqft795 Fox Hill Ct, Boulder, CO 80303For SaleMLS ID #1063769, Clare Gleason, eXp Realty LLC. IRES as distributed by MLS GRID
- $2,150,0006 bd3 ba4.2k sqft3555 16th St, Boulder, CO 80304For SaleMLS ID #1069959, Brian Sundberg, Compass - Boulder. IRES as distributed by MLS GRID
- $2,100,0003 bd3 ba2.8k sqft1265 Sumac Ave, Boulder, CO 80304For SaleMLS ID #1067296, Stewart Ward, Compass - Boulder. IRES as distributed by MLS GRID
- $1,595,0005 bd4 ba3.6k sqft4182 Westcliffe Ct, Boulder, CO 80301For SaleMLS ID #1066487, Ardee Imerman, WK Real Estate. IRES as distributed by MLS GRID
- $1,645,0004 bd4 ba2.9k sqft1032 Ridglea Way, Boulder, CO 80303For SaleMLS ID #1065995, Gail Mock, Compass - Boulder. IRES as distributed by MLS GRID
