This home is truly exquisite! Absolute move-in condition! You will enjoy a double door entryway with vaulted ceiling, newly refinished hardwood flooring, and wrought iron security doors. The entire home has new paint, new carpet, and new laundry room flooring. You will also find a spacious and inviting formal living room with volume ceiling and formal dining room with bay window, perfect for holidays and entertaining! A gorgeous kitchen includes slab granite counters, newly refinished hardwood flooring, a spacious eating space, new double ovens, new cooktop and new dishwasher. Adjoining the kitchen is a warm family room with beautiful built-in bookshelves, built-in speakers, and gas log fireplace. Adjoining the family room is a gorgeous main floor office, boasting built-in bookshelves and adjoining 3/4 bath. Both the family room and kitchen overlook an enormous, covered patio complete with dimmable lighting and speakers. Formal living room, formal dining room and kitchen eating space all have bay windows. A beautiful staircase leads to 4 upper-level bedrooms plus a loft/flex space. You will absolutely fall in love with the size of the primary suite which includes a vaulted ceiling and adjoining spacious 5-piece bath with oval soaking tub. Primary bedroom also includes two full walk-in closets! Additionally on the upper level, you will find 3 secondary bedrooms - one full en suite bedroom with full bath, plus 2 more spacious bedrooms adjoined by a full bath. All upper level bedrooms include new carpeting, new paint and ceiling fans/lighting. This home has a full exterior brick surround on the main level and beautiful landscaping. Monthly HOA fee includes trash removal and greenbelt maintenance. This home does not disappoint! Listing agent is related to Seller.
For sale
$939,900
2874 W 111th Way, Westminster, CO 80234
4beds
4,533sqft
Single Family Residence
Built in 2002
0.25 Acres Lot
$-- Zestimate®
$207/sqft
$120/mo HOA
What's special
- 5 days
- 234
- 30
Zillow last checked:
Listing updated:
Listed by:
Leslie Burley 303-807-1402 ljburley@comcast.net,
HomeSmart
Source: REcolorado as distributed by MLS GRID,MLS#: 3477692
Facts & features
Interior
Bedrooms & bathrooms
- Bedrooms: 4
- Bathrooms: 4
- Full bathrooms: 3
- 3/4 bathrooms: 1
- Main level bathrooms: 1
Bedroom
- Description: Absolutely Huge! Vaulted Ceiling With Ceiling Fan. New Carpet And Paint, Beautiful Adjoining 5 Piece Bath With Dual Closets
- Features: Primary Suite
- Level: Upper
- Area: 445.45 Square Feet
- Dimensions: 15.1 x 29.5
Bedroom
- Description: New Carpet And Paint, En Suite, Ceiling Fan/Light Fixture
- Level: Upper
- Area: 163.03 Square Feet
- Dimensions: 13.7 x 11.9
Bedroom
- Description: New Carpet And Paint, Ceiling Fan, Adjoining Bath With 4th Secondary Bedroom
- Level: Upper
- Area: 139.2 Square Feet
- Dimensions: 11.6 x 12
Bedroom
- Description: New Carpet And Paint, Ceiling Fan, Adjoining Full Bath With 3rd Bedroom
- Level: Upper
- Area: 156.09 Square Feet
- Dimensions: 12.9 x 12.1
Bathroom
- Level: Main
Bathroom
- Description: Bedroom 2
- Features: En Suite Bathroom
- Level: Upper
Bathroom
- Description: Adjoins Bedroom 3 And 4
- Level: Upper
Bathroom
- Description: Gorgeous 5-Piece Bath With Oval Soaking Tub
- Features: Primary Suite
- Level: Upper
- Area: 141.94 Square Feet
- Dimensions: 9.4 x 15.1
Dining room
- Description: New Carpet, Bay Window, New Paint
- Level: Main
- Area: 173.16 Square Feet
- Dimensions: 11.7 x 14.8
Family room
- Description: Beautiful Built-In Bookshelves, New Blinds, New Carpet, New Paint, Gas Log Fireplace, Very Spacious
- Level: Main
- Area: 321.11 Square Feet
- Dimensions: 16.3 x 19.7
Kitchen
- Description: Newly Refinished Hardwood Flooring, New Double Ovens, New Dishwasher, New Cooktop, Bay Window At Eating Space
- Level: Main
Laundry
- Description: New Flooring
- Level: Main
- Area: 51 Square Feet
- Dimensions: 5.1 x 10
Living room
- Description: Spacious, New Carpet, New Paint, Bay Window, Volume Ceiling
- Level: Main
- Area: 197.82 Square Feet
- Dimensions: 12.6 x 15.7
Loft
- Description: New Carpet And Paint
- Level: Upper
- Area: 328.02 Square Feet
- Dimensions: 15.4 x 21.3
Office
- Description: Beautiful Built-In Bookshelves, Wood Blinds, Adjoins 3/4 Bath, New Carpet And Paint
- Level: Main
- Area: 142.41 Square Feet
- Dimensions: 10.1 x 14.1
Heating
- Forced Air, Natural Gas
Cooling
- Central Air
Appliances
- Included: Cooktop, Dishwasher, Disposal, Double Oven, Down Draft, Gas Water Heater, Microwave, Self Cleaning Oven
Features
- Built-in Features, Ceiling Fan(s), Eat-in Kitchen, Entrance Foyer, Five Piece Bath, Granite Counters, High Ceilings, High Speed Internet, Jack & Jill Bathroom, Kitchen Island, Primary Suite, Smoke Free, Tile Counters, Vaulted Ceiling(s), Walk-In Closet(s)
- Flooring: Carpet, Tile
- Windows: Bay Window(s), Double Pane Windows, Window Coverings
- Basement: Bath/Stubbed,Crawl Space,Unfinished
- Number of fireplaces: 1
- Fireplace features: Family Room, Gas
Interior area
- Total structure area: 4,533
- Total interior livable area: 4,533 sqft
- Finished area above ground: 3,361
- Finished area below ground: 0
Property
Parking
- Total spaces: 3
- Parking features: Garage - Attached
- Attached garage spaces: 3
Features
- Levels: Two
- Stories: 2
- Patio & porch: Covered, Front Porch, Patio
- Exterior features: Lighting
- Fencing: Full
Lot
- Size: 0.25 Acres
- Features: Corner Lot, Level, Sprinklers In Front, Sprinklers In Rear
Details
- Parcel number: R0127019
- Zoning: SFR
- Special conditions: Standard
Construction
Type & style
- Home type: SingleFamily
- Architectural style: Traditional
- Property subtype: Single Family Residence
Materials
- Brick, Frame
- Foundation: Concrete Perimeter, Slab
- Roof: Composition
Condition
- Updated/Remodeled
- Year built: 2002
Details
- Builder name: Beazer Homes
Utilities & green energy
- Sewer: Public Sewer
- Water: Public
- Utilities for property: Electricity Connected, Internet Access (Wired), Natural Gas Connected
Community & HOA
Community
- Security: Carbon Monoxide Detector(s), Smoke Detector(s), Video Doorbell
- Subdivision: Savory Farm
HOA
- Has HOA: Yes
- Services included: Trash
- HOA fee: $120 monthly
- HOA name: Savory Farms HOA Inc.
- HOA phone: 303-420-4433
Location
- Region: Westminster
Financial & listing details
- Price per square foot: $207/sqft
- Tax assessed value: $849,000
- Annual tax amount: $6,225
- Date on market: 10/2/2026
- Listing terms: Cash,Conventional,FHA,VA Loan
- Exclusions: None
- Ownership: Individual
- Electric utility on property: Yes
- Road surface type: Paved
Estimated market value
Not available
Estimated sales range
Not available
Not available
Price history
| Date | Event | Price |
|---|---|---|
| 10/2/2026 | Listed for sale | $939,900+113.5%$207/sqft |
Source:  REcolorado as distributed by MLS GRID #3477692 Report a problem REcolorado as distributed by MLS GRID #3477692 Report a problem | ||
| 10/1/2002 | Sold | $440,232$97/sqft |
Source: Public Record Report a problem | ||
Public tax history
| Year | Property taxes | Tax assessment |
|---|---|---|
| 2025 | $5,515 +1.1% | $53,060 -11.2% |
| 2024 | $5,456 +24.7% | $59,730 |
| 2023 | $4,377 -3.2% | $59,730 +43.4% |
| 2022 | $4,520 | $41,640 -2.8% |
| 2021 | -- | $42,840 +5% |
| 2020 | $4,329 | $40,800 -0.2% |
| 2019 | $4,329 +10.4% | $40,880 +14.9% |
| 2018 | $3,922 | $35,570 |
| 2017 | $3,922 | $35,570 +3% |
| 2016 | -- | $34,540 |
| 2015 | $3,544 | $34,540 +12% |
| 2014 | -- | $30,850 |
| 2013 | -- | $30,850 +0.2% |
| 2012 | -- | $30,800 |
| 2011 | -- | $30,800 -6.4% |
| 2010 | -- | $32,890 |
| 2009 | -- | $32,890 -1.4% |
| 2008 | -- | $33,360 |
| 2007 | -- | $33,360 +1.9% |
| 2006 | -- | $32,730 |
| 2005 | -- | $32,730 -3.1% |
| 2004 | -- | $33,790 |
| 2003 | $899 +9.7% | $33,790 +277.1% |
| 2002 | $819 +269.3% | $8,960 +309.1% |
| 2001 | $222 | $2,190 |
Find assessor info on the county website
Monthly payment
Est. payment
Payment breakdown
Explore the cost of this home by adjusting the details. Changes won't be saved.Climate risks
Neighborhood: 80234
Nearby schools
Schools provided by the listing agent
- Elementary: Westview
- Middle: Silver Hills
- High: Northglenn
- District: Adams 12 5 Star Schl
Source: REcolorado as distributed by MLS GRID. This data may not be complete. We recommend contacting the local school district to confirm school assignments for this home.

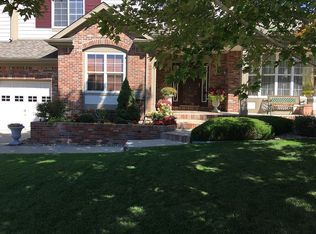
Similar homes
- $975,0005 bd5 ba4.9k sqft3630 Vestal Loop, Broomfield, CO 80023For Sale
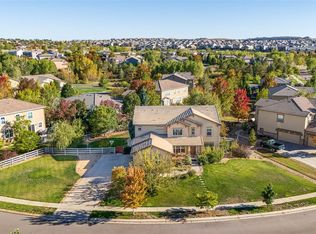
 MLS ID #3308028, Jennifer Crow, RE/MAX Professionals. REcolorado as distributed by MLS GRID
 - $715,0004 bd3 ba2.9k sqft10735 Zuni Drive, Westminster, CO 80234For Sale
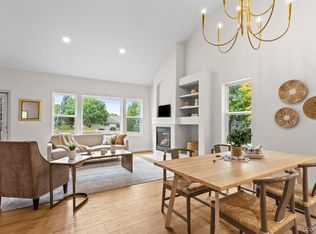 MLS ID #9000329, Sarah Manalisay, Coldwell Banker Realty 24. REcolorado as distributed by MLS GRID
 - $645,0004 bd3 ba2.5k sqft2522 W 108th Place, Denver, CO 80234For Sale
 MLS ID #5772493, Chase Arnold, LIV Sotheby's International Realty. REcolorado as distributed by MLS GRID
 - $910,0003 bd4 ba5k sqft5377 Brookside Dr, Broomfield, CO 80020For Sale
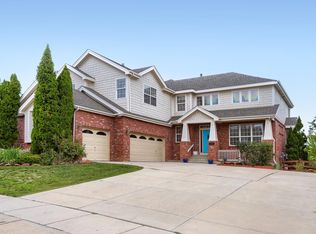
 MLS ID #1067626, Dene Yarwood, WK Real Estate. IRES as distributed by MLS GRID
 - $645,0003 bd3 ba3.1k sqft10767 Zuni Drive, Denver, CO 80234For SaleMLS ID #2087360, Ray Woodcock, Woodstock Real Estate Inc. REcolorado as distributed by MLS GRID
- $886,0004 bd4 ba3.7k sqft3025 Oxford Place, Broomfield, CO 80023For SaleMLS ID #6747996, Megan Denham, Resident Realty North Metro LLC. REcolorado as distributed by MLS GRID
- $974,9005 bd4 ba4.1k sqft4920 Meadow Mountain Drive, Broomfield, CO 80023For SaleMLS ID #2458808, Christy Hepp, eXp Realty, LLC. REcolorado as distributed by MLS GRID
- $849,5005 bd4 ba3.9k sqft14474 Jason Dr, Westminster, CO 80023For SaleMLS ID #1061889, Teresa Vendegnia, RE/MAX Northwest. IRES as distributed by MLS GRID
- $624,9004 bd4 ba2.6k sqft1114 W 135th Lane, Denver, CO 80234For SaleMLS ID #2624485, Ken Blevins, Real Broker, LLC DBA Real. REcolorado as distributed by MLS GRID
- $885,0004 bd4 ba4.3k sqft16021 Verbena St, Brighton, CO 80602For SaleMLS ID #1056722, Judith Pfeifer, RE/MAX Momentum. IRES as distributed by MLS GRID
- $835,0006 bd4 ba3.7k sqft8410 W 95th Drive, Broomfield, CO 80021For SaleMLS ID #3203983, Christa Madrid, Keller Williams Real Estate LLC. REcolorado as distributed by MLS GRID
- $698,0004 bd3 ba3.2k sqftVista Ridge, Westminster, CO 80031For SaleMLS ID #5085800, Eric Carlton, The Carlton Company. REcolorado as distributed by MLS GRID
- $790,0004 bd3 ba3.3k sqft3794 Shadow Canyon Trail, Broomfield, CO 80020For SaleMLS ID #1637264, Brenda Bartoletti, Coldwell Banker Realty 54. REcolorado as distributed by MLS GRID
- $639,0004 bd3 ba3.1k sqft13224 Ivy Court, Thornton, CO 80602For SaleMLS ID #9173195, Joy Castillo, Compass - Denver. REcolorado as distributed by MLS GRID
- $850,0005 bd4 ba3.4k sqft1148 Larch Court, Broomfield, CO 80020For SaleMLS ID #9588377, Regina Topelson, 2415 Property Solutions Inc. REcolorado as distributed by MLS GRID
- $600,0003 bd3 ba2.4k sqft11212 Winona Court, Westminster, CO 80031For SaleMLS ID #8947104, Ann Wymore, Navigate Realty. REcolorado as distributed by MLS GRID
- $949,0005 bd3 ba3.4k sqft13881 W 87th Drive, Arvada, CO 80005For SaleMLS ID #2308699, Eric Messmer, Berkshire Hathaway HomeServices Colorado Properties. REcolorado as distributed by MLS GRID
- $799,0004 bd3 ba3.9k sqft3392 Harvard Pl, Broomfield, CO 80023For SaleMLS ID #1068367, Brandy Unruh, Compass-Denver. IRES as distributed by MLS GRID
- $900,0003 bd3 ba4.1k sqft6142 Devinney Way, Arvada, CO 80004For SaleMLS ID #3680493, Terry Utzinger, RE/MAX Alliance. REcolorado as distributed by MLS GRID
- $895,0002 bd3 ba2.8k sqft16635 Antero Street, Broomfield, CO 80023For SaleMLS ID #2253002, Connie Cimato, 8z Real Estate. REcolorado as distributed by MLS GRID
