OPEN HOUSE SATURDAY 7/29 11:00am-1:00pm**Sweeping mountain views on this 4 acre lot with water and mineral rights! Enter on the tree-lined driveway as you approach this retreat with the privacy and breathing room you’ve been wanting. Bring your horses and other animals. This home has it all. Vaulted ceilings and large windows allow for tons of natural light and frame the front range right outside your backdoor! The open floor plan makes for a modern feel, while the four-sided brick fireplace and exposed beams add character and charm. The main floor features the kitchen, primary bedroom, guest bedroom with ensuite bath, and laundry to round out the complete one level living experience if desired. Upstairs you’ll find three secondary bedrooms with more amazing views, double as great offices if working from home. Two car attached garage, detached garage, and large quonset provide lots of storage for vehicles, farm equipment, toys, and more. Included sauna, hot tub hookup, and multiple areas for sitting around the fire make for peaceful evenings or lively nights of entertainment if you prefer. Move in ready with room for everyone, or add on to your heart’s content, you’ll never over improve on a lot like this. Enjoy the lower taxes of being in Larimer County, while being able to access all the amenities up and down 287, and easy commutes to Boulder, Longmont, Loveland, or Fort Collins. Call for your showing today!
Sold for $900,000
$900,000
2304 Horseshoe Circle, Longmont, CO 80504
5beds
2,502sqft
Single Family Residence
Built in 1977
4 Acres Lot
$981,600 Zestimate®
$360/sqft
$3,416 Estimated rent
Home value
$981,600
$923,000 - $1.05M
$3,416/mo
Zestimate® history
Owner options
List your home for rent
$3,416/mo
Rent Zestimate®
Find your next renter with Zillow Rental Manager. Plus, with online applications, you can quickly screen prospective tenants – for free.
$3,416/mo
Rent Zestimate®
Refinance and save
$5,329/mo
Est. payment
Refinancing to a lower rate could help reduce your monthly payments and save thousands over the life of the loan.
$5,329/mo
Est. payment
Explore your selling options
Work with a Zillow partner agent
Leverage their expertise and Zillow's premium Showcase listings to get your home seen by more buyers.
Get startedList with your own agent
Get your home in front of millions of buyers by listing it on Zillow.
Learn how to do itSell it yourself
Take full control of how buyers see your home on Zillow by listing For Sale by Owner (FSBO).
List your homeWhat's special
Four-sided brick fireplaceFarm equipmentTree-lined drivewayDetached garageBreathing roomVaulted ceilingsPrimary bedroom
Zillow last checked:
Listing updated:
Listed by:
EMPOWERHOME Team 303-940-4952 Colorado-Contracts@empowerhome.com,
Keller Williams DTC
Bought with:
Todd Regel, 100027962
Regel & Associates, LLC
Source: REcolorado as distributed by MLS GRID,MLS#: 1727234
Facts & features
Interior
Bedrooms & bathrooms
- Bedrooms: 5
- Bathrooms: 4
- Full bathrooms: 1
- 3/4 bathrooms: 2
- 1/2 bathrooms: 1
- Main level bathrooms: 2
- Main level bedrooms: 2
Primary bedroom
- Level: Main
- Area: 330 Square Feet
- Dimensions: 15 x 22
Bedroom
- Level: Main
- Area: 132 Square Feet
- Dimensions: 11 x 12
Bedroom
- Level: Upper
- Area: 224 Square Feet
- Dimensions: 14 x 16
Bedroom
- Level: Upper
- Area: 156 Square Feet
- Dimensions: 12 x 13
Bedroom
- Level: Upper
- Area: 156 Square Feet
- Dimensions: 12 x 13
Primary bathroom
- Level: Main
- Area: 88 Square Feet
- Dimensions: 8 x 11
Bathroom
- Level: Main
- Area: 48 Square Feet
- Dimensions: 6 x 8
Bathroom
- Level: Upper
- Area: 40 Square Feet
- Dimensions: 5 x 8
Bathroom
- Level: Basement
Dining room
- Level: Main
- Area: 130 Square Feet
- Dimensions: 10 x 13
Kitchen
- Level: Main
- Area: 200 Square Feet
- Dimensions: 10 x 20
Laundry
- Level: Main
- Area: 35 Square Feet
- Dimensions: 5 x 7
Living room
- Level: Main
- Area: 180 Square Feet
- Dimensions: 12 x 15
Heating
- Hot Water, Pellet Stove
Cooling
- Evaporative Cooling
Appliances
- Included: Dishwasher, Dryer, Microwave, Oven, Range, Refrigerator, Washer
- Laundry: In Unit
Features
- Ceiling Fan(s), Eat-in Kitchen, Granite Counters, Kitchen Island, Open Floorplan, Primary Suite, Sauna, Vaulted Ceiling(s)
- Flooring: Carpet, Vinyl, Wood
- Basement: Crawl Space,Partial,Unfinished
- Number of fireplaces: 2
- Fireplace features: Living Room, Pellet Stove
Interior area
- Total structure area: 2,502
- Total interior livable area: 2,502 sqft
- Finished area above ground: 2,309
- Finished area below ground: 0
Property
Parking
- Total spaces: 3
- Parking features: Concrete, Oversized
- Attached garage spaces: 3
Features
- Levels: Two
- Stories: 2
- Patio & porch: Deck, Front Porch
- Exterior features: Balcony, Fire Pit, Private Yard, Rain Gutters
- Has view: Yes
- View description: Mountain(s)
Lot
- Size: 4 Acres
- Features: Irrigated, Landscaped, Level, Many Trees, Mountainous
Details
- Parcel number: R0496626
- Zoning: FA1
- Special conditions: Standard
- Horses can be raised: Yes
Construction
Type & style
- Home type: SingleFamily
- Property subtype: Single Family Residence
Materials
- Brick
- Roof: Composition
Condition
- Year built: 1977
Utilities & green energy
- Water: Public
Community & HOA
Community
- Security: Carbon Monoxide Detector(s)
- Subdivision: Horseshoe Park
HOA
- Has HOA: No
Location
- Region: Longmont
Financial & listing details
- Price per square foot: $360/sqft
- Tax assessed value: $847,500
- Annual tax amount: $3,665
- Date on market: 7/26/2023
- Listing terms: Cash,Conventional
- Exclusions: Seller's Personal Property, Hot Tub, Basement Freezer, Garage Refrigerator, Safes
- Ownership: Individual
Price history
| Date | Event | Price |
|---|---|---|
| 8/28/2023 | Sold | $900,000+28.1%$360/sqft |
Source:  REcolorado as distributed by MLS GRID #1727234 Report a problem REcolorado as distributed by MLS GRID #1727234 Report a problem | ||
| 10/4/2019 | Sold | $702,500-3.4%$281/sqft |
Source:  IRES as distributed by MLS GRID #891943 Report a problem IRES as distributed by MLS GRID #891943 Report a problem | ||
| 10/4/2019 | Listed for sale | $727,500$291/sqft |
Source: Coldwell Banker Residential 14 #8816072 Report a problem | ||
| 10/4/2019 | Pending sale | $727,500$291/sqft |
Source: Coldwell Banker Residential 14 #8816072 Report a problem | ||
| 8/30/2019 | Pending sale | $727,500$291/sqft |
Source: Coldwell Banker Residential Brokerage - Boulder #891943 Report a problem | ||
| 8/21/2019 | Price change | $727,500-6.1%$291/sqft |
Source: Coldwell Banker Residential Brokerage - Boulder #891943 Report a problem | ||
| 6/28/2019 | Price change | $775,000+3.5%$310/sqft |
Source: Coldwell Banker Residential 14 #8816072 Report a problem | ||
| 5/20/2019 | Listed for sale | $748,500+7.2%$299/sqft |
Source: Owner Report a problem | ||
| 10/31/2018 | Listing removed | $698,500$279/sqft |
Source: Owner Report a problem | ||
| 8/12/2018 | Listing removed | $3,100$1/sqft |
Source: Owner Report a problem | ||
| 7/27/2018 | Listed for rent | $3,100$1/sqft |
Source: Owner Report a problem | ||
| 7/23/2018 | Price change | $698,500-4.1%$279/sqft |
Source: Owner Report a problem | ||
| 7/14/2018 | Price change | $728,500-7.7%$291/sqft |
Source: Owner Report a problem | ||
| 2/15/2018 | Price change | $789,500+1.2%$316/sqft |
Source: Owner Report a problem | ||
| 1/17/2018 | Listed for sale | $780,000+59.7%$312/sqft |
Source: Owner Report a problem | ||
| 5/23/2014 | Listing removed | $488,500$195/sqft |
Source: Owner Report a problem | ||
| 5/15/2014 | Listed for sale | $488,500+26.9%$195/sqft |
Source: Owner Report a problem | ||
| 4/2/2014 | Sold | $385,000$154/sqft |
Source: Public Record Report a problem | ||
Public tax history
| Year | Property taxes | Tax assessment |
|---|---|---|
| 2025 | $4,855 +8% | $52,969 -4.8% |
| 2024 | $4,497 +22.7% | $55,657 -1% |
| 2023 | $3,665 -2.7% | $56,197 +32.3% |
| 2022 | $3,767 +4.8% | $42,492 -2.8% |
| 2021 | $3,595 +1.5% | $43,715 +4.8% |
| 2020 | $3,543 +12.9% | $41,706 -0.7% |
| 2019 | $3,139 | $41,998 +19% |
| 2018 | $3,139 | $35,294 |
| 2017 | $3,139 +14.7% | $35,294 +3.1% |
| 2016 | $2,736 +0.6% | $34,244 0% |
| 2015 | $2,720 +41.6% | $34,250 +10.4% |
| 2014 | $1,921 | $31,020 |
| 2013 | -- | $31,020 +4.1% |
| 2012 | -- | $29,790 |
| 2011 | -- | $29,790 +11.2% |
| 2010 | -- | $26,800 |
| 2009 | -- | $26,800 +44.1% |
| 2008 | -- | $18,600 |
| 2007 | -- | $18,600 -5.8% |
| 2006 | -- | $19,740 -28.7% |
| 2005 | -- | $27,690 -11.8% |
| 2004 | -- | $31,410 +40.7% |
| 2002 | -- | $22,320 |
| 2001 | -- | $22,320 |
Find assessor info on the county website
Neighborhood: 80504
Nearby homes
- $1,285,0005 bd4 ba4.2k sqft2316 Horseshoe Cir, Longmont, CO 80504For Sale

- $928,5114 bd3 ba3.3k sqft2200 Horseshoe Cir, Longmont, CO 80504Sold

- $847,1004 bd3 ba2.1k sqft2303 Horseshoe Cir, Longmont, CO 80504Off Market
- $826,5004 bd3 ba2.9k sqft1212 Wildfire Ct, Longmont, CO 80504Off Market
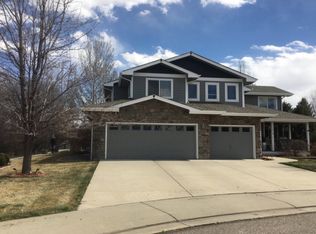
- $131,7094 bd2 ba1.5k sqft11135 Longview, Longmont, CO 80504Off Market
- $503,6003 bd3 ba1.5k sqft5948 Conservation Dr, Frederick, CO 80504Off Market
- $566,3004 bd3 ba1.7k sqft5114 Mount Saint Vrain Ave, Frederick, CO 80504Off Market
- $737,0003 bd4 ba2.1k sqft2017-100 Year Party Ct #7, Longmont, CO 80504Off Market
Nearby schools
GreatSchools rating
- 6/10Ivy Stockwell Elementary SchoolGrades: K-5Distance: 2.8 mi
- 5/10Turner Middle SchoolGrades: 6-8Distance: 3.1 mi
- 7/10Berthoud High SchoolGrades: 9-12Distance: 2.6 mi
Schools provided by the listing agent
- Elementary: Ivy Stockwell
- Middle: Turner
- High: Berthoud
- District: Thompson R2-J
Source: REcolorado as distributed by MLS GRID. This data may not be complete. We recommend contacting the local school district to confirm school assignments for this home.
Get a cash offer in 3 minutes
Find out how much your home could sell for in as little as 3 minutes with a no-obligation cash offer.
Estimated market value
$981,600
Get a cash offer in 3 minutes
Find out how much your home could sell for in as little as 3 minutes with a no-obligation cash offer.
Estimated market value
$981,600
- Colorado
- Larimer County
- Berthoud
- 80504
- 2304 Horseshoe Circle
Nearby cities
Nearby zip codes
Other Berthoud Topics
