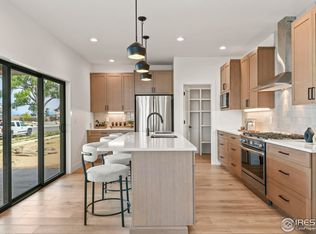
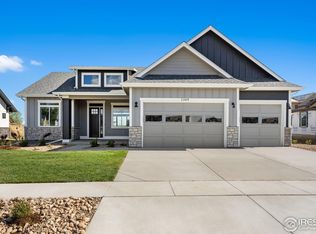
Modern Comfort Meets Energy Efficiency in Berthoud's Harvest Ridge. Discover this beautifully designed 6-bedroom, 4.5-bathroom home by redT Homes, located in the desirable Harvest Ridge community. Built with sustainability in mind, this energy-efficient home boasts a HERS Index of 50 and meets Energy Star, Zero Energy Ready, and LEED certification standards. Step inside to an open-concept layout flooded with natural light, featuring a dedicated study, designer kitchen with custom hood, and butler's pantry. The primary suite offers a spa-like ensuite with freestanding tub, walk-in shower, double vanity, and a spacious walk-in closet. Upgraded finishes throughout include quartz countertops, matte black hardware, designer lighting, and hardwood floors. The finished basement is ideal for entertaining with a large rec room, wet bar with dishwasher and mini fridge, two additional bedrooms, and a full bath. Enjoy outdoor living with a covered back patio, fully landscaped and fenced yard, and a rare 4-car RV garage. Just steps from the Unified Trail, new rec center, and minutes from the TPC Golf Course and downtown Berthoud. Don't miss this exceptional home that combines style, space, and sustainability! This home is not yet complete. Please walk through 1426 Swan Peter. The homes are very similar.
New construction
Price cut: $100 (7/8)
$1,300,000
927 William Way, Berthoud, CO 80513
6beds
4,181sqft
Single Family Residence
Built in 2025
9,899 Square Feet Lot
$1,287,800 Zestimate®
$311/sqft
$83/mo HOA
What's special
Dedicated studyLarge rec roomQuartz countertopsCovered back patioFreestanding tubMatte black hardwareDouble vanity
- 346 days |
- 128 |
- 7 |
Zillow last checked:
Listing updated:
Listed by:
Nathan Adams 303-997-4001,
REDT LLC
Source: IRES as distributed by MLS GRID,MLS#: 1040302
Loading...
Facts & features
Interior
Bedrooms & bathrooms
- Bedrooms: 6
- Bathrooms: 5
- Full bathrooms: 4
- 1/2 bathrooms: 1
- Main level bathrooms: 2
Primary bedroom
- Description: Carpet
- Features: Luxury Features Primary Bath
- Level: Upper
- Area: 272 Square Feet
- Dimensions: 16 x 17
Bedroom 2
- Description: Carpet
- Level: Main
Bedroom 3
- Description: Carpet
- Level: Upper
Bedroom 4
- Description: Carpet
- Level: Upper
Bedroom 5
- Level: Basement
Bedroom 6
- Level: Basement
Dining room
- Description: Wood
- Level: Main
Kitchen
- Description: Wood
- Level: Main
- Area: 700 Square Feet
- Dimensions: 20 x 35
Laundry
- Description: Tile
Living room
- Level: Main
Study
- Level: Upper
Heating
- Forced Air
Cooling
- Central Air
Appliances
- Included: Electric Range, Dishwasher, Refrigerator, Microwave, Disposal
- Laundry: Washer/Dryer Hookup
Features
- Eat-in Kitchen, Open Floorplan, Pantry, Walk-In Closet(s), Wet Bar, Kitchen Island
- Basement: Partially Finished
Interior area
- Total structure area: 2,885
- Total interior livable area: 4,181 sqft
- Finished area above ground: 2,885
Property
Parking
- Total spaces: 4
- Parking features: Garage Door Opener, Attached, Oversized
- Attached garage spaces: 4
- Details: Attached
Accessibility
- Accessibility features: Level Lot
Features
- Levels: Two
- Stories: 2
- Patio & porch: Patio
- Exterior features: Sprinkler System
- Has view: Yes
- View description: Mountain(s), Hills
Lot
- Size: 9,899 Square Feet
- Features: Paved, Curbs, Gutters, Sidewalks
Details
- Parcel number: R1682898
- Zoning: RES
- Special conditions: Builder
Construction
Type & style
- Home type: SingleFamily
- Architectural style: Contemporary
- Property subtype: Single Family Residence
Materials
- Frame
- Roof: Composition
Condition
- New construction: Yes
- Year built: 2025
Details
- Builder name: redT Homes
Utilities & green energy
- Sewer: Public Sewer
- Water: City
- Utilities for property: Electricity Available
Green energy
- Energy efficient items: Energy Survey Complete, Energy Rated
Community & HOA
Community
- Security: Fire Alarm
- Subdivision: Harvest Ridge South Rep A
HOA
- Has HOA: Yes
- Services included: Common Amenities, Trash
- HOA fee: $1,000 annually
- HOA name: Harvest Ridge HOA
- HOA phone: 970-506-0615
Location
- Region: Berthoud
Financial & listing details
- Price per square foot: $311/sqft
- Annual tax amount: $1,591
- Date on market: 7/30/2025
- Listing terms: Cash,Conventional,FHA,VA Loan,1031 Exchange
- Electric utility on property: Yes
- Road surface type: Asphalt
Estimated market value
$1,287,800
$1.22M - $1.35M
$5,137/mo
Price history
| Date | Event | Price |
|---|---|---|
| 7/8/2026 | Price change | $1,300,0000%$311/sqft |
Source:  REcolorado as distributed by MLS GRID #8423604 Report a problem REcolorado as distributed by MLS GRID #8423604 Report a problem | ||
| 7/1/2026 | Price change | $1,300,100+0%$311/sqft |
Source: REcolorado as distributed by MLS GRID #8423604 Report a problem | ||
| 6/24/2026 | Price change | $1,300,0000%$311/sqft |
Source: REcolorado as distributed by MLS GRID #8423604 Report a problem | ||
| 6/17/2026 | Price change | $1,300,100+0%$311/sqft |
Source: REcolorado as distributed by MLS GRID #8423604 Report a problem | ||
| 6/10/2026 | Price change | $1,300,0000%$311/sqft |
Source: REcolorado as distributed by MLS GRID #8423604 Report a problem | ||
| 6/3/2026 | Price change | $1,300,100+0%$311/sqft |
Source: REcolorado as distributed by MLS GRID #8423604 Report a problem | ||
| 5/20/2026 | Price change | $1,300,0000%$311/sqft |
Source: REcolorado as distributed by MLS GRID #8423604 Report a problem | ||
| 5/13/2026 | Price change | $1,300,100+0%$311/sqft |
Source: REcolorado as distributed by MLS GRID #8423604 Report a problem | ||
| 5/6/2026 | Price change | $1,300,0000%$311/sqft |
Source: REcolorado as distributed by MLS GRID #8423604 Report a problem | ||
| 4/29/2026 | Price change | $1,300,100+0%$311/sqft |
Source: REcolorado as distributed by MLS GRID #8423604 Report a problem | ||
| 4/22/2026 | Price change | $1,300,0000%$311/sqft |
Source: REcolorado as distributed by MLS GRID #8423604 Report a problem | ||
| 4/8/2026 | Price change | $1,300,100+0%$311/sqft |
Source: REcolorado as distributed by MLS GRID #8423604 Report a problem | ||
| 4/1/2026 | Price change | $1,300,0000%$311/sqft |
Source: REcolorado as distributed by MLS GRID #8423604 Report a problem | ||
| 3/25/2026 | Price change | $1,300,100+0%$311/sqft |
Source: REcolorado as distributed by MLS GRID #8423604 Report a problem | ||
| 3/18/2026 | Price change | $1,300,0000%$311/sqft |
Source: REcolorado as distributed by MLS GRID #8423604 Report a problem | ||
| 3/11/2026 | Price change | $1,300,100+0%$311/sqft |
Source: REcolorado as distributed by MLS GRID #8423604 Report a problem | ||
| 3/4/2026 | Price change | $1,300,0000%$311/sqft |
Source: REcolorado as distributed by MLS GRID #8423604 Report a problem | ||
| 2/25/2026 | Price change | $1,300,100+0%$311/sqft |
Source: REcolorado as distributed by MLS GRID #8423604 Report a problem | ||
| 2/18/2026 | Price change | $1,300,0000%$311/sqft |
Source: REcolorado as distributed by MLS GRID #8423604 Report a problem | ||
| 2/11/2026 | Price change | $1,300,100+0%$311/sqft |
Source: REcolorado as distributed by MLS GRID #8423604 Report a problem | ||
| 2/3/2026 | Price change | $1,300,0000%$311/sqft |
Source:  IRES as distributed by MLS GRID #1040302 Report a problem IRES as distributed by MLS GRID #1040302 Report a problem | ||
| 1/28/2026 | Price change | $1,300,100+0%$311/sqft |
Source: REcolorado as distributed by MLS GRID #8423604 Report a problem | ||
| 1/14/2026 | Price change | $1,300,0000%$311/sqft |
Source: REcolorado as distributed by MLS GRID #8423604 Report a problem | ||
| 1/7/2026 | Price change | $1,300,100+0%$311/sqft |
Source: REcolorado as distributed by MLS GRID #8423604 Report a problem | ||
| 12/17/2025 | Listed for sale | $1,300,000$311/sqft |
Source: REcolorado as distributed by MLS GRID #8423604 Report a problem | ||
Public tax history
Tax history is unavailable.
Monthly payment
Est. payment$--/mo
Payment breakdown
Explore the cost of this home by adjusting the details. Changes won't be saved.All calculations are estimates and provided by Zillow, Inc. for informational purposes only. Actual amounts may vary.
HOA fees may include property taxes on listings classified as Co-Ops. Contact the listing agent and/or owner for fee details.
Mortgage interest rates are dependent on a number of factors, including credit score, down payment, and repayment length. Interest rate data provided by Zillow Group Marketplace, Inc. as of 1/1/1970 from various mortgage lenders with which we have lead or other similar arrangements; the Estimated Payment is an average of those rates.
See how much you could borrow to make a competitive offer.
Climate risks
Neighborhood: 80513
Nearby schools
GreatSchools rating
- 6/10Ivy Stockwell Elementary SchoolGrades: K-5Distance: 1.3 mi
- 5/10Turner Middle SchoolGrades: 6-8Distance: 1.5 mi
- 7/10Berthoud High SchoolGrades: 9-12Distance: 1 mi
Schools provided by the listing agent
- Elementary: Ivy Stockwell
- Middle: Turner
- High: Thompson Valley
Source: IRES as distributed by MLS GRID. This data may not be complete. We recommend contacting the local school district to confirm school assignments for this home.
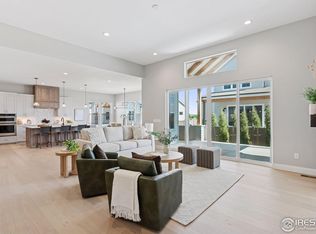
- $1,350,0004 bd4 ba4.6k sqft953 William Way, Berthoud, CO 80513New Construction
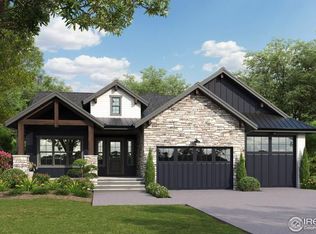
- $1,454,6553 bd3 ba4.6k sqft901 William Way, Berthoud, CO 80513Sold
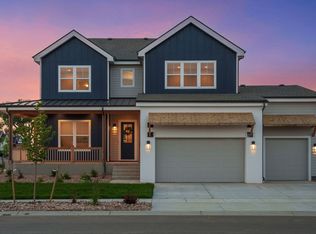
- $1,423,2006 bd5 ba4.1k sqft1426 Swan Peter Dr, Berthoud, CO 80513Off Market
- $1,783,8953 bd3 ba2.9k sqft975 William Way, Berthoud, CO 80513Sold

- $1,361,0913 bd5 ba5.2k sqft869 William Way, Berthoud, CO 80513Sold
- $1,395,0004 bd4 ba4.7k sqft1427 Swan Peter Dr, Berthoud, CO 80513Sold
- $1,411,3004 bd4 ba4.1k sqft1404 Swan Peter Dr, Berthoud, CO 80513Off Market
- $1,428,8006 bd5 ba4.1k sqft1403 Burt Ave, Berthoud, CO 80513Off Market
A local agent can set up tours, give advice and negotiate with sellers.
A local lender can help you make sure your offer is ready when you are.
Similar homes
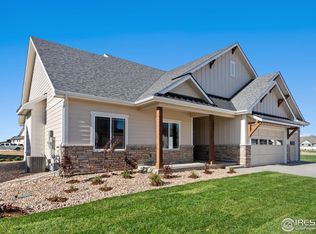
- $1,299,9345 bd3 ba3.7k sqft1402 Burt Ave, Berthoud, CO 80513New Construction
 IRES as distributed by MLS GRID
 - $1,324,9995 bd4 ba4.4k sqft1424 Burt Ave, Berthoud, CO 80513New Construction
 MLS ID #1043429, Dan Jones, RE/MAX Alliance-Longmont. IRES as distributed by MLS GRID
 - $1,283,7505 bd3 ba4k sqft1369 Burt Ave, Berthoud, CO 80513New Construction
 IRES as distributed by MLS GRID
 - $1,350,0004 bd4 ba4.6k sqft953 William Way, Berthoud, CO 80513New ConstructionMLS ID #1040300, Nathan Adams, REDT LLC. IRES as distributed by MLS GRID
- $1,195,0005 bd4 ba4.7k sqft1277 Eliza Ave, Berthoud, CO 80513For SaleMLS ID #1046008, Doug Sigg, Paragon Realty Services LLC. IRES as distributed by MLS GRID
- $1,099,0005 bd3 ba3.9k sqft1311 Eliza Ave, Berthoud, CO 80513For SaleMLS ID #1062244, Jeff Butler, Resident Realty. IRES as distributed by MLS GRID
- $1,339,0005 bd3 ba4k sqft5222 W County Road 6, Berthoud, CO 80513For SaleMLS ID #1058755, Dina James Young, Resident Realty. IRES as distributed by MLS GRID
- $1,700,0005 bd5 ba5k sqft2761 Heron Lakes Pkwy, Berthoud, CO 80513For SaleMLS ID #1063734, Leah Ludwick, Group Centerra. IRES as distributed by MLS GRID
- $1,150,0003 bd3 ba3.9k sqft3304 Heron Lakes Pkwy, Berthoud, CO 80513For SaleMLS ID #1063046, Stefanie Erion, Kentwood RE Northern Prop Llc. IRES as distributed by MLS GRID
- $1,850,0003 bd4 ba5.2k sqft2735 Heron Lakes Pkwy, Berthoud, CO 80513For SaleMLS ID #1063712, David Johnson, LIV Sotheby's Intl Realty D. IRES as distributed by MLS GRID
- $799,9906 bd4 ba3.5k sqft364 Rustic Barn Ln, Berthoud, CO 80513New ConstructionIRES as distributed by MLS GRID
- $1,249,0004 bd4 ba3.7k sqft12766 Strawberry Cir, Longmont, CO 80503For SaleMLS ID #1051272, Marilyn Ackerman, HomeSmart Realty. IRES as distributed by MLS GRID
- $1,950,0003 bd3 ba3.3k sqft19858 County Road 1, Berthoud, CO 80513For SaleMLS ID #1052368, Cheryl Melichar, Coldwell Banker Realty-NOCO. IRES as distributed by MLS GRID
- $1,750,0004 bd5 ba5.1k sqft2774 Heron Lakes Pkwy, Berthoud, CO 80513For SaleMLS ID #1050837, Melissa Maersk-Moller, Luxury Homes LLC. IRES as distributed by MLS GRID
- $1,075,0003 bd2 ba4k sqft2978 Newfound Lake Rd, Berthoud, CO 80513For SaleMLS ID #1060485, David Johnson, LIV Sotheby's Intl Realty D. IRES as distributed by MLS GRID
- $669,9904 bd2 ba2.1k sqft348 Rustic Barn Ln, Berthoud, CO 80513New ConstructionIRES as distributed by MLS GRID
- $1,779,0004 bd4 ba4.3k sqft2805 Potomac Ct, Berthoud, CO 80513New ConstructionMLS ID #1051569, Jace Thorpe, Better Homes and Gardens Real Estate - Neuhaus. IRES as distributed by MLS GRID
- $689,9903 bd3 ba3k sqft202 Sugar Beet Ln, Berthoud, CO 80513New ConstructionIRES as distributed by MLS GRID
- $689,0003 bd2 ba4.2k sqft1742 Westport Ave, Berthoud, CO 80513For SaleMLS ID #1057667, Liz Forster, Compass - Boulder. IRES as distributed by MLS GRID
- $1,259,0005 bd5 ba4.4k sqft1290 Raindance Place, Erie, CO 80516For Sale
 MLS ID #3234671, Jason DeWitt, Real Broker, LLC DBA Real. REcolorado as distributed by MLS GRID
- Colorado
- Larimer County
- Berthoud
- 80513
- 927 William Way
Nearby cities
Nearby zip codes
Other Berthoud Topics
