Skip main navigation
Off market
  • $1,423,800

    1404 Swan Peter Dr, Berthoud, CO 80513

    4beds
    4,118sqft
    Single Family Residence
    Built in ----
    -- sqft lot
    $1,423,800 Zestimate®
    $346/sqft
    $3,974 Estimated rent

    Home value

    $1,423,800

    $1.25M - $1.65M

    $3,974/mo

    Zestimate® history
    Loading
    Loading...

    Owner options

    List your home for rent

    $3,974/mo

    Rent Zestimate®

    Find your next renter with Zillow Rental Manager. Plus, with online applications, you can quickly screen prospective tenants – for free.

    Learn more

    $3,974/mo

    Rent Zestimate®

    Refinance and save

    $8,693/mo

    Est. payment

    Refinancing to a lower rate could help reduce your monthly payments and save thousands over the life of the loan.

    See today's rates

    $8,693/mo

    Est. payment

    Explore your selling options

    Work with a Zillow partner agent

    Leverage their expertise and Zillow's premium Showcase listings to get your home seen by more buyers.

    Get started

    List with your own agent

    Get your home in front of millions of buyers by listing it on Zillow.

    Learn how to do it

    Sell it yourself

    Take full control of how buyers see your home on Zillow by listing For Sale by Owner (FSBO).

    List your home

    What's special

    Private patio entranceSpacious walk-in closetInviting electric fireplace

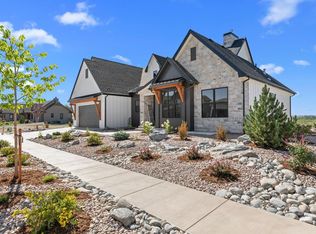
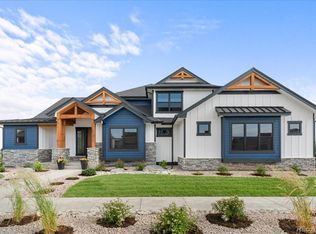
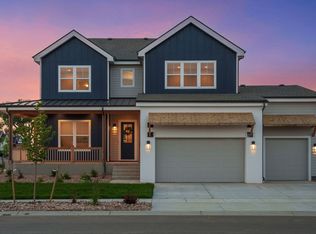
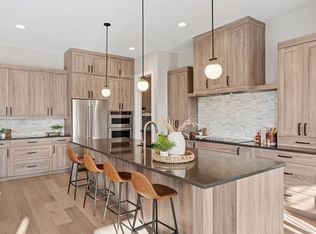
    Modern comfort meets energy efficiency in Berthoud's Harvest Ridge. For a limited time, secure this 4-bedroom, 3.5-bath energy-efficient home with just $500 deposit for approved credit. Available if lease is signed by 12/31 and move-in by 12/31. Act fastavailability is limited! Ranch home with finished basement + wet bar + study room! Modern Comfort Meets Energy Efficiency in Berthoud's Harvest Ridge. Discover this beautifully designed 4-bedroom, 3.5-bathroom home by redT Homes, located in the desirable Harvest Ridge community. Built with sustainability in mind, this energy-efficient home boasts a HERS Index of 50 and meets Energy Star, Zero Energy Ready, and LEED certification standards. Step inside to an open-concept layout flooded with natural light, featuring a dedicated study, designer kitchen with custom hood, butler's pantry, and an inviting electric fireplace. The main-floor primary suite offers a private patio entrance and a spa-like ensuite with freestanding tub, walk-in shower, double vanity, and a spacious walk-in closet. Upgraded finishes throughout include quartz countertops, matte black/gold hardware, designer lighting, and hardwood floors. The finished basement is ideal for entertaining with a large rec room, wet bar with dishwasher and mini fridge, two additional bedrooms, and a full bath. Photos of a similar house* Move-in ready and just steps from the Unified Trail, new rec center, and minutes from the TPC Golf Course and downtown Berthoud. Don't miss this exceptional home that combines style, space, and sustainability.

    This property is off market, which means it's not currently listed for sale or rent on Zillow. This may be different from what's available on other websites or public sources.
    Zillow last checked:

    Listing updated:

    Source: Zillow Rentals

    Facts & features

    Interior

    Bedrooms & bathrooms
    • Bedrooms: 4
    • Bathrooms: 4
    • Full bathrooms: 3
    • 1/2 bathrooms: 1
    Appliances
    • Included: Dishwasher, Disposal, Microwave, Oven, Refrigerator
    Features
    • Walk In Closet
    Interior area
    • Total interior livable area: 4,118 sqft

    Property

    Parking
    • Parking features: Garage
    • Has garage: Yes
    • Details: Contact manager
    Features
    • Patio & porch: Patio, Porch
    • Exterior features: EV Charging Port, Fridge/Freezer, Walk In Closet

    Construction

    Type & style
    • Home type: SingleFamily
    • Property subtype: Single Family Residence

    Community & HOA

    Community
    • Deposit fee: $4,250
    Location
    • Region: Berthoud

    Financial & listing details

    • Price per square foot: $346/sqft
    • Date on market: 11/20/2025
    • Lease term: Contact For Details

    Price history

    DateEventPrice
    1/12/2026Listing removed$4,250$1/sqft
    Source: Zillow Rentals Report a problem
    11/20/2025Listed for rent$4,250-29.2%$1/sqft
    Source: Zillow Rentals Report a problem
    8/20/2025Listing removed$6,000$1/sqft
    Source: REcolorado as distributed by MLS GRID #5715714 Report a problem
    8/18/2025Listed for rent$6,000$1/sqft
    Source: REcolorado as distributed by MLS GRID #5715714 Report a problem
    8/18/2025Listing removed$6,000$1/sqft
    Source: Zillow Rentals Report a problem
    8/1/2025Price change$6,000-14.3%$1/sqft
    Source: Zillow Rentals Report a problem
    7/21/2025Price change$7,000-6.7%$2/sqft
    Source: REcolorado as distributed by MLS GRID #5715714 Report a problem
    7/17/2025Listed for rent$7,500$2/sqft
    Source: REcolorado as distributed by MLS GRID #5715714 Report a problem

    Public tax history

    Tax history is unavailable.

    Neighborhood: 80513

    Nearby schools

    GreatSchools rating
    Get a cash offer in 3 minutes
    Find out how much your home could sell for in as little as 3 minutes with a no-obligation cash offer.
    Estimated market value
    $1,423,800
    Get a cash offer in 3 minutes
    Find out how much your home could sell for in as little as 3 minutes with a no-obligation cash offer.
    Estimated market value
    $1,423,800