Presenting another exquisite creation by CalBuilt in the Harvest Ridge subdivision. This modern farmhouse is waiting for the new owner to select Finishes, charming exterior adorned with a blend of stone and natural wood. Step inside to discover an open floor plan that seamlessly unites the living, dining, and kitchen areas, perfect for entertaining. The kitchen, featuring quartz countertops, is equipped with a double oven and a gas range. The main level offers three bedrooms, including a spacious primary suite with an oversized closet. Enjoy vaulted ceilings, a generous living room, and an abundance of natural light. Additionally, this home includes a 4-car/RV garage with 14 ft RV Door, providing ample space for all your vehicles and toys. Nestled in Berthoud, this home masterfully combines modern amenities with classic farmhouse charm, and best of all, there is NO METRO TAX! Optional basement finish shown in floor plans on MLS.
Sold for $1,454,655
$1,454,655
901 William Way, Berthoud, CO 80513
3beds
4,692sqft
Single Family Residence
Built in 2024
9,896 Square Feet Lot
$1,434,800 Zestimate®
$310/sqft
$4,203 Estimated rent
Home value
$1,434,800
$1.36M - $1.51M
$4,203/mo
Zestimate® history
Owner options
List your home for rent
$4,203/mo
Rent Zestimate®
Find your next renter with Zillow Rental Manager. Plus, with online applications, you can quickly screen prospective tenants – for free.
$4,203/mo
Rent Zestimate®
Refinance and save
$9,827/mo
Est. payment
Refinancing to a lower rate could help reduce your monthly payments and save thousands over the life of the loan.
$9,827/mo
Est. payment
Explore your selling options
Work with a Zillow partner agent
Leverage their expertise and Zillow's premium Showcase listings to get your home seen by more buyers.
Get startedList with your own agent
Get your home in front of millions of buyers by listing it on Zillow.
Learn how to do itSell it yourself
Take full control of how buyers see your home on Zillow by listing For Sale by Owner (FSBO).
List your homeWhat's special
Zillow last checked:
Listing updated:
Listed by:
The Duggar Team 970-286-8122,
Group Harmony,
Brent Duggar 970-221-0700,
Group Harmony
Bought with:
Non-IRES Agent
Non-IRES
Source: IRES as distributed by MLS GRID,MLS#: 1013347
Facts & features
Interior
Bedrooms & bathrooms
- Bedrooms: 3
- Bathrooms: 3
- 3/4 bathrooms: 2
- 1/2 bathrooms: 1
- Main level bathrooms: 3
Primary bedroom
- Description: Carpet
- Features: Luxury Features Primary Bath, 5 Piece Primary Bath
- Level: Main
- Area: 304 Square Feet
- Dimensions: 16 x 19
Bedroom 2
- Description: Carpet
- Level: Main
- Area: 156 Square Feet
- Dimensions: 13 x 12
Bedroom 3
- Description: Carpet
- Level: Main
- Area: 132 Square Feet
- Dimensions: 11 x 12
Dining room
- Description: Wood
- Level: Main
- Area: 225 Square Feet
- Dimensions: 15 x 15
Great room
- Description: Wood
- Level: Main
- Area: 304 Square Feet
- Dimensions: 16 x 19
Kitchen
- Description: Wood
- Level: Main
- Area: 256 Square Feet
- Dimensions: 16 x 16
Living room
- Description: Wood
- Level: Main
- Area: 304 Square Feet
- Dimensions: 19 x 16
Heating
- Forced Air
Cooling
- Central Air, Ceiling Fan(s)
Appliances
- Included: Gas Range, Dishwasher, Refrigerator, Microwave, Disposal
- Laundry: Washer/Dryer Hookup
Features
- Eat-in Kitchen, Cathedral Ceiling(s), Open Floorplan, Walk-In Closet(s), Kitchen Island, High Ceilings
- Basement: Unfinished
- Has fireplace: Yes
- Fireplace features: Gas, Living Room
Interior area
- Total structure area: 2,346
- Total interior livable area: 4,692 sqft
- Finished area above ground: 2,346
Property
Parking
- Total spaces: 4
- Parking features: Garage - Attached
- Attached garage spaces: 4
- Details: Attached
Accessibility
- Accessibility features: Level Lot, Main Floor Bath, Accessible Bedroom, Main Level Laundry
Features
- Levels: One
- Stories: 1
- Patio & porch: Patio
- Has view: Yes
- View description: Mountain(s), Hills
Lot
- Size: 9,896 Square Feet
- Features: Paved, Curbs, Gutters, Sidewalks, Street Light, Fire Hydrant within 500 Feet
Details
- Parcel number: R1682897
- Zoning: RES
- Special conditions: Builder
Construction
Type & style
- Home type: SingleFamily
- Architectural style: Contemporary
- Property subtype: Single Family Residence
Materials
- Frame, Stone, Composition
- Roof: Composition,Metal
Condition
- New construction: Yes
- Year built: 2024
Details
- Builder model: Marmont
- Builder name: Calbuilt
Utilities & green energy
- Electric: PV REA
- Gas: Xcel Energy
- Sewer: Public Sewer
- Water: City
- Utilities for property: Natural Gas Available, Electricity Available, Cable Available, Satellite Avail, High Speed Avail
Community & HOA
Community
- Features: Park, Trail(s)
- Security: Fire Alarm
- Subdivision: Harvest Ridge
HOA
- Has HOA: Yes
- Services included: Common Amenities, Trash, Management
- HOA fee: $1,000 annually
- HOA name: Harvest Ridge HOA
- HOA phone: 970-821-8821
Location
- Region: Berthoud
Financial & listing details
- Price per square foot: $310/sqft
- Annual tax amount: $1,532
- Date on market: 9/4/2025
- Listing terms: Cash,Conventional
- Electric utility on property: Yes
- Road surface type: Asphalt
Price history
| Date | Event | Price |
|---|---|---|
| 8/27/2025 | Sold | $1,454,655+32.7%$310/sqft |
Source:  IRES as distributed by MLS GRID #1013347 Report a problem IRES as distributed by MLS GRID #1013347 Report a problem | ||
| 7/1/2024 | Listed for sale | $1,096,000$234/sqft |
Source: IRES as distributed by MLS GRID #1013347 Report a problem | ||
Public tax history
Tax history is unavailable.
Neighborhood: 80513
Nearby homes
- $5,0004 bd4 ba3.9k sqft1425 Burt Ave, Berthoud, CO 80513For Rent

- $1,361,0913 bd5 ba5.2k sqft869 William Way, Berthoud, CO 80513Sold

- $1,694,2006 bd5 ba4.1k sqft1426 Swan Peter Dr, Berthoud, CO 80513Off Market
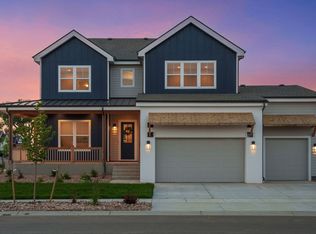
- $1,131,200-- bd-- ba-- sqft953 William Way, Berthoud, CO 80513Off Market
- $1,324,9995 bd4 ba4.4k sqft1424 Burt Ave, Berthoud, CO 80513New Construction
- $1,168,4054 bd4 ba4.3k sqft845 William Way, Berthoud, CO 80513Sold
- $1,688,1006 bd5 ba4.1k sqft1403 Burt Ave, Berthoud, CO 80513Off Market
- $1,644,4004 bd4 ba4.1k sqft1404 Swan Peter Dr, Berthoud, CO 80513Off Market
Nearby schools
GreatSchools rating
- 8/10Ivy Stockwell Elementary SchoolGrades: K-5Distance: 1.3 mi
- 7/10Turner Middle SchoolGrades: 6-8Distance: 1.5 mi
- 6/10Berthoud High SchoolGrades: 9-12Distance: 1 mi
Schools provided by the listing agent
- Elementary: Ivy Stockwell
- Middle: Turner
- High: Berthoud
Source: IRES as distributed by MLS GRID. This data may not be complete. We recommend contacting the local school district to confirm school assignments for this home.
Get a cash offer in 3 minutes
Find out how much your home could sell for in as little as 3 minutes with a no-obligation cash offer.
Estimated market value
$1,434,800
Get a cash offer in 3 minutes
Find out how much your home could sell for in as little as 3 minutes with a no-obligation cash offer.
Estimated market value
$1,434,800
- Colorado
- Larimer County
- Berthoud
- 80513
- 901 William Way
