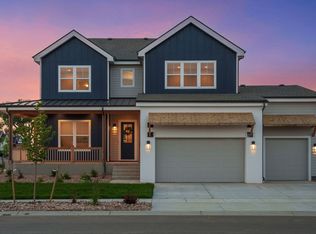
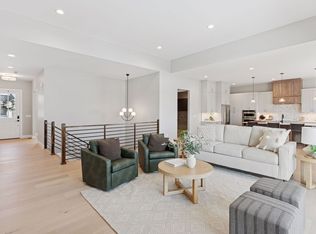
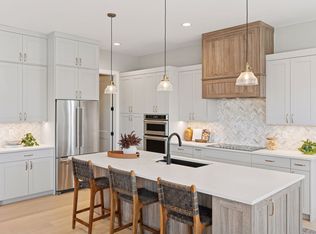
*OPEN HOUSE SATURDAY FEB 21 FROM 12PM-2PM* Perched on a premier corner lot with no homes behind it, this nearly new Harvest Ridge South residence captures sweeping, unobstructed Front Range views from nearly every angle. Built by luxury builder Custom On Site and completed in June 2025, this home pairs elevated craftsmanship with a thoughtfully designed floorplan. Luxury vinyl plank floors and upgraded appliances enhance the light-filled interior, while the main-floor primary suite offers effortless comfort with a striking spa bath featuring a deep soaking tub. The laundry room is also conveniently located on the main level, along with an additional bedroom perfect for a private office. Upstairs, a loft opens to a covered deck showcasing panoramic mountain vistas. The finished basement adds a bedroom, bath and spacious living area, with nearly 1,000 additional square feet ready for future expansion. Outside, a fully landscaped backyard and covered patio provide a stunning setting for relaxing or entertaining against a breathtaking mountain backdrop.
Sold for $1,395,000
$1,395,000
1427 Swan Peter Drive, Berthoud, CO 80513
4beds
4,749sqft
Single Family Residence
Built in 2025
9,583 Square Feet Lot
$1,392,500 Zestimate®
$294/sqft
$4,896 Estimated rent
Home value
$1,392,500
$1.32M - $1.46M
$4,896/mo
Zestimate® history
Owner options
List your home for rent
$4,896/mo
Rent Zestimate®
Find your next renter with Zillow Rental Manager. Plus, with online applications, you can quickly screen prospective tenants – for free.
$4,896/mo
Rent Zestimate®
Refinance and save
$7,552/mo
Est. payment
Refinancing to a lower rate could help reduce your monthly payments and save thousands over the life of the loan.
$7,552/mo
Est. payment
Explore your selling options
Work with a Zillow partner agent
Leverage their expertise and Zillow's premium Showcase listings to get your home seen by more buyers.
Get startedList with your own agent
Get your home in front of millions of buyers by listing it on Zillow.
Learn how to do itSell it yourself
Take full control of how buyers see your home on Zillow by listing For Sale by Owner (FSBO).
List your homeWhat's special
Fully landscaped backyardMain-floor primary suiteUpgraded appliancesLuxury vinyl plank floorsLight-filled interior
Zillow last checked:
Listing updated:
Listed by:
Christy Pennick 303-506-2623 christy@milehimodern.com,
Milehimodern
Bought with:
Kirstin Ruehlen, 100026183
Coldwell Banker Realty- Fort Collins
Source: REcolorado as distributed by MLS GRID,MLS#: 4441732
Facts & features
Interior
Bedrooms & bathrooms
- Bedrooms: 4
- Bathrooms: 4
- Full bathrooms: 2
- 3/4 bathrooms: 2
- Main level bathrooms: 2
- Main level bedrooms: 2
Bedroom
- Description: Generously-Sized Primary Suite With Mountain Views, 5-Piece Ensuite Bathroom With A Large Freestanding Soaking Tub, And Walk-In Closet
- Features: Primary Suite
- Level: Main
Bedroom
- Description: Additional Bedroom On The Main Floor Makes The Perfect Guest Suite Or Home Office
- Level: Main
Bedroom
- Description: Upstairs Bedroom With Walk-In Closet And Ensuite 3/4 Bathroom
- Level: Upper
Bedroom
- Description: Basement Bedroom With Large Window Well
- Level: Basement
Bathroom
- Description: Gorgeous Spa-Like Primary Bathroom With Custom Tile, Double Vanities, Walk-In Shower, And Free-Standing Soaking Tub
- Features: En Suite Bathroom, Primary Suite
- Level: Main
Bathroom
- Description: A 3/4 Bathroom On The Main Floor Is Convenient For Guests And Located Next To The Additional Bedroom
- Level: Main
Bathroom
- Description: Upstairs 3/4 Bathroom With Custom Tile
- Level: Upper
Bathroom
- Description: Basement Full Bathroom With Custom Tile
- Level: Basement
Bonus room
- Description: Basement Unfinished Area Is Nearly 1,000 Sf That Includes A Window Well And Can Be Turned Into Additional Living Space
- Level: Basement
Dining room
- Description: Dining Area With Incredible Mountain Views
- Level: Main
Family room
- Description: Oversized Family Room In The Basement Offers Even More Space To Spread Out
- Level: Basement
Gym
- Description: Bring Your Peloton, Treadmill, And Weight Set To Create Your Own Home Gym In The Basement
- Level: Basement
Kitchen
- Description: Chef's Kitchen With A 6-Burner Range, Double Ovens, Beverage Fridge, Speed Oven, Walk-In Pantry, Coffee Bar Station, And Oversized Island With Extra Storage Cabinets
- Level: Main
Laundry
- Description: Large Laundry Room On The Main Floor With Extra Storage Cabinets And Utility Sink
- Level: Main
Living room
- Description: Beautiful Gas Fireplace Creates The Perfect Gathering Space And Enjoy Beautiful Mountain Views Through The Oversized Slider That Connects To The Dreamy Backyard And Outdoor Room
- Level: Main
Loft
- Description: The Perfect Flex Space For Working From Home, Kids Play Area, Or An Additional Living Area. Connects Directly To The Covered Patio To Enjoy Those Gorgeous Mountain Views!
- Level: Upper
Mud room
- Description: Organization Is Easy With The Mudroom Directly Off The Garage Entrance
- Level: Main
Utility room
- Description: Large Utility Room Contains The Tankless Water Heater, Plus Extra Room For Storage
- Level: Basement
Heating
- Forced Air
Cooling
- Central Air
Appliances
- Included: Dishwasher, Disposal, Double Oven, Microwave, Oven, Range, Range Hood, Refrigerator, Tankless Water Heater, Wine Cooler
- Laundry: In Unit
Features
- Built-in Features, Ceiling Fan(s), Eat-in Kitchen, Entrance Foyer, Five Piece Bath, High Ceilings, Kitchen Island, Open Floorplan, Pantry, Primary Suite, Walk-In Closet(s)
- Flooring: Carpet, Tile
- Basement: Bath/Stubbed,Finished,Full
- Number of fireplaces: 1
- Fireplace features: Living Room
Interior area
- Total structure area: 4,749
- Total interior livable area: 4,749 sqft
- Finished area above ground: 2,798
- Finished area below ground: 978
Property
Parking
- Total spaces: 2
- Parking features: Electric Vehicle Charging Station(s), Oversized
- Attached garage spaces: 2
Features
- Levels: Two
- Stories: 2
- Patio & porch: Covered, Front Porch, Patio
- Exterior features: Balcony, Lighting, Private Yard, Rain Gutters
- Has view: Yes
- View description: Mountain(s)
Lot
- Size: 9,583 Square Feet
- Features: Corner Lot, Landscaped, Level, Sprinklers In Front, Sprinklers In Rear
- Residential vegetation: Grassed
Details
- Parcel number: R1678072
- Special conditions: Standard
Construction
Type & style
- Home type: SingleFamily
- Property subtype: Single Family Residence
Materials
- Frame
- Roof: Composition
Condition
- New Construction
- New construction: Yes
- Year built: 2025
Utilities & green energy
- Sewer: Public Sewer
- Water: Public
- Utilities for property: Internet Access (Wired), Natural Gas Connected, Phone Available
Community & HOA
Community
- Security: Carbon Monoxide Detector(s)
- Subdivision: Harvest Ridge South
HOA
- Has HOA: Yes
- Services included: Reserve Fund, Trash
- HOA fee: $1,050 annually
- HOA name: Harvest Ridge HOA
- HOA phone: 720-320-1405
Location
- Region: Berthoud
Financial & listing details
- Price per square foot: $294/sqft
- Annual tax amount: $1,591
- Date on market: 2/20/2026
- Listing terms: Cash,Conventional,Other
- Exclusions: Seller's Personal Property + All Staging Items, Tonal In Basement, All Tv's And Brackets, Washer/Dryer, Freezer In Garage, Curtains And Curtain Rods
- Ownership: Individual
- Electric utility on property: Yes
- Road surface type: Paved
Price history
| Date | Event | Price |
|---|---|---|
| 4/9/2026 | Sold | $1,395,000-1.1%$294/sqft |
Source:  REcolorado as distributed by MLS GRID #4441732 Report a problem REcolorado as distributed by MLS GRID #4441732 Report a problem | ||
| 2/23/2026 | Pending sale | $1,410,000$297/sqft |
Source: REcolorado as distributed by MLS GRID #4441732 Report a problem | ||
| 2/20/2026 | Listed for sale | $1,410,000$297/sqft |
Source: REcolorado as distributed by MLS GRID #4441732 Report a problem | ||
Public tax history
Tax history is unavailable.
Neighborhood: 80513
Nearby homes
- $1,783,8953 bd3 ba2.9k sqft975 William Way, Berthoud, CO 80513Sold

- $1,355,0006 bd5 ba4.1k sqft1426 Swan Peter Dr, Berthoud, CO 80513Off Market
- $1,346,6004 bd4 ba4.1k sqft1404 Swan Peter Dr, Berthoud, CO 80513Off Market
- $6,0004 bd4 ba3.9k sqft1425 Burt Ave, Berthoud, CO 80513For Rent
- $1,355,9006 bd5 ba4.1k sqft1403 Burt Ave, Berthoud, CO 80513Off Market
- $1,149,5783 bd3 ba3.5k sqft1405 Swan Peter Dr, Berthoud, CO 80513Sold
- $1,454,6553 bd3 ba4.6k sqft901 William Way, Berthoud, CO 80513Sold
- $---- sqft1370 Swan Peter Dr, Berthoud, CO 80513New Construction
Nearby schools
GreatSchools rating
- 6/10Ivy Stockwell Elementary SchoolGrades: K-5Distance: 1.3 mi
- 5/10Turner Middle SchoolGrades: 6-8Distance: 1.6 mi
- 7/10Berthoud High SchoolGrades: 9-12Distance: 1 mi
Schools provided by the listing agent
- Elementary: Ivy Stockwell
- Middle: Turner
- High: Berthoud
- District: Thompson R2-J
Source: REcolorado as distributed by MLS GRID. This data may not be complete. We recommend contacting the local school district to confirm school assignments for this home.
Get a cash offer in 3 minutes
Find out how much your home could sell for in as little as 3 minutes with a no-obligation cash offer.
Estimated market value
$1,392,500
Get a cash offer in 3 minutes
Find out how much your home could sell for in as little as 3 minutes with a no-obligation cash offer.
Estimated market value
$1,392,500
- Colorado
- Larimer County
- Berthoud
- 80513
- 1427 Swan Peter Drive
Nearby cities
Nearby zip codes
Other Berthoud Topics
