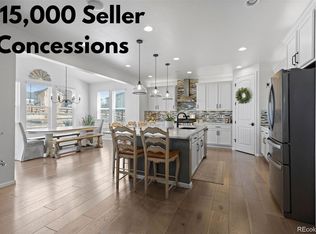
Pool season is here! This beautifully upgraded ranch in Berthoud is GO for summer fun, with access to TPC Colorado's resort-style pools, fitness center, restaurant and more. Effortless one-floor living with 2100 finished square feet on the main floor, surrounded by a greenbelt, walking trails, a tranquil lake, and expansive mountain vistas. Amazing value with more than $50k in upgrades, including low-water landscaping, primary bathroom makeover, fully fenced yard, and an expanded patio ready for entertaining or unwinding in your personal oasis. Beyond move-in ready, this three bedroom, two bathroom gem boasts a sunlit, open floor plan that is thoughtfully designed for modern living, and the gourmet kitchen is a chef's dream. Featuring top-of-the-line stainless appliances, gas cooktop, double ovens, soft-close cabinetry, and a sprawling quartz island that is perfect for any occasion. The great room is anchored by a gorgeous stone fireplace, and the spacious dining room opens out on to the patio via an 8-foot triple slider. At the front of the house, a dedicated study is the perfect place for remote work, creative pursuits, or quiet moments with a favorite book. Newly renovated primary bathroom with a modern glass shower enclosure and upgraded tile. Every detail has been carefully curated, including 8-foot doors, 5-inch molding, upgraded carpet, custom blinds, smart home features, tankless water heater, solar conduit, and a full-footprint basement. This home is part of the sought-after Vantage community where residents enjoy the fitness center, resort-style pool with swim-up bar, hot tub, clubhouse with a public restaurant, splash pad, grilling area, playground, and two great dog parks. Close to downtown Berthoud with easy access to Longmont, Lyons, Boulder and Fort Collins!
Accepting backups
Price cut: $10K (6/5)
$689,000
1742 Westport Ave, Berthoud, CO 80513
3beds
4,200sqft
Single Family Residence
Built in 2023
8,163 Square Feet Lot
$-- Zestimate®
$164/sqft
$108/mo HOA
What's special
Fully fenced yardFull-footprint basementEffortless one-floor livingLow-water landscapingUpgraded carpetGas cooktopDouble ovens
- 115 days |
- 71 |
- 0 |
Zillow last checked:
Listing updated:
Listed by:
Liz Forster 720-404-8048,
Compass - Boulder
Source: IRES as distributed by MLS GRID,MLS#: 1057667
Facts & features
Interior
Bedrooms & bathrooms
- Bedrooms: 3
- Bathrooms: 2
- Full bathrooms: 2
- Main level bathrooms: 2
Primary bedroom
- Description: Carpet
- Features: 5 Piece Primary Bath
- Level: Main
- Area: 224 Square Feet
- Dimensions: 14 x 16
Bedroom 2
- Description: Carpet
- Level: Main
- Area: 168 Square Feet
- Dimensions: 12 x 14
Bedroom 3
- Description: Carpet
- Level: Main
- Area: 168 Square Feet
- Dimensions: 12 x 14
Dining room
- Description: Hardwood
- Level: Main
- Area: 132 Square Feet
- Dimensions: 11 x 12
Kitchen
- Description: Hardwood
- Level: Main
- Area: 286 Square Feet
- Dimensions: 13 x 22
Laundry
- Description: Ceramic Tile
- Level: Main
- Area: 56 Square Feet
- Dimensions: 8 x 7
Living room
- Description: Hardwood
- Level: Main
- Area: 384 Square Feet
- Dimensions: 16 x 24
Study
- Description: Hardwood
- Area: 154 Square Feet
- Dimensions: 14 x 11
Heating
- Forced Air
Cooling
- Central Air
Appliances
- Included: Gas Range, Dishwasher, Refrigerator, Washer, Dryer, Microwave, Disposal
- Laundry: Washer/Dryer Hookup
Features
- Separate Dining Room, Open Floorplan, Pantry, Walk-In Closet(s), Kitchen Island
- Flooring: Wood
- Windows: Window Coverings
- Basement: Full,Unfinished
- Has fireplace: Yes
- Fireplace features: Gas, Great Room
Interior area
- Total structure area: 2,100
- Total interior livable area: 4,200 sqft
- Finished area above ground: 2,100
Property
Parking
- Total spaces: 2
- Parking features: Attached
- Attached garage spaces: 2
- Details: Attached
Accessibility
- Accessibility features: Level Lot, Main Level Laundry
Features
- Levels: One
- Stories: 1
- Patio & porch: Patio
- Exterior features: Sprinkler System
- Spa features: Community
- Fencing: Fenced
- Waterfront features: Abuts Pond/Lake
Lot
- Size: 8,163 Square Feet
- Features: Paved, Curbs, Sidewalks
Details
- Parcel number: R1670706
- Zoning: Res
- Special conditions: Private Owner
Construction
Type & style
- Home type: SingleFamily
- Property subtype: Single Family Residence
Materials
- Frame
- Roof: Composition
Condition
- New construction: No
- Year built: 2023
Details
- Builder name: DR Horton
Utilities & green energy
- Water: City
- Utilities for property: Natural Gas Available, Electricity Available, Cable Available
Community & HOA
Community
- Features: Clubhouse, Pool, Playground, Fitness Center, Park, Trail(s)
- Security: Fire Alarm
- Subdivision: Vantage Sub 2nd Filing
HOA
- Has HOA: Yes
- Services included: Common Amenities, Management
- HOA fee: $1,300 annually
Location
- Region: Berthoud
Financial & listing details
- Price per square foot: $164/sqft
- Tax assessed value: $636,200
- Annual tax amount: $6,521
- Date on market: 4/28/2026
- Listing terms: Cash,Conventional
- Exclusions: Seller's personal property.
- Electric utility on property: Yes
Estimated market value
Not available
Estimated sales range
Not available
Not available
Price history
| Date | Event | Price |
|---|---|---|
| 8/17/2026 | Pending sale | $689,000$164/sqft |
Source:  REcolorado as distributed by MLS GRID #IR1057667 Report a problem REcolorado as distributed by MLS GRID #IR1057667 Report a problem | ||
| 8/17/2026 | Listed for sale | $689,000$164/sqft |
Source:  IRES as distributed by MLS GRID #1057667 Report a problem IRES as distributed by MLS GRID #1057667 Report a problem | ||
| 7/16/2026 | Pending sale | $689,000$164/sqft |
Source: REcolorado as distributed by MLS GRID #IR1057667 Report a problem | ||
| 6/5/2026 | Price change | $689,000-1.4%$164/sqft |
Source: IRES as distributed by MLS GRID #1057667 Report a problem | ||
| 5/15/2026 | Price change | $699,000-3.6%$166/sqft |
Source: REcolorado as distributed by MLS GRID #IR1057667 Report a problem | ||
| 5/1/2026 | Listed for sale | $725,000+6.8%$173/sqft |
Source: IRES as distributed by MLS GRID #1057667 Report a problem | ||
| 6/23/2023 | Sold | $679,000$162/sqft |
Source: Public Record Report a problem | ||
Public tax history
| Year | Property taxes | Tax assessment |
|---|---|---|
| 2025 | $6,521 +4.9% | $39,763 -6.4% |
| 2024 | $6,215 +1519.5% | $42,491 +175.9% |
| 2023 | $384 +0.4% | $15,401 +504.9% |
| 2022 | $382 +27.1% | $2,546 |
| 2021 | $301 +1.8% | $2,546 +28.3% |
| 2020 | $295 | $1,984 |
Find assessor info on the county website
Monthly payment
Est. payment
Payment breakdown
Explore the cost of this home by adjusting the details. Changes won't be saved.Climate risks
Neighborhood: 80513
Nearby schools
GreatSchools rating
- 8/10Berthoud Elementary SchoolGrades: PK-5Distance: 0.7 mi
- 7/10Turner Middle SchoolGrades: 6-8Distance: 1 mi
- 6/10Berthoud High SchoolGrades: 9-12Distance: 1.5 mi
Schools provided by the listing agent
- Elementary: Berthoud
- Middle: Turner
- High: Berthoud
Source: IRES as distributed by MLS GRID. This data may not be complete. We recommend contacting the local school district to confirm school assignments for this home.
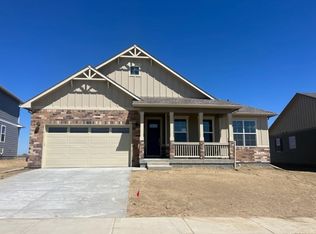
- $710,2004 bd2 ba4.3k sqft1754 Westport Ave, Berthoud, CO 80513Off Market
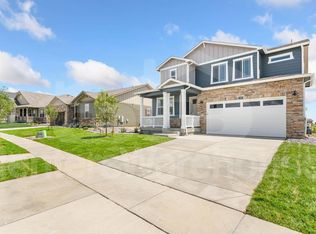
- $617,5004 bd3 ba2.4k sqft1728 Westport Ave, Berthoud, CO 80513Sold
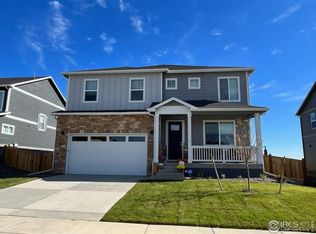
- $681,9855 bd3 ba3.7k sqft1753 Vantage Pkwy, Berthoud, CO 80513Sold
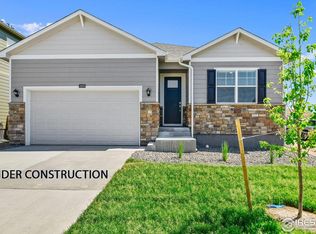
- $599,9003 bd2 ba3.4k sqft1769 Vantage Pkwy, Berthoud, CO 80513Sold
- $715,0003 bd2 ba2.2k sqft1716 Westport Ave, Berthoud, CO 80513Sold
- $683,9003 bd2 ba4k sqft1066 Clara View Dr, Berthoud, CO 80513Sold
- $692,9204 bd2 ba2.7k sqft1054 Clara View Dr, Berthoud, CO 80513Sold
- $670,0003 bd4 ba4.1k sqft1770 Westport Ave, Berthoud, CO 80513Sold
A local agent can set up tours, give advice and negotiate with sellers.
A local lender can help you make sure your offer is ready when you are.
Similar homes
- $684,9005 bd3 ba3.8k sqft1661 Vantage Pkwy, Berthoud, CO 80513For Sale

 MLS ID #1063157, Jace Thorpe, Better Homes and Gardens Real Estate - Neuhaus. IRES as distributed by MLS GRID
 - $720,0004 bd4 ba4.7k sqft1149 Clara View Dr, Berthoud, CO 80513For Sale
 MLS ID #1066263, Kelly Huelsing, C3 Real Estate Solutions, LLC. IRES as distributed by MLS GRID
 - $749,0005 bd4 ba4.5k sqft1018 Gabriella Lane, Berthoud, CO 80513For Sale
 MLS ID #6213973, Bernadette Reed, RE/MAX Professionals. REcolorado as distributed by MLS GRID
 - $679,9004 bd4 ba3k sqft2739 Prairie Flax St, Berthoud, CO 80513For Sale
 MLS ID #1058254, Rob Kittle, Kittle Real Estate. IRES as distributed by MLS GRID
 - $580,0003 bd2 ba2.8k sqft225 Dorothy Dr, Berthoud, CO 80513For SaleMLS ID #1066362, Nick Kuehn, eXp Realty LLC. IRES as distributed by MLS GRID
- $575,0004 bd3 ba2.5k sqft1496 Biffle Ct, Berthoud, CO 80513For SaleMLS ID #1058718, Kristine Van Buskirk, Live West Realty. IRES as distributed by MLS GRID
- $595,0004 bd3 ba3.1k sqft301 Dorothy Dr, Berthoud, CO 80513For SaleMLS ID #1065981, Catherine Rogers, C3 Real Estate Solutions, LLC. IRES as distributed by MLS GRID
- $830,0004 bd4 ba3.4k sqft1543 Stoneseed St, Berthoud, CO 80513For SaleMLS ID #1061688, Wynn Washle, Group Mulberry. IRES as distributed by MLS GRID
- $500,0004 bd4 ba2.3k sqft722 Crossbill Dr, Berthoud, CO 80513For SaleMLS ID #1066460, Jeremiah Rom, RE/MAX Alliance-FTC South. IRES as distributed by MLS GRID
- $690,0005 bd4 ba3.5k sqft4204 Martinson Dr, Loveland, CO 80537For SaleMLS ID #1062834, Aubrie Larsen, Better Homes and Gardens Real Estate - Neuhaus. IRES as distributed by MLS GRID
- $685,0004 bd3 ba3.6k sqft4294 Lacewood Ln, Johnstown, CO 80534For SaleMLS ID #1062749, Brent Duggar, Group Harmony. IRES as distributed by MLS GRID
- $728,5005 bd3 ba4.3k sqft4492 Moose St, Johnstown, CO 80534For SaleMLS ID #1065992, Pam Schock, 8z Real Estate. IRES as distributed by MLS GRID
- $665,0004 bd3 ba4.2k sqft2750 S Muscovey Ln, Johnstown, CO 80534For SaleMLS ID #1060209, Amy Tallent, Tallent Co. Real Estate. IRES as distributed by MLS GRID
- $700,0003 bd2 ba4.3k sqft1893 Merrill Circle W, Erie, CO 80516For SaleMLS ID #9413254, Mark Neises, HomeSmart. REcolorado as distributed by MLS GRID
- $675,0004 bd3 ba3.7k sqft1880 Los Cabos Dr, Windsor, CO 80550For SaleMLS ID #1065882, Ryan Livingston, RE/MAX Alliance-FTC South. IRES as distributed by MLS GRID
- $735,0005 bd4 ba4.1k sqft3943 Owl Creek Ct, Loveland, CO 80538For SaleMLS ID #1065084, Sarah Ferree, Keller Williams-Advantage Rlty. IRES as distributed by MLS GRID
- $679,0005 bd4 ba3.2k sqft1464 Cherrywood Way, Longmont, CO 80504For SaleMLS ID #2939120, Kendra Bajcar, LPT Realty. REcolorado as distributed by MLS GRID
- $674,9004 bd4 ba3.3k sqft2104 Gather Ct, Windsor, CO 80550For SaleMLS ID #1064131, Gus Bergs, RE/MAX Alliance-FTC South. IRES as distributed by MLS GRID
- $580,0003 bd2 ba3.2k sqft4237 Martinson Dr, Loveland, CO 80537For SaleMLS ID #1062825, Cheryl Melichar, Coldwell Banker Realty-NOCO. IRES as distributed by MLS GRID
- $704,5554 bd4 ba3.7k sqft5165 Lake Terrace Lane, Longmont, CO 80504For SaleMLS ID #6720109, Nathan Belote, RE/MAX Professionals. REcolorado as distributed by MLS GRID
