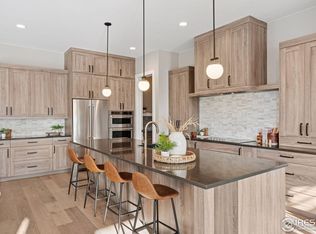
Welcome to 953 William Way! This home is "to be built" by redT Homes in the sought-after Harvest Subdivision of Berthoud. Known for its exceptional energy-efficient designs, redT's homes offer comfort, style, and sustainability in a great location. This thoughtfully designed floorplan features 4 bedrooms plus a study/5th bedroom on the main level, 4 bathrooms and a full finished basement. The main-floor primary suite includes a luxurious bathroom, a walk-in closet with direct access to the laundry room, and elegant standard finishes throughout (at this stage, you have the ability to make changes to finishes if desired). RedT builds to Energy Star, Indoor airPlus, Zero Energy Ready, and LEED standards, making this home both beautiful and sustainable. Enjoy outdoor living on the spacious covered patio in the backyard or the inviting covered front porch. Situated in a fantastic community with nearby amenities, this home is built to impress with its quality craftsmanship and modern design. Don't miss the opportunity to make 953 William Way your new home in the heart of Berthoud's Harvest Ridge Subdivision!
New construction
Price cut: $100 (7/8)
$1,350,000
953 William Way, Berthoud, CO 80513
4beds
4,620sqft
Single Family Residence
Built in 2025
9,886 Square Feet Lot
$1,340,100 Zestimate®
$292/sqft
$83/mo HOA
What's special
Elegant standard finishes throughoutFull finished basementMain-floor primary suiteLuxurious bathroomInviting covered front porch
- 347 days |
- 102 |
- 3 |
Zillow last checked:
Listing updated:
Listed by:
Nathan Adams 303-997-4001,
REDT LLC
Source: IRES as distributed by MLS GRID,MLS#: 1040300
Loading...
Facts & features
Interior
Bedrooms & bathrooms
- Bedrooms: 4
- Bathrooms: 4
- Full bathrooms: 2
- 3/4 bathrooms: 1
- 1/2 bathrooms: 1
- Main level bathrooms: 3
Primary bedroom
- Description: Carpet
- Features: Tub+Shower Primary
- Level: Main
- Area: 195 Square Feet
- Dimensions: 15 x 13
Bedroom 2
- Description: Carpet
- Level: Main
- Area: 143 Square Feet
- Dimensions: 13 x 11
Bedroom 3
- Description: Carpet
- Level: Basement
- Area: 187 Square Feet
- Dimensions: 11 x 17
Bedroom 4
- Description: Carpet
- Level: Basement
- Area: 132 Square Feet
- Dimensions: 11 x 12
Dining room
- Description: Wood
- Level: Main
- Area: 136 Square Feet
- Dimensions: 8 x 17
Kitchen
- Description: Wood
- Level: Main
- Area: 289 Square Feet
- Dimensions: 17 x 17
Living room
- Description: Carpet
- Level: Main
- Area: 288 Square Feet
- Dimensions: 16 x 18
Recreation room
- Description: Carpet
- Level: Basement
- Area: 374 Square Feet
- Dimensions: 17 x 22
Study
- Description: Wood
- Level: Main
- Area: 90 Square Feet
- Dimensions: 9 x 10
Heating
- None, Heat Pump
Cooling
- Central Air
Appliances
- Included: Electric Range, Dishwasher, Refrigerator, Microwave, Disposal
- Laundry: Washer/Dryer Hookup
Features
- Eat-in Kitchen, Open Floorplan, Pantry, Walk-In Closet(s), Kitchen Island
- Basement: Partially Finished
- Has fireplace: Yes
- Fireplace features: Electric
Interior area
- Total structure area: 2,389
- Total interior livable area: 4,620 sqft
- Finished area above ground: 2,389
Property
Parking
- Total spaces: 3
- Parking features: Garage Door Opener, Attached
- Attached garage spaces: 3
- Details: Attached
Accessibility
- Accessibility features: Level Lot, Main Floor Bath, Accessible Bedroom, Main Level Laundry
Features
- Levels: One
- Stories: 1
- Patio & porch: Patio
Lot
- Size: 9,886 Square Feet
- Features: Paved, Curbs, Gutters, Sidewalks
Details
- Parcel number: R1682899
- Zoning: RES
- Special conditions: Builder
Construction
Type & style
- Home type: SingleFamily
- Architectural style: Contemporary
- Property subtype: Single Family Residence
Materials
- Frame
- Roof: Composition
Condition
- New construction: Yes
- Year built: 2025
Utilities & green energy
- Sewer: Public Sewer
- Water: City
- Utilities for property: Electricity Available
Community & HOA
Community
- Features: Park
- Security: Fire Alarm
- Subdivision: Harvest Ridge South Rep A
HOA
- Has HOA: Yes
- Services included: Trash, Management
- HOA fee: $1,000 annually
- HOA name: Harvest Ridge HOA
- HOA phone: 970-506-0615
Location
- Region: Berthoud
Financial & listing details
- Price per square foot: $292/sqft
- Annual tax amount: $1,591
- Date on market: 7/30/2025
- Listing terms: Cash,Conventional,FHA,VA Loan,1031 Exchange
- Electric utility on property: Yes
- Road surface type: Asphalt
Estimated market value
$1,340,100
$1.27M - $1.41M
$4,706/mo
Price history
| Date | Event | Price |
|---|---|---|
| 7/8/2026 | Price change | $1,350,0000%$292/sqft |
Source:  REcolorado as distributed by MLS GRID #9042790 Report a problem REcolorado as distributed by MLS GRID #9042790 Report a problem | ||
| 7/1/2026 | Price change | $1,350,100+0%$292/sqft |
Source: REcolorado as distributed by MLS GRID #9042790 Report a problem | ||
| 6/24/2026 | Price change | $1,350,0000%$292/sqft |
Source: REcolorado as distributed by MLS GRID #9042790 Report a problem | ||
| 6/17/2026 | Price change | $1,350,100+0%$292/sqft |
Source: REcolorado as distributed by MLS GRID #9042790 Report a problem | ||
| 6/10/2026 | Price change | $1,350,0000%$292/sqft |
Source: REcolorado as distributed by MLS GRID #9042790 Report a problem | ||
| 6/3/2026 | Price change | $1,350,100+0%$292/sqft |
Source: REcolorado as distributed by MLS GRID #9042790 Report a problem | ||
| 5/20/2026 | Price change | $1,350,0000%$292/sqft |
Source: REcolorado as distributed by MLS GRID #9042790 Report a problem | ||
| 5/13/2026 | Price change | $1,350,100+0%$292/sqft |
Source: REcolorado as distributed by MLS GRID #9042790 Report a problem | ||
| 5/6/2026 | Price change | $1,350,0000%$292/sqft |
Source: REcolorado as distributed by MLS GRID #9042790 Report a problem | ||
| 4/29/2026 | Price change | $1,350,100+0%$292/sqft |
Source: REcolorado as distributed by MLS GRID #9042790 Report a problem | ||
| 4/22/2026 | Price change | $1,350,0000%$292/sqft |
Source: REcolorado as distributed by MLS GRID #9042790 Report a problem | ||
| 4/8/2026 | Price change | $1,350,100+0%$292/sqft |
Source: REcolorado as distributed by MLS GRID #9042790 Report a problem | ||
| 4/1/2026 | Price change | $1,350,0000%$292/sqft |
Source: REcolorado as distributed by MLS GRID #9042790 Report a problem | ||
| 3/25/2026 | Price change | $1,350,100+0%$292/sqft |
Source: REcolorado as distributed by MLS GRID #9042790 Report a problem | ||
| 3/18/2026 | Price change | $1,350,0000%$292/sqft |
Source: REcolorado as distributed by MLS GRID #9042790 Report a problem | ||
| 3/11/2026 | Price change | $1,350,100+0%$292/sqft |
Source: REcolorado as distributed by MLS GRID #9042790 Report a problem | ||
| 3/4/2026 | Price change | $1,350,0000%$292/sqft |
Source: REcolorado as distributed by MLS GRID #9042790 Report a problem | ||
| 2/25/2026 | Price change | $1,350,100+0%$292/sqft |
Source: REcolorado as distributed by MLS GRID #9042790 Report a problem | ||
| 2/18/2026 | Price change | $1,350,0000%$292/sqft |
Source: REcolorado as distributed by MLS GRID #9042790 Report a problem | ||
| 2/11/2026 | Price change | $1,350,100+0%$292/sqft |
Source: REcolorado as distributed by MLS GRID #9042790 Report a problem | ||
| 2/3/2026 | Price change | $1,350,0000%$292/sqft |
Source:  IRES as distributed by MLS GRID #1040300 Report a problem IRES as distributed by MLS GRID #1040300 Report a problem | ||
| 1/28/2026 | Price change | $1,350,100+0%$292/sqft |
Source: REcolorado as distributed by MLS GRID #9042790 Report a problem | ||
| 1/14/2026 | Price change | $1,350,0000%$292/sqft |
Source: REcolorado as distributed by MLS GRID #9042790 Report a problem | ||
| 1/7/2026 | Price change | $1,350,100+0%$292/sqft |
Source: REcolorado as distributed by MLS GRID #9042790 Report a problem | ||
| 12/17/2025 | Listed for sale | $1,350,000$292/sqft |
Source: REcolorado as distributed by MLS GRID #9042790 Report a problem | ||
Public tax history
Tax history is unavailable.
Monthly payment
Est. payment$--/mo
Payment breakdown
Explore the cost of this home by adjusting the details. Changes won't be saved.All calculations are estimates and provided by Zillow, Inc. for informational purposes only. Actual amounts may vary.
HOA fees may include property taxes on listings classified as Co-Ops. Contact the listing agent and/or owner for fee details.
Mortgage interest rates are dependent on a number of factors, including credit score, down payment, and repayment length. Interest rate data provided by Zillow Group Marketplace, Inc. as of 1/1/1970 from various mortgage lenders with which we have lead or other similar arrangements; the Estimated Payment is an average of those rates.
See how much you could borrow to make a competitive offer.
Climate risks
Neighborhood: 80513
Nearby schools
GreatSchools rating
- 6/10Ivy Stockwell Elementary SchoolGrades: K-5Distance: 1.3 mi
- 5/10Turner Middle SchoolGrades: 6-8Distance: 1.6 mi
- 7/10Berthoud High SchoolGrades: 9-12Distance: 1 mi
Schools provided by the listing agent
- Elementary: Ivy Stockwell
- Middle: Turner
- High: Thompson Valley
Source: IRES as distributed by MLS GRID. This data may not be complete. We recommend contacting the local school district to confirm school assignments for this home.
- $1,300,0006 bd5 ba4.1k sqft927 William Way, Berthoud, CO 80513New Construction
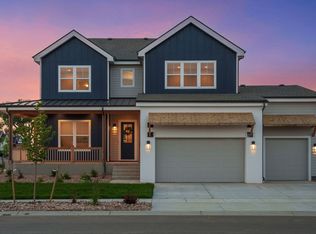
- $1,783,8953 bd3 ba2.9k sqft975 William Way, Berthoud, CO 80513Sold

- $1,423,2006 bd5 ba4.1k sqft1426 Swan Peter Dr, Berthoud, CO 80513Off Market
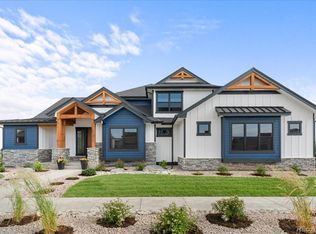
- $1,395,0004 bd4 ba4.7k sqft1427 Swan Peter Dr, Berthoud, CO 80513Sold
- $1,454,6553 bd3 ba4.6k sqft901 William Way, Berthoud, CO 80513Sold
- $1,411,3004 bd4 ba4.1k sqft1404 Swan Peter Dr, Berthoud, CO 80513Off Market
- $1,361,0913 bd5 ba5.2k sqft869 William Way, Berthoud, CO 80513Sold
- $1,428,8006 bd5 ba4.1k sqft1403 Burt Ave, Berthoud, CO 80513Off Market
A local agent can set up tours, give advice and negotiate with sellers.
A local lender can help you make sure your offer is ready when you are.
Similar homes
- $1,324,9995 bd4 ba4.4k sqft1424 Burt Ave, Berthoud, CO 80513New Construction
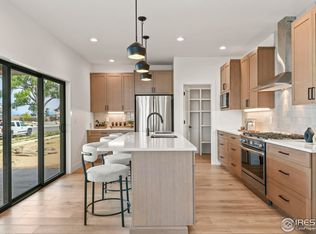
 MLS ID #1043429, Dan Jones, RE/MAX Alliance-Longmont. IRES as distributed by MLS GRID
 - $1,300,0006 bd5 ba4.1k sqft927 William Way, Berthoud, CO 80513New ConstructionMLS ID #1040302, Nathan Adams, REDT LLC. IRES as distributed by MLS GRID
- $1,422,0004 bd4 ba4.6k sqft1222 Eliza Ave, Berthoud, CO 80513For Sale
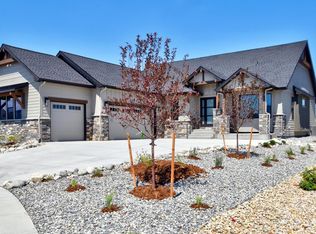 MLS ID #1056160, Dennis Schick, RE/MAX Alliance-FTC South. IRES as distributed by MLS GRID
 - $1,283,7505 bd3 ba4k sqft1369 Burt Ave, Berthoud, CO 80513New Construction
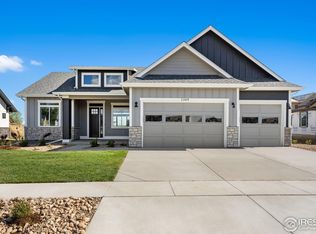 IRES as distributed by MLS GRID
 - $1,595,0005 bd4 ba4.7k sqft1498 Art Drive, Berthoud, CO 80513For Sale
 MLS ID #2455249, Christy Hepp, eXp Realty, LLC. REcolorado as distributed by MLS GRID
 - $1,299,9345 bd3 ba3.7k sqft1402 Burt Ave, Berthoud, CO 80513New ConstructionIRES as distributed by MLS GRID
- $1,099,0005 bd3 ba3.9k sqft1311 Eliza Ave, Berthoud, CO 80513For SaleMLS ID #1062244, Jeff Butler, Resident Realty. IRES as distributed by MLS GRID
- $1,195,0005 bd4 ba4.7k sqft1277 Eliza Ave, Berthoud, CO 80513For SaleMLS ID #1046008, Doug Sigg, Paragon Realty Services LLC. IRES as distributed by MLS GRID
- $1,700,0005 bd5 ba5k sqft2761 Heron Lakes Pkwy, Berthoud, CO 80513For SaleMLS ID #1063734, Leah Ludwick, Group Centerra. IRES as distributed by MLS GRID
- $1,395,0005 bd4 ba4.8k sqft2812 Heron Lakes Pkwy, Berthoud, CO 80513For SaleMLS ID #1059055, Leah Ludwick, Group Centerra. IRES as distributed by MLS GRID
- $1,850,0003 bd4 ba5.2k sqft2735 Heron Lakes Pkwy, Berthoud, CO 80513For SaleMLS ID #1063712, David Johnson, LIV Sotheby's Intl Realty D. IRES as distributed by MLS GRID
- $1,150,0003 bd3 ba3.9k sqft3304 Heron Lakes Pkwy, Berthoud, CO 80513For SaleMLS ID #1063046, Stefanie Erion, Kentwood RE Northern Prop Llc. IRES as distributed by MLS GRID
- $1,895,0005 bd5 ba5.3k sqft830 Berthoud Peak Dr, Berthoud, CO 80513For SaleMLS ID #1059516, Kassie Tipton, Dwellings Colorado Real Estate. IRES as distributed by MLS GRID
- $1,750,0004 bd5 ba5.1k sqft2774 Heron Lakes Pkwy, Berthoud, CO 80513For SaleMLS ID #1050837, Melissa Maersk-Moller, Luxury Homes LLC. IRES as distributed by MLS GRID
- $765,0004 bd4 ba4.7k sqft1149 Clara View Dr, Berthoud, CO 80513For SaleMLS ID #1063355, Kelly Huelsing, C3 Real Estate Solutions, LLC. IRES as distributed by MLS GRID
- $1,249,0004 bd4 ba3.7k sqft12766 Strawberry Cir, Longmont, CO 80503For SaleMLS ID #1051272, Marilyn Ackerman, HomeSmart Realty. IRES as distributed by MLS GRID
- $1,779,0004 bd4 ba4.3k sqft2805 Potomac Ct, Berthoud, CO 80513New ConstructionMLS ID #1051569, Jace Thorpe, Better Homes and Gardens Real Estate - Neuhaus. IRES as distributed by MLS GRID
- $799,9906 bd4 ba3.5k sqft364 Rustic Barn Ln, Berthoud, CO 80513New ConstructionIRES as distributed by MLS GRID
- $689,9903 bd3 ba3k sqft202 Sugar Beet Ln, Berthoud, CO 80513New ConstructionIRES as distributed by MLS GRID
- $689,0003 bd2 ba4.2k sqft1742 Westport Ave, Berthoud, CO 80513For SaleMLS ID #1057667, Liz Forster, Compass - Boulder. IRES as distributed by MLS GRID
- Colorado
- Larimer County
- Berthoud
- 80513
- 953 William Way
Nearby cities
Nearby zip codes
Other Berthoud Topics
