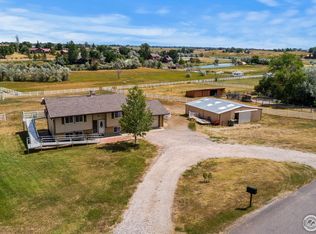
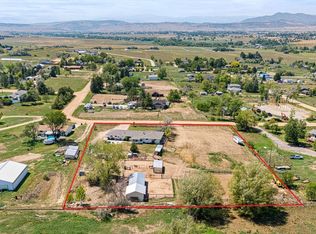
The BEST of NOCO is now offered at an incredible value. Experience the very best of Northern Colorado living on this beautifully updated 1+ acre property featuring foothill views, NO HOA, NO Metro District, and an unbeatable location just minutes from downtown Berthoud, Longmont, and I-25. Every major improvement has already been completed, making this home truly move-in ready. At the heart of the home is a stunning, fully remodeled kitchen featuring elegant quartz countertops, all-new GE Cafe appliances, rich mocha-finished cherry cabinetry with soft-close drawers, and a dedicated coffee bar. Additional recent upgrades include: new roof (2025) with transferable warranty, new siding (2025), new garage doors on the attached garage (2025), newer HVAC system that has been pre-inspected, and luxury vinyl plank flooring throughout. The spa-inspired bathrooms feature designer tile showers, while the main-level full bath offers a luxurious soaking tub. Need room for hobbies, vehicles, or equipment? The approximately 850-square-foot detached shop/garage provides exceptional flexibility with abundant space for cars, recreational toys, tools, or a workshop. Enjoy peaceful mornings on the private, tree-lined covered front porch while taking in the tranquil country setting. This fully fenced property also offers a new radon mitigation system, the septic system has been inspected and ready for transfer, walkout lower level with convenient outdoor access, front yard sprinkler system, solar-powered front entry gate, RV parking with additional space for trailers, boats, or recreational vehicles. Horses allowed (buyer to verify county guidelines) Whether you're searching for your forever home, a hobby farm, or the perfect property with room to spread out, this exceptional offering combines modern updates, country charm, and incredible versatility in one of Northern Colorado's most desirable locations.
Accepting backups
Price cut: $36K (8/7)
$899,000
3000 Martingale Dr, Berthoud, CO 80513
4beds
3,072sqft
Single Family Residence
Built in 1977
1.3 Acres Lot
$886,000 Zestimate®
$293/sqft
$-- HOA
What's special
Foothill viewsElegant quartz countertopsFully fenced propertyFront yard sprinkler systemAll-new ge cafe appliancesDedicated coffee barStunning fully remodeled kitchen
- 79 days
- 147
- 7
Likely to sell faster than
Zillow last checked:
Listing updated:
Listed by:
Elizabeth Friedlander 303-817-5716,
RE/MAX of Boulder, Inc
Source: IRES as distributed by MLS GRID,MLS#: 1062521
Facts & features
Interior
Bedrooms & bathrooms
- Bedrooms: 4
- Bathrooms: 4
- Full bathrooms: 1
- 3/4 bathrooms: 2
- 1/2 bathrooms: 1
- Main level bathrooms: 3
Primary bedroom
- Description: Luxury Vinyl
- Features: 3/4 Primary Bath
- Level: Main
- Area: 182 Square Feet
- Dimensions: 13 x 14
Bedroom 2
- Description: Luxury Vinyl
- Level: Main
- Area: 196 Square Feet
- Dimensions: 14 x 14
Bedroom 3
- Description: Luxury Vinyl
- Level: Main
- Area: 154 Square Feet
- Dimensions: 11 x 14
Bedroom 4
- Description: Luxury Vinyl
- Level: Basement
- Area: 110 Square Feet
- Dimensions: 10 x 11
Dining room
- Description: Luxury Vinyl
- Level: Main
- Area: 144 Square Feet
- Dimensions: 12 x 12
Kitchen
- Description: Luxury Vinyl
- Level: Main
- Area: 169 Square Feet
- Dimensions: 13 x 13
Laundry
- Description: Luxury Vinyl
- Level: Main
- Area: 77 Square Feet
- Dimensions: 7 x 11
Living room
- Description: Luxury Vinyl
- Level: Main
- Area: 228 Square Feet
- Dimensions: 12 x 19
Recreation room
- Description: Luxury Vinyl
- Level: Basement
- Area: 650 Square Feet
- Dimensions: 25 x 26
Heating
- Forced Air
Cooling
- Central Air, Whole House Fan
Appliances
- Included: Electric Range, Self Cleaning Oven, Double Oven, Dishwasher, Refrigerator, Washer, Dryer, Microwave, Disposal
- Laundry: Washer/Dryer Hookup
Features
- Eat-in Kitchen, Separate Dining Room, Walk-In Closet(s)
- Basement: Partial,Partially Finished,Crawl Space,Walk-Out Access,Built-In Radon,Radon Test Available,Sump Pump
- Has fireplace: Yes
- Fireplace features: Gas, Family Room
Interior area
- Total structure area: 1,983
- Total interior livable area: 3,072 sqft
- Finished area above ground: 1,983
Video & virtual tour
Property
Parking
- Total spaces: 5
- Parking features: Garage Door Opener, Attached, >8' Garage Door
- Attached garage spaces: 5
- Details: Attached
Accessibility
- Accessibility features: Main Floor Bath, Accessible Bedroom, Main Level Laundry
Features
- Levels: One
- Stories: 1
- Patio & porch: Patio, Deck
- Exterior features: Sprinkler System
- Fencing: Fenced,Dog Run/Kennel,Vinyl
- Has view: Yes
- View description: Hills
Lot
- Size: 1.3 Acres
- Features: Deciduous Trees, Native Plants, Sloped, Paved
Details
- Additional structures: Storage
- Parcel number: R0492965
- Zoning: FA1
- Special conditions: Private Owner
- Horses can be raised: Yes
- Horse amenities: Horse(s) Allowed
Construction
Type & style
- Home type: SingleFamily
- Architectural style: Contemporary
- Property subtype: Single Family Residence
Materials
- Brick, Vinyl Siding
- Roof: Composition
Condition
- New construction: No
- Year built: 1977
Utilities & green energy
- Electric: Poudre Valley REA
- Gas: XCEL
- Sewer: Septic Tank
- Water: District
- Utilities for property: Natural Gas Available, High Speed Avail
Green energy
- Energy efficient items: Windows
Community & HOA
Community
- Subdivision: Forbes Ranch Estates
HOA
- Has HOA: No
Location
- Region: Berthoud
Financial & listing details
- Price per square foot: $293/sqft
- Tax assessed value: $850,100
- Annual tax amount: $4,870
- Date on market: 6/23/2026
- Listing terms: Cash,Conventional,VA Loan
- Exclusions: Sellers personal property
- Road surface type: Asphalt
Estimated market value
$886,000
$842,000 - $930,000
$3,377/mo
Price history
| Date | Event | Price |
|---|---|---|
| 8/9/2026 | Pending sale | $899,000$293/sqft |
Source:  REcolorado as distributed by MLS GRID #IR1062521 Report a problem REcolorado as distributed by MLS GRID #IR1062521 Report a problem | ||
| 8/7/2026 | Price change | $899,000-3.9%$293/sqft |
Source:  IRES as distributed by MLS GRID #1062521 Report a problem IRES as distributed by MLS GRID #1062521 Report a problem | ||
| 7/30/2026 | Price change | $935,000-1.6%$304/sqft |
Source: IRES as distributed by MLS GRID #1062521 Report a problem | ||
| 7/8/2026 | Price change | $950,000-2.6%$309/sqft |
Source: IRES as distributed by MLS GRID #1062521 Report a problem | ||
| 6/25/2026 | Listed for sale | $975,000+16.8%$317/sqft |
Source: IRES as distributed by MLS GRID #1062521 Report a problem | ||
| 6/17/2022 | Sold | $835,000$272/sqft |
Source: IRES as distributed by MLS GRID #966260 Report a problem | ||
| 5/20/2022 | Listed for sale | $835,000$272/sqft |
Source: IRES as distributed by MLS GRID #966260 Report a problem | ||
Public tax history
| Year | Property taxes | Tax assessment |
|---|---|---|
| 2025 | $4,870 +7.7% | $53,131 -5% |
| 2024 | $4,522 +45.6% | $55,945 -1% |
| 2023 | $3,106 -2.7% | $56,487 +31.5% |
| 2022 | $3,193 -0.8% | $42,965 +16% |
| 2021 | $3,220 +1.5% | $37,052 -0.8% |
| 2020 | $3,174 +2.9% | $37,358 -0.7% |
| 2019 | $3,084 | $37,620 -10.2% |
| 2018 | $3,084 | $41,875 |
| 2017 | $3,084 +14.7% | $41,875 +7.7% |
| 2016 | $2,688 +9.5% | $38,877 +0% |
| 2015 | $2,455 +41.2% | $38,870 +34.8% |
| 2014 | $1,739 | $28,840 |
| 2013 | -- | $28,840 -6.5% |
| 2012 | -- | $30,830 |
| 2011 | -- | $30,830 -12.3% |
| 2010 | -- | $35,140 |
| 2009 | -- | $35,140 +0% |
| 2008 | -- | $35,130 |
| 2007 | -- | $35,130 +15.8% |
| 2006 | -- | $30,330 |
| 2005 | -- | $30,330 +11.2% |
| 2004 | -- | $27,270 -9.7% |
| 2002 | -- | $30,190 |
| 2001 | -- | $30,190 |
Find assessor info on the county website
Monthly payment
Est. payment
Payment breakdown
Explore the cost of this home by adjusting the details. Changes won't be saved.Climate risks
Neighborhood: 80513
Nearby schools
Schools provided by the listing agent
- Elementary: Berthoud
- Middle: Turner
- High: Berthoud
Source: IRES as distributed by MLS GRID. This data may not be complete. We recommend contacting the local school district to confirm school assignments for this home.
Similar homes
- $850,0003 bd3 ba2.4k sqft2701 Martingale Dr, Berthoud, CO 80513For Sale

 MLS ID #1065358, Alycia Martinez, Group Centerra. IRES as distributed by MLS GRID
 - $847,0004 bd3 ba2k sqft2012 Charro Ave, Longmont, CO 80504For Sale
 MLS ID #1065649, Lindsey Hanna, Homestead Real Estate, LLC. IRES as distributed by MLS GRID
 - $849,0005 bd3 ba3.9k sqft2243 Breckenridge Dr, Berthoud, CO 80513For Sale
 MLS ID #1063686, Tara Moreno, RE/MAX Alliance-Loveland. IRES as distributed by MLS GRID
 - $765,0003 bd2 ba1.5k sqft4701 Meining Rd, Berthoud, CO 80513For Sale
 MLS ID #1065848, Roni Froelich, Group Harmony. IRES as distributed by MLS GRID
 - $735,0005 bd4 ba3.4k sqft201 Cheyenne Dr, Berthoud, CO 80513For SaleMLS ID #1065496, Robert Francis, West and Main Homes. IRES as distributed by MLS GRID
- $724,9993 bd2 ba1.7k sqft5009 Gary Dr, Berthoud, CO 80513For SaleMLS ID #1060024, Krista Koth, Compass - Boulder. IRES as distributed by MLS GRID
- $910,0003 bd3 ba3.2k sqft8609 Ranch Rd, Loveland, CO 80537For SaleMLS ID #1058579, Blas Estrada, Group Centerra. IRES as distributed by MLS GRID
- $609,9005 bd3 ba3.1k sqft406 Iowa Ave, Berthoud, CO 80513For SaleMLS ID #1065583, Coy Wylie, Home Love Colorado. IRES as distributed by MLS GRID
- $862,0004 bd3 ba2.6k sqft3155 N County Road 27, Loveland, CO 80538For SaleMLS ID #1060162, Jane Kraemer, RE/MAX Nexus. IRES as distributed by MLS GRID
- $745,0005 bd4 ba4.5k sqft1018 Gabriella Lane, Berthoud, CO 80513For Sale
 MLS ID #6213973, Bernadette Reed, RE/MAX Professionals. REcolorado as distributed by MLS GRID
 - $809,9004 bd3 ba2.2k sqft6701 Orchard Dr, Loveland, CO 80538For SaleMLS ID #1064467, Lindsey Hanna, Homestead Real Estate, LLC. IRES as distributed by MLS GRID
- $999,0005 bd5 ba4.3k sqft503 Eagle Crest Ct, Loveland, CO 80537For SaleMLS ID #1067264, Lani Carwin, RE/MAX Alliance-FTC South. IRES as distributed by MLS GRID
- $565,0003 bd2 ba2.8k sqft225 Dorothy Dr, Berthoud, CO 80513For SaleMLS ID #1066362, Nick Kuehn, eXp Realty LLC. IRES as distributed by MLS GRID
- $899,0004 bd4 ba4k sqft3739 Florentine Cir, Longmont, CO 80503For SaleMLS ID #1065813, Moriah Sullivan, Elevens Real Estate Inc. IRES as distributed by MLS GRID
- $580,0003 bd4 ba2.7k sqft875 Mount Massive St, Berthoud, CO 80513For SaleMLS ID #1059061, Hope Johnson, HomeSmart. IRES as distributed by MLS GRID
- $894,9004 bd5 ba2k sqft342 Main St, Erie, CO 80516For SaleMLS ID #1059471, Kevin Chard, Phoenix Realty & Property Mngt. IRES as distributed by MLS GRID
- $1,099,9504 bd4 ba2.6k sqft8510 Bruns Dr, Fort Collins, CO 80525For SaleMLS ID #1062559, Alexis Foster, Group Centerra. IRES as distributed by MLS GRID
- $1,098,5003 bd2 ba2.1k sqft5412 Buffalo Rd, Erie, CO 80516For SaleMLS ID #1066206, Dave M Sutton, Compass - Boulder. IRES as distributed by MLS GRID
- $925,0004 bd4 ba3.8k sqft731 McGraw Dr, Fort Collins, CO 80526For SaleMLS ID #1067077, Julie Swanty, RE/MAX Alliance-Loveland. IRES as distributed by MLS GRID
- $799,9004 bd4 ba2.7k sqft933 Ninebark Ln, Longmont, CO 80503For SaleMLS ID #1066168, Lindsey Hughes, Compass - Boulder. IRES as distributed by MLS GRID
