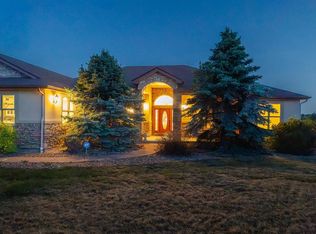
This property is being thoughtfully renovated with new appliances, carpet, tile, and energy-efficient windows.
For sale by owner
$1,500,000
4803 Malibu Dr, Berthoud, CO 80513
3beds
4,424sqft
:
Get pre-qualified$8,690/mo
SingleFamily
Built in 2006
2 Acres Lot
$-- Zestimate®
$339/sqft
$50/mo HOA
What's special
New appliancesEnergy-efficient windows
What the owner loves about this home
Beautiful family home located on the outskirts of Berthoud, CO, offering space, comfort, and breathtaking foothill views. The open-concept floor plan is perfect for entertaining, family gatherings, and everyday living. With ample room for a growing family, this home provides the ideal setting to raise little ones while enjoying a peaceful, scenic location. Situated near the foothills, you’ll love the stunning mountain views and the charm of country-style living with convenient access to town.
- 13 days |
- 505 |
- 11 |
Listed by:
Property Owner (970) 404-1618
Facts & features
Interior
Bedrooms & bathrooms
- Bedrooms: 3
- Bathrooms: 4
- Full bathrooms: 2
- 1/2 bathrooms: 2
Heating
- Forced air
Cooling
- Central
Appliances
- Included: Dishwasher, Dryer, Garbage disposal, Microwave, Range / Oven, Refrigerator, Washer
Features
- Flooring: Carpet, Hardwood
- Basement: Finished
- Has fireplace: Yes
Interior area
- Total interior livable area: 4,424 sqft
Property
Parking
- Total spaces: 4
- Parking features: Garage - Attached
Features
- Exterior features: Stone, Wood
- Has view: Yes
- View description: Mountain
Lot
- Size: 2 Acres
Details
- Parcel number: 9418206037
Construction
Type & style
- Home type: SingleFamily
Materials
- Frame
- Foundation: Concrete
- Roof: Asphalt
Condition
- New construction: No
- Year built: 2006
Community & HOA
HOA
- Has HOA: Yes
- HOA fee: $50 monthly
Location
- Region: Berthoud
Financial & listing details
- Price per square foot: $339/sqft
- Tax assessed value: $1,174,000
- Annual tax amount: $7,458
- Date on market: 7/29/2026
Estimated market value
Not available
Estimated sales range
Not available
$4,593/mo
Price history
| Date | Event | Price |
|---|---|---|
| 7/29/2026 | Listed for sale | $1,500,000+20%$339/sqft |
Source: Owner Report a problem | ||
| 3/27/2026 | Listing removed | -- |
Source: Owner Report a problem | ||
| 3/14/2026 | Listed for sale | $1,250,000+177.8%$283/sqft |
Source: Owner Report a problem | ||
| 10/27/2010 | Listing removed | $450,000$102/sqft |
Source: Sears Investment Corporation #639256 Report a problem | ||
| 9/16/2010 | Listed for sale | $450,000+1.7%$102/sqft |
Source: Sears Investment Corporation #639256 Report a problem | ||
| 8/24/2010 | Sold | $442,500-26.1%$100/sqft |
Source: Agent Provided Report a problem | ||
| 6/12/2010 | Price change | $599,000-11.1%$135/sqft |
Source: Keller Williams 1st Realty Associates #619895 Report a problem | ||
| 4/30/2010 | Price change | $674,000-10.1%$152/sqft |
Source: Keller Williams 1st Realty Associates #619895 Report a problem | ||
| 4/25/2010 | Price change | $750,000+7.3%$170/sqft |
Source: Keller Williams 1st Realty Associates #619895 Report a problem | ||
| 3/6/2010 | Price change | $699,000-6.8%$158/sqft |
Source: Keller Williams 1st Realty Associates #619895 Report a problem | ||
| 1/18/2009 | Listed for sale | $750,000$170/sqft |
Source: Keller Williams 1st Realty Associates #619895 Report a problem | ||
| 12/5/2008 | Listing removed | $750,000$170/sqft |
Source: Keller Williams Realty #553244 Report a problem | ||
| 3/9/2008 | Listed for sale | $750,000$170/sqft |
Source: Keller Williams Realty #553244 Report a problem | ||
Public tax history
| Year | Property taxes | Tax assessment |
|---|---|---|
| 2025 | $7,458 +1.9% | $73,375 -7.7% |
| 2024 | $7,318 +31.5% | $79,516 -1% |
| 2023 | $5,563 -2.7% | $80,288 +38.9% |
| 2022 | $5,719 +8.3% | $57,804 -2.8% |
| 2021 | $5,279 +1.3% | $59,467 +8.4% |
| 2020 | $5,211 +6.1% | $54,884 -0.7% |
| 2019 | $4,911 | $55,267 +11.3% |
| 2018 | $4,911 | $49,637 |
| 2017 | $4,911 +13% | $49,637 +0.9% |
| 2016 | $4,344 -1.3% | $49,216 0% |
| 2015 | $4,400 +18.2% | $49,220 +23.3% |
| 2014 | $3,724 | $39,920 |
| 2013 | -- | $39,920 -1.7% |
| 2012 | -- | $40,590 -3.3% |
| 2011 | -- | $41,960 -17.9% |
| 2010 | -- | $51,110 |
| 2009 | -- | $51,110 -0.9% |
| 2008 | -- | $51,550 |
| 2007 | -- | $51,550 +51.3% |
| 2006 | -- | $34,080 -14% |
| 2005 | -- | $39,640 -4.1% |
| 2004 | -- | $41,350 |
Find assessor info on the county website
Monthly payment
Est. payment
Payment breakdown
Explore the cost of this home by adjusting the details. Changes won't be saved.Climate risks
Neighborhood: 80513
Nearby schools
GreatSchools rating
- 7/10Berthoud Elementary SchoolGrades: PK-5Distance: 2.2 mi
- 5/10Turner Middle SchoolGrades: 6-8Distance: 1.8 mi
- 7/10Berthoud High SchoolGrades: 9-12Distance: 1.4 mi
Schools provided by the listing agent
- Elementary: Berthoud
- Middle: Turner
- High: Berthoud
- District: Thompson R2-J
Source: The MLS. This data may not be complete. We recommend contacting the local school district to confirm school assignments for this home.
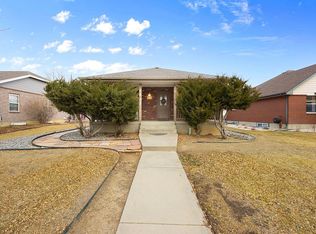
- $475,0003 bd2 ba1.6k sqft314 E Iowa Ave, Berthoud, CO 80513For Sale By Owner
- $105,00030 bd20 ba1.3k sqft230 N 2nd St TRAILER 76, Berthoud, CO 80513For Sale By Owner

- $625,2004 bd2 ba2.4k sqft996 Gateway Park Blvd #3, Berthoud, CO 80513Off Market
- $738,7005 bd4 ba3k sqft2481 Nicholson St, Berthoud, CO 80513Off Market
- $90,8003 bd2 ba1.1k sqft230 N 2nd St TRAILER 85, Berthoud, CO 80513Off Market
- $406,500-- bd-- ba1.8k sqft300 Hubbell St #9235557435, Berthoud, CO 80513Off Market
- $1,221,1003 bd2 ba2.3k sqft1915 W County Road 6, Berthoud, CO 80513Off Market
- $608,6003 bd3 ba2k sqft707 Wagon Bend Road, Berthoud, CO 80513Off Market
A local agent can set up tours, give advice and negotiate with sellers.
A local lender can help you make sure your offer is ready when you are.
Similar homes
- $1,575,0005 bd5 ba6.6k sqft559 Dove Ln, Berthoud, CO 80513For Sale
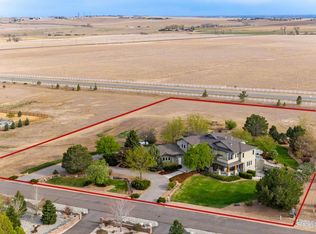
 MLS ID #1065718, John Simmons, C3 Real Estate Solutions, LLC. IRES as distributed by MLS GRID
 - $1,395,0006 bd5 ba5.2k sqft1441 Shelby Dr, Berthoud, CO 80513For Sale
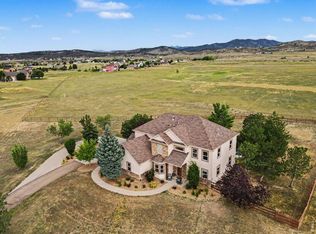 MLS ID #1063719, Janice Ververs, RE/MAX Alliance-Loveland. IRES as distributed by MLS GRID
 - $1,550,0003 bd3 ba2.5k sqft399 Northview Rd, Berthoud, CO 80513For Sale
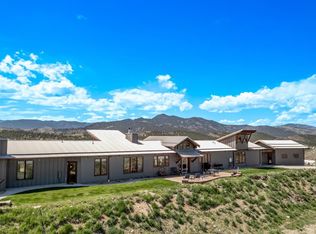 MLS ID #1057341, Kassie Tipton, Dwellings Colorado Real Estate. IRES as distributed by MLS GRID
 - $1,200,0004 bd3 ba5.8k sqft1341 Sweetwater Ln, Berthoud, CO 80513For Sale
 MLS ID #1059114, Deborah Read Fowler, Madison & Company Properties - Niwot. IRES as distributed by MLS GRID
 - $985,0005 bd4 ba4.3k sqft2033 River Glen Dr, Berthoud, CO 80513For SaleMLS ID #1065282, Terry Wiedeman, Kreps Wiedeman. IRES as distributed by MLS GRID
- $1,475,0003 bd3 ba2.8k sqft320 Del Monte Rd, Berthoud, CO 80513New ConstructionMLS ID #1056869, Dale Smigelsky, Hayden Outdoors - Windsor. IRES as distributed by MLS GRID
- $1,230,0003 bd2 ba3.5k sqft18080 County Road 1, Berthoud, CO 80513For SaleMLS ID #1058169, Greg Zadel, Zadel Realty. IRES as distributed by MLS GRID
- $1,449,5005 bd5 ba5.4k sqft1298 Burt Ave, Berthoud, CO 80513New ConstructionMLS ID #1065665, Andrea Bisnette, Realty One Group Fourpoints. IRES as distributed by MLS GRID
- $1,895,0005 bd5 ba5.3k sqft830 Berthoud Peak Dr, Berthoud, CO 80513For SaleMLS ID #1059516, Kassie Tipton, Dwellings Colorado Real Estate. IRES as distributed by MLS GRID
- $1,144,9005 bd3 ba3.9k sqft5821 W County Road 8E, Berthoud, CO 80513For SaleMLS ID #1061436, John Feeney, C3 Real Estate Solutions, LLC. IRES as distributed by MLS GRID
- $1,499,7505 bd4 ba4.5k sqft5106 Lebsack Lane, Loveland, CO 80537For Sale
 MLS ID #5725069, Theresa Holder-Morrison, RE/MAX Alliance. REcolorado as distributed by MLS GRID
 - $1,337,8605 bd4 ba4k sqft1366 Eliza Ave, Berthoud, CO 80513New ConstructionMLS ID #1057038, Tara Moreno, RE/MAX Alliance-Loveland. IRES as distributed by MLS GRID
- $1,285,0004 bd4 ba4.7k sqft9260 Meadow Farms Dr, Milliken, CO 80543For SaleMLS ID #1066190, Ryan Spencer, Group Harmony. IRES as distributed by MLS GRID
- $1,500,0004 bd5 ba5.7k sqft3795 Whitetail Ct, Mead, CO 80542For SaleMLS ID #1060073, The Bernardi Group, Coldwell Banker Realty-Boulder. IRES as distributed by MLS GRID
- $1,695,0004 bd3 ba2.6k sqft17700 County Road 7, Mead, CO 80542For SaleMLS ID #1065663, Jim Green, WK Real Estate Longmont. IRES as distributed by MLS GRID
- $1,400,0003 bd4 ba4.4k sqft14309 N 83rd St, Longmont, CO 80503For SaleMLS ID #1056484, The KL Team, KL Realty. IRES as distributed by MLS GRID
- $1,175,0005 bd4 ba4.4k sqft6342 Wild Plum Dr, Loveland, CO 80537For SaleMLS ID #1065735, Alexis Foster, Group Centerra. IRES as distributed by MLS GRID
- $1,150,0004 bd4 ba4.1k sqft18031 Wagon Trl, Mead, CO 80542For SaleMLS ID #1053854, Cheryl Melichar, Coldwell Banker Realty-NOCO. IRES as distributed by MLS GRID
- $1,175,0003 bd4 ba3.2k sqft6321 Fox Tail Court, Loveland, CO 80537For SaleMLS ID #7842503, Kurt Jalbert, RE/MAX Professionals. REcolorado as distributed by MLS GRID
- $1,000,0003 bd3 ba3.5k sqft2223 Harvard Court, Longmont, CO 80503For SaleMLS ID #3795806, Rachel Simring, Milehimodern. REcolorado as distributed by MLS GRID
