Discover the perfect combination of space, comfort, and convenience with this beautiful 5-bedroom, 4-bathroom home situated on nearly 2 acres in the charming community of Berthoud. Offering room for everyone, this property is ideal for those seeking a peaceful setting with plenty of space for vehicles, hobbies, and outdoor living. The thoughtfully designed home features a whole-house fan, built-in intercom system, and a spacious kitchen complete with a Whirlpool dishwasher, Samsung refrigerator, and Whirlpool gas range. The generous floor plan provides comfortable living spaces perfect for everyday life and entertaining family and friends. Outside, you'll find an additional detached garage, abundant RV storage, and expansive yard space with endless possibilities. An added bonus is the HOA, which helps offset the cost of irrigation water for the lawn, making it easier to maintain the beautifully landscaped grounds. Enjoy the tranquility of country-style living while remaining just minutes from downtown Berthoud, schools, shopping, dining, and easy access to surrounding communities. This exceptional property offers the space, amenities, and location you've been waiting for.
For sale
$985,000
2033 River Glen Dr, Berthoud, CO 80513
5beds
4,389sqft
Single Family Residence
Built in 1977
1.94 Acres Lot
$945,900 Zestimate®
$224/sqft
$-- HOA
What's special
Abundant rv storageAdditional detached garageExpansive yard spaceWhirlpool gas rangeSamsung refrigeratorWhirlpool dishwasherBeautifully landscaped grounds
- 20 days |
- 727 |
- 24 |
Zillow last checked:
Listing updated:
Listed by:
Terry Wiedeman 970-396-9464,
Kreps Wiedeman
Source: IRES as distributed by MLS GRID,MLS#: 1065282
Facts & features
Interior
Bedrooms & bathrooms
- Bedrooms: 5
- Bathrooms: 4
- Full bathrooms: 1
- 3/4 bathrooms: 3
- Main level bathrooms: 2
Primary bedroom
- Description: Carpet
- Features: 5 Piece Primary Bath
- Level: Main
- Area: 240 Square Feet
- Dimensions: 12 x 20
Bedroom 2
- Description: Carpet
- Level: Upper
- Area: 208 Square Feet
- Dimensions: 13 x 16
Bedroom 3
- Description: Carpet
- Level: Upper
- Area: 110 Square Feet
- Dimensions: 11 x 10
Bedroom 4
- Description: Carpet
- Level: Upper
- Area: 130 Square Feet
- Dimensions: 10 x 13
Bedroom 5
- Description: Carpet
- Level: Upper
- Area: 156 Square Feet
- Dimensions: 13 x 12
Dining room
- Description: Wood
- Level: Main
- Area: 100 Square Feet
- Dimensions: 10 x 10
Family room
- Description: Carpet
- Level: Main
- Area: 210 Square Feet
- Dimensions: 14 x 15
Great room
- Description: Carpet
- Level: Main
- Area: 312 Square Feet
- Dimensions: 12 x 26
Kitchen
- Description: Wood
- Level: Main
- Area: 132 Square Feet
- Dimensions: 11 x 12
Laundry
- Description: Carpet
- Level: Main
- Area: 99 Square Feet
- Dimensions: 9 x 11
Living room
- Description: Carpet
- Level: Main
- Area: 450 Square Feet
- Dimensions: 18 x 25
Heating
- Forced Air, Wood Stove
Cooling
- Central Air
Appliances
- Included: Gas Range, Dishwasher, Refrigerator
- Laundry: Washer/Dryer Hookup
Features
- Separate Dining Room
- Windows: Window Coverings
- Basement: Partial
- Has fireplace: Yes
- Fireplace features: Living Room
Interior area
- Total structure area: 2,533
- Total interior livable area: 4,389 sqft
- Finished area above ground: 2,533
Property
Parking
- Total spaces: 2
- Parking features: RV Access/Parking, Attached
- Attached garage spaces: 2
- Details: Attached
Features
- Levels: Two
- Stories: 2
- Patio & porch: Patio
- Fencing: Partial
Lot
- Size: 1.94 Acres
- Features: Paved
Details
- Additional structures: Storage
- Parcel number: R0495417
- Zoning: FA1
- Special conditions: Private Owner
Construction
Type & style
- Home type: SingleFamily
- Property subtype: Single Family Residence
Materials
- Frame, Brick, Vinyl Siding
- Roof: Composition,Shingle
Condition
- New construction: No
- Year built: 1977
Utilities & green energy
- Sewer: Public Sewer
- Water: City
- Utilities for property: Natural Gas Available
Community & HOA
Community
- Subdivision: River Glen
HOA
- Has HOA: Yes
- Services included: Common Amenities
Location
- Region: Berthoud
Financial & listing details
- Price per square foot: $224/sqft
- Tax assessed value: $942,400
- Annual tax amount: $6,281
- Date on market: 7/29/2026
- Listing terms: Cash,Conventional,FHA
- Road surface type: Asphalt
Estimated market value
$945,900
$899,000 - $993,000
$5,038/mo
Price history
| Date | Event | Price |
|---|---|---|
| 7/29/2026 | Listed for sale | $985,000+4626.5%$224/sqft |
Source:  IRES as distributed by MLS GRID #1065282 Report a problem IRES as distributed by MLS GRID #1065282 Report a problem | ||
| 4/9/1999 | Sold | $20,840$5/sqft |
Source: Public Record Report a problem | ||
Public tax history
| Year | Property taxes | Tax assessment |
|---|---|---|
| 2025 | $6,281 +2.7% | $58,901 -16.9% |
| 2024 | $6,114 +32.3% | $70,859 -1% |
| 2023 | $4,621 -2.2% | $71,547 +42.2% |
| 2022 | $4,725 +19% | $50,297 +12.8% |
| 2021 | $3,970 +1.1% | $44,595 +24.5% |
| 2020 | $3,926 +8.5% | $35,829 -0.7% |
| 2019 | $3,619 | $36,079 -5% |
| 2018 | $3,619 | $37,973 |
| 2017 | $3,619 +10.8% | $37,973 +5.5% |
| 2016 | $3,268 +5.1% | $36,003 -13.6% |
| 2015 | $3,109 -0.8% | $41,650 +19% |
| 2014 | $3,134 | $34,990 |
| 2013 | -- | $34,990 -0.6% |
| 2012 | -- | $35,200 |
| 2011 | -- | $35,200 +2.7% |
| 2010 | -- | $34,280 |
| 2009 | -- | $34,280 |
| 2008 | -- | $34,280 |
| 2007 | -- | $34,280 +3% |
| 2006 | -- | $33,290 -11.2% |
| 2005 | -- | $37,470 +15.9% |
| 2004 | -- | $32,320 -3.6% |
| 2002 | -- | $33,540 |
| 2001 | -- | $33,540 |
Find assessor info on the county website
Monthly payment
Est. payment
Payment breakdown
Explore the cost of this home by adjusting the details. Changes won't be saved.Climate risks
Neighborhood: 80513
Nearby schools
GreatSchools rating
- 6/10Ivy Stockwell Elementary SchoolGrades: K-5Distance: 2.4 mi
- 5/10Turner Middle SchoolGrades: 6-8Distance: 2.7 mi
- 7/10Berthoud High SchoolGrades: 9-12Distance: 2.2 mi
Schools provided by the listing agent
- Elementary: Ivy Stockwell
- Middle: Berthoud Jr/Sr
- High: Berthoud
Source: IRES as distributed by MLS GRID. This data may not be complete. We recommend contacting the local school district to confirm school assignments for this home.
- $890,0004 bd4 ba3.2k sqft2021 River Glen Dr, Berthoud, CO 80513Sold
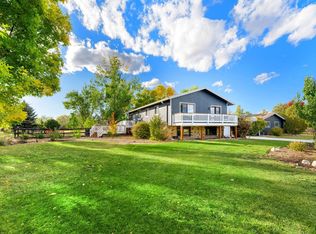
- $824,6004 bd3 ba3.3k sqft2109 River Glen Dr, Berthoud, CO 80513Off Market
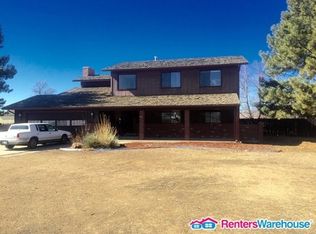
- $707,8004 bd1 ba1.9k sqft2009 River Glen Dr, Berthoud, CO 80513Off Market
- $760,9004 bd2 ba1.9k sqft2121 River Glen Dr, Berthoud, CO 80513Off Market
- $1,106,2002 bd2 ba5.8k sqft2028 River Glen Dr, Berthoud, CO 80513Off Market
- $781,8003 bd2 ba2.1k sqft1417 River Glen Way, Berthoud, CO 80513Off Market
- $900,0005 bd4 ba3k sqft2012 River Glen Dr, Berthoud, CO 80513Sold
- $753,1004 bd3 ba2k sqft2125 S Highway 287, Berthoud, CO 80513Sold
A local agent can set up tours, give advice and negotiate with sellers.
A local lender can help you make sure your offer is ready when you are.
Similar homes
- $990,0004 bd4 ba3.2k sqft4901 Beverly Dr, Berthoud, CO 80513For Sale
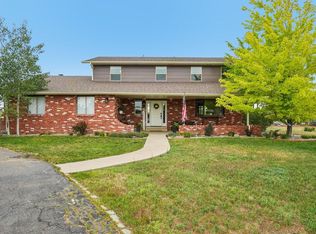
 MLS ID #1065507, Ann Yuska, RE/MAX Nexus. IRES as distributed by MLS GRID
 - $1,059,0005 bd3 ba5.4k sqft1916 W County Road 6, Berthoud, CO 80513For Sale
 MLS ID #1062411, Lynette Kiehn, RE/MAX Alliance-Loveland. IRES as distributed by MLS GRID
 - $899,0004 bd2 ba3.9k sqft2800 Pheasant Run, Berthoud, CO 80513For Sale
 MLS ID #1062034, Lisa Spears, RE/MAX Town and Country. IRES as distributed by MLS GRID
 - $885,0003 bd2 ba3.3k sqft5001 Meining Rd, Berthoud, CO 80513For Sale
 MLS ID #1065045, Stephen Foster, Group Centerra. IRES as distributed by MLS GRID
 - $850,0003 bd3 ba2.4k sqft2701 Martingale Dr, Berthoud, CO 80513For SaleMLS ID #1065358, Alycia Martinez, Group Centerra. IRES as distributed by MLS GRID
- $940,0003 bd3 ba4.4k sqft2238 Breckenridge Dr, Berthoud, CO 80513For SaleMLS ID #1062331, John Mitchell, Northern Colorado Real Estate. IRES as distributed by MLS GRID
- $1,150,0003 bd2 ba3.5k sqft18080 County Road 1, Berthoud, CO 80513For SaleMLS ID #1058169, Greg Zadel, Zadel Realty. IRES as distributed by MLS GRID
- $1,250,0004 bd3 ba3.2k sqft6795 Villa Ln, Berthoud, CO 80513For SaleMLS ID #1065477, Kelly Huelsing, C3 Real Estate Solutions, LLC. IRES as distributed by MLS GRID
- $1,100,0005 bd4 ba2.7k sqft8125 Woodland Rd, Longmont, CO 80503For SaleMLS ID #1065403, Noah Inhofer, eXp Realty LLC. IRES as distributed by MLS GRID
- $999,0005 bd5 ba4.3k sqft503 Eagle Crest Ct, Loveland, CO 80537For SaleMLS ID #1059643, Lani Carwin, RE/MAX Alliance-FTC South. IRES as distributed by MLS GRID
- $624,9005 bd3 ba3.1k sqft406 Iowa Ave, Berthoud, CO 80513For SaleMLS ID #1065583, Coy Wylie, Home Love Colorado. IRES as distributed by MLS GRID
- $950,0004 bd4 ba4.1k sqft3363 Crest Dr, Loveland, CO 80537For SaleMLS ID #1056065, Melissa Golba, Golba Group Real Estate LLC. IRES as distributed by MLS GRID
- $550,0006 bd3 ba2.5k sqft915 Kansas Ave, Berthoud, CO 80513For SaleMLS ID #1064973, Caressa Cox, Resident Realty. IRES as distributed by MLS GRID
- $740,0003 bd3 ba2.5k sqft3518 Manzanita Drive, Loveland, CO 80537For Sale
 MLS ID #6627124, Bryant Henderson, Keller Williams DTC. REcolorado as distributed by MLS GRID
 - $1,149,0004 bd3 ba4.1k sqft1923 Sauk Hill Rd, Loveland, CO 80537For SaleMLS ID #1055284, Jesse Laner, C3 Real Estate Solutions, LLC. IRES as distributed by MLS GRID
- $1,075,0004 bd3 ba3.6k sqft4608 Norwood Ave, Loveland, CO 80538For SaleMLS ID #1057868, Doug Patmore, eXp Realty - Hub. IRES as distributed by MLS GRID
- $1,100,0005 bd3 ba4k sqft512 Carpenter Rd, Fort Collins, CO 80525For SaleMLS ID #1052784, Christopher Martinez, RE/MAX Alliance-Longmont. IRES as distributed by MLS GRID
- $945,0004 bd4 ba3.5k sqft256 Choctaw Rd, Lyons, CO 80540For SaleMLS ID #1061047, Amanda Contreras, Compass - Boulder. IRES as distributed by MLS GRID
- $869,9005 bd2 ba3.1k sqft21769 County Road 15 Rd, Johnstown, CO 80534For SaleMLS ID #1061729, Kevin Cook, Cottage Realty. IRES as distributed by MLS GRID
- $990,0004 bd3 ba3.1k sqft560 Quillan Gulch Rd, Loveland, CO 80537For SaleMLS ID #1059214, Stephanie N Watson, Compass - Boulder. IRES as distributed by MLS GRID
