Welcome to this beautifully updated bi-level home on 1.62 acres, offering space, flexibility, and modern upgrades-all with no metro district. Ideally located just 6 miles from TPC Colorado, 4 miles to downtown Berthoud, 7 miles to downtown Longmont, and 10 miles to downtown Loveland, this home provides the perfect balance of privacy and convenience. Inside, you'll find a freshly painted interior, including updated kitchen cabinets and island, complemented by a new butcher block kitchen island that adds warmth and functionality. The home features an updated primary bathroom and a spacious primary suite with a full walk-in closet that leads directly to a private walk-out deck-perfect for enjoying quiet mornings or Colorado sunsets. A standout feature of the property is the 784 square foot bunk house, complete with its own full bathroom, dedicated living space, closet, and sliding doors leading outside-ideal for guests, multi-generational living, or potential rental use. The versatile bi-level layout offers multiple living areas, including a spacious lower-level living room/recreation space that includes a wood burning fireplace with abundant natural light-ideal for entertaining, working from home, or relaxing. Additional updates include a new entry door, enhancing both curb appeal and efficiency. Step outside to enjoy your expansive acreage, complete with a new exterior putting green, perfect for golf enthusiasts or outdoor entertaining. With plenty of room for gardening, the exterior space features raised garden beds with water for irrigation supplied by Ish Reservoir, space for recreation, or future customization; this property delivers the Colorado lifestyle buyers are searching for. With its acreage, updates, no metro district, and prime location near golf, dining, and amenities, this is a rare opportunity in Northern Colorado. The HOA does allow specific amounts of animals including horses, chickens and mules
Sold for $890,000
$890,000
2021 River Glen Dr, Berthoud, CO 80513
4beds
3,270sqft
Single Family Residence
Built in 1977
1.62 Acres Lot
$889,600 Zestimate®
$272/sqft
$3,821 Estimated rent
Home value
$889,600
$845,000 - $934,000
$3,821/mo
Zestimate® history
Owner options
List your home for rent
$3,821/mo
Rent Zestimate®
Find your next renter with Zillow Rental Manager. Plus, with online applications, you can quickly screen prospective tenants – for free.
$3,821/mo
Rent Zestimate®
Refinance and save
$5,377/mo
Est. payment
Refinancing to a lower rate could help reduce your monthly payments and save thousands over the life of the loan.
$5,377/mo
Est. payment
Explore your selling options
Work with a Zillow partner agent
Leverage their expertise and Zillow's premium Showcase listings to get your home seen by more buyers.
Get startedList with your own agent
Get your home in front of millions of buyers by listing it on Zillow.
Learn how to do itSell it yourself
Take full control of how buyers see your home on Zillow by listing For Sale by Owner (FSBO).
List your homeWhat's special
Zillow last checked:
Listing updated:
Listed by:
Brady Marinangeli 720-899-6133,
LIV Sotheby's Intl Realty D
Bought with:
Margaret Kelly Costello, 100069972
LIV Sotheby's Intl Realty
Source: IRES as distributed by MLS GRID,MLS#: 1056567
Facts & features
Interior
Bedrooms & bathrooms
- Bedrooms: 4
- Bathrooms: 4
- Full bathrooms: 1
- 3/4 bathrooms: 2
- 1/2 bathrooms: 1
- Main level bathrooms: 3
Primary bedroom
- Description: Carpet
- Features: Full Primary Bath
- Level: Main
- Area: 312 Square Feet
- Dimensions: 13 x 24
Bedroom 2
- Description: Carpet
- Level: Basement
Bedroom 3
- Description: Carpet
- Level: Basement
Bedroom 4
- Description: Carpet
- Level: Basement
Dining room
- Description: Wood
- Level: Main
Family room
- Level: Basement
Kitchen
- Description: Wood
- Level: Main
- Area: 144 Square Feet
- Dimensions: 12 x 12
Laundry
- Level: Basement
Living room
- Description: Wood
- Level: Main
Recreation room
- Level: Main
Heating
- Forced Air
Cooling
- Central Air, Ceiling Fan(s)
Appliances
- Included: Gas Range, Dishwasher, Refrigerator, Washer, Dryer, Microwave, Disposal
- Laundry: Washer/Dryer Hookup
Features
- Eat-in Kitchen, Separate Dining Room, Open Floorplan, Walk-In Closet(s)
- Flooring: Wood
- Windows: Window Coverings
- Basement: Full,Partially Finished
- Has fireplace: Yes
- Fireplace features: Gas, Living Room
Interior area
- Total structure area: 3,270
- Total interior livable area: 3,270 sqft
- Finished area above ground: 3,270
Property
Parking
- Total spaces: 2
- Parking features: RV Access/Parking, Attached
- Attached garage spaces: 2
- Details: Attached
Features
- Levels: Bi-Level
- Patio & porch: Deck
- Exterior features: Sprinkler System, Balcony
- Fencing: Wood
Lot
- Size: 1.62 Acres
- Features: Wooded, Level, Water Rights Excluded, Mineral Rights Excluded
Details
- Parcel number: R0495425
- Zoning: FA1
- Special conditions: Private Owner
Construction
Type & style
- Home type: SingleFamily
- Property subtype: Single Family Residence
Materials
- Frame
- Roof: Composition
Condition
- New construction: No
- Year built: 1977
Utilities & green energy
- Water: City
- Utilities for property: Natural Gas Available, Electricity Available
Community & HOA
Community
- Security: Fire Alarm
- Subdivision: River Glen
HOA
- Has HOA: Yes
- HOA fee: $129 quarterly
- HOA name: River Glen Homeowners
- HOA phone: 970-532-3479
Location
- Region: Berthoud
Financial & listing details
- Price per square foot: $272/sqft
- Tax assessed value: $804,100
- Annual tax amount: $5,488
- Date on market: 4/15/2026
- Listing terms: Cash,Conventional,FHA,VA Loan
- Exclusions: Sellers personal property
- Electric utility on property: Yes
Price history
| Date | Event | Price |
|---|---|---|
| 7/31/2026 | Sold | $890,000-1.1%$272/sqft |
Source:  IRES as distributed by MLS GRID #1056567 Report a problem IRES as distributed by MLS GRID #1056567 Report a problem | ||
| 6/10/2026 | Pending sale | $900,000$275/sqft |
Source:  REcolorado as distributed by MLS GRID #IR1056567 Report a problem REcolorado as distributed by MLS GRID #IR1056567 Report a problem | ||
| 4/22/2026 | Listed for sale | $900,000+14.7%$275/sqft |
Source: IRES as distributed by MLS GRID #1056567 Report a problem | ||
| 10/21/2021 | Listing removed | -- |
Source: IRES as distributed by MLS GRID #953305 Report a problem | ||
| 10/20/2021 | Listed for sale | $784,500+70.5%$240/sqft |
Source: IRES as distributed by MLS GRID #953305 Report a problem | ||
| 9/12/2016 | Sold | $460,000-5.7%$141/sqft |
Source: IRES as distributed by MLS GRID #792211 Report a problem | ||
| 7/11/2016 | Pending sale | $487,900$149/sqft |
Source: RE/MAX TOWN & COUNTRY #792211 Report a problem | ||
| 5/25/2016 | Listed for sale | $487,900+2183.1%$149/sqft |
Source: RE/MAX TOWN & COUNTRY #792211 Report a problem | ||
| 2/2/1999 | Sold | $21,370$7/sqft |
Source: Public Record Report a problem | ||
Public tax history
| Year | Property taxes | Tax assessment |
|---|---|---|
| 2025 | $5,488 +2.4% | $50,257 -9.4% |
| 2024 | $5,360 +28.8% | $55,443 -1% |
| 2023 | $4,162 -2.1% | $55,981 +47.2% |
| 2022 | $4,254 -7.2% | $38,030 -2.8% |
| 2021 | $4,584 +1.2% | $39,125 -8.9% |
| 2020 | $4,531 +3.7% | $42,950 -0.7% |
| 2019 | $4,368 | $43,250 +10.3% |
| 2018 | $4,368 | $39,197 |
| 2017 | $4,368 +11.4% | $39,197 +36.8% |
| 2016 | $3,921 +24.2% | $28,656 -6.9% |
| 2015 | $3,158 +12.7% | $30,780 +33.6% |
| 2014 | $2,801 | $23,040 |
| 2013 | -- | $23,040 -6.5% |
| 2012 | -- | $24,650 |
| 2011 | -- | $24,650 +1.1% |
| 2010 | -- | $24,380 |
| 2009 | -- | $24,380 +5.1% |
| 2008 | -- | $23,200 |
| 2007 | -- | $23,200 -8% |
| 2006 | -- | $25,220 |
| 2005 | -- | $25,220 +4% |
| 2004 | -- | $24,260 +6.2% |
| 2002 | -- | $22,850 |
| 2001 | -- | $22,850 |
Find assessor info on the county website
Neighborhood: 80513
Nearby homes
- $985,0005 bd4 ba4.3k sqft2033 River Glen Dr, Berthoud, CO 80513For Sale

- $704,6004 bd1 ba1.9k sqft2009 River Glen Dr, Berthoud, CO 80513Off Market
- $824,6004 bd3 ba3.3k sqft2109 River Glen Dr, Berthoud, CO 80513Off Market
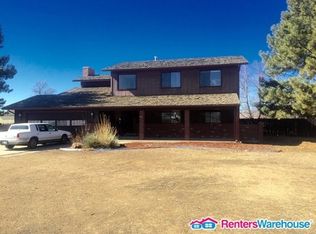
- $786,8004 bd3 ba2.6k sqft1921 River Glen Dr, Berthoud, CO 80513Off Market
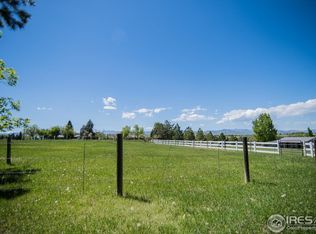
- $1,106,2002 bd2 ba5.8k sqft2028 River Glen Dr, Berthoud, CO 80513Off Market
- $900,0005 bd4 ba3k sqft2012 River Glen Dr, Berthoud, CO 80513Sold
- $883,9003 bd2 ba1.7k sqft1920 River Glen Dr, Berthoud, CO 80513Off Market
- $757,6004 bd2 ba1.9k sqft2121 River Glen Dr, Berthoud, CO 80513Off Market
Nearby schools
GreatSchools rating
- 8/10Ivy Stockwell Elementary SchoolGrades: K-5Distance: 2.4 mi
- 7/10Turner Middle SchoolGrades: 6-8Distance: 2.7 mi
- 6/10Berthoud High SchoolGrades: 9-12Distance: 2.2 mi
Schools provided by the listing agent
- Elementary: Ivy Stockwell
- Middle: Turner
- High: Berthoud
Source: IRES as distributed by MLS GRID. This data may not be complete. We recommend contacting the local school district to confirm school assignments for this home.
Get a cash offer in 3 minutes
Find out how much your home could sell for in as little as 3 minutes with a no-obligation cash offer.
Estimated market value
$889,600
Get a cash offer in 3 minutes
Find out how much your home could sell for in as little as 3 minutes with a no-obligation cash offer.
Estimated market value
$889,600
- Colorado
- Larimer County
- Berthoud
- 80513
- 2021 River Glen Dr
Nearby cities
Nearby zip codes
Other Berthoud Topics
