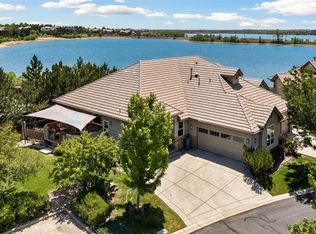
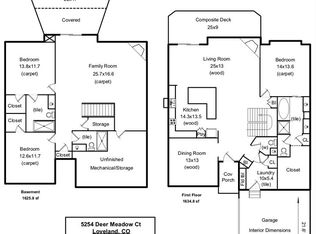
Welcome to your new lake home at Deer Meadow Ridge! The original owners have meticulously reviewed and kept up every detail in the home, giving a 'Like-New' feel. High end Architecturally designed interior and finishes. Lake Views are highlighted and prevalent from almost every Window and Room in the House. Enjoy your show stopping Kitchen that compliments the Open Floor Main Level, complete with Granite Counters, Stainless Steel Appliances, Upgraded Cabinets and Tile Backsplash. The Primary Bedroom, Bathroom and Closet were designed and built for ample space. Ideal lower level walk-out to covered patio and Lake, with HOA maintained Landscaping. Two sizable Bedrooms and a Bathroom are in the Finished Basement off the substantial Family Room. An Impressive Wine Room leads to Additional Work Out Area and Storage in Mechanical Room. Upgraded Flooring and Light Fixtures throughout the Home. Windows facing toward Lake in the Living Room are on high end remote controlled Hunter Douglas shades. Home provides a newer Hot Water Heater. Sound System in Living Room, Primary Bedroom, Office, and Balcony, with two separate zones for listening enjoyment. There is an impressive Mudroom and Laundry off Garage, plus sneak access to the Primary Closet, providing ease for everyday use. The house stays cool through the Summer with thoughtful design and Central Air unit, plus a cool Lake breeze. HOA maintains the Exterior of the Home and Roof, just "Set it and forget it". South facing Driveway for easy snowmelt and the HOA controls shoveling all the way up to your Front Door. The Deck support and beams were redone and brought up to current code by the HOA. Home features one of the largest Lots and Garages in the Neighborhood. Wonderful Neighbors compliment the Beautiful Golf Course and Lake Community.
Sold for $910,000
$910,000
5218 Deer Meadow Ct, Loveland, CO 80537
3beds
3,049sqft
Townhouse
Built in 2012
4,840 Square Feet Lot
$949,900 Zestimate®
$298/sqft
$2,882 Estimated rent
Home value
$949,900
$902,000 - $997,000
$2,882/mo
Zestimate® history
Owner options
List your home for rent
$2,882/mo
Rent Zestimate®
Find your next renter with Zillow Rental Manager. Plus, with online applications, you can quickly screen prospective tenants – for free.
$2,882/mo
Rent Zestimate®
Refinance and save
$5,579/mo
Est. payment
Refinancing to a lower rate could help reduce your monthly payments and save thousands over the life of the loan.
$5,579/mo
Est. payment
Explore your selling options
Work with a Zillow partner agent
Leverage their expertise and Zillow's premium Showcase listings to get your home seen by more buyers.
Get startedList with your own agent
Get your home in front of millions of buyers by listing it on Zillow.
Learn how to do itSell it yourself
Take full control of how buyers see your home on Zillow by listing For Sale by Owner (FSBO).
List your homeWhat's special
Beautiful golf courseLake viewsLake breezeDeck supportNew lake homeSouth facing drivewayDeer meadow ridge
Zillow last checked:
Listing updated:
Listed by:
Ryan Finger 719-271-3258,
JPAR Modern Real Estate
Bought with:
Ryan Finger, 100051634
JPAR Modern Real Estate
Source: IRES as distributed by MLS GRID,MLS#: 993453
Facts & features
Interior
Bedrooms & bathrooms
- Bedrooms: 3
- Bathrooms: 3
- 3/4 bathrooms: 2
- 1/2 bathrooms: 1
- Main level bathrooms: 2
Primary bedroom
- Description: Wood
- Features: 3/4 Primary Bath
- Level: Main
- Area: 225 Square Feet
- Dimensions: 15 x 15
Bedroom 2
- Description: Carpet
- Level: Lower
Bedroom 3
- Description: Carpet
- Level: Lower
Dining room
- Description: Wood
- Level: Main
Family room
- Description: Carpet
- Level: Lower
Kitchen
- Description: Wood
- Level: Main
- Area: 168 Square Feet
- Dimensions: 12 x 14
Laundry
- Description: Wood
- Level: Main
Living room
- Description: Wood
- Level: Main
Study
- Description: Wood
- Level: Main
Heating
- Forced Air
Cooling
- Ceiling Fan(s)
Appliances
- Included: Down Draft, Double Oven, Dishwasher, Refrigerator, Washer, Dryer, Microwave
- Laundry: Washer/Dryer Hookup
Features
- Cathedral Ceiling(s), Open Floorplan, Walk-In Closet(s), Wet Bar, Kitchen Island
- Flooring: Wood
- Windows: Window Coverings
- Basement: Full,Partially Finished,Walk-Out Access
- Has fireplace: Yes
- Fireplace features: Two or More, Gas, Living Room, Basement
- Common walls with other units/homes: End Unit
Interior area
- Total structure area: 1,778
- Total interior livable area: 3,049 sqft
- Finished area above ground: 1,778
Property
Parking
- Total spaces: 2
- Parking features: Oversized
- Attached garage spaces: 2
- Details: Attached
Accessibility
- Accessibility features: Accessible Approach with Ramp, Main Floor Bath, Accessible Bedroom, Stall Shower, Main Level Laundry
Features
- Levels: One
- Stories: 1
- Patio & porch: Patio, Deck
- Fencing: Partial
- Has view: Yes
- View description: Water
- Has water view: Yes
- Water view: Water
- Waterfront features: Abuts Pond/Lake, Lake Privileges, Lake Front, Waterfront
Lot
- Size: 4,840 Square Feet
- Features: Cul-De-Sac, Native Plants, Near Golf Course, Waterfront
Details
- Parcel number: R1644512
- Zoning: P-8
- Special conditions: Private Owner
Construction
Type & style
- Home type: Townhouse
- Property subtype: Townhouse
- Attached to another structure: Yes
Materials
- Frame, Stone, Stucco
- Roof: Tile
Condition
- New construction: No
- Year built: 2012
Details
- Builder name: Charter Homes
Utilities & green energy
- Water: City
- Utilities for property: Natural Gas Available, Electricity Available
Community & HOA
Community
- Features: Trail(s)
- Subdivision: Mariana Butte
HOA
- Has HOA: Yes
- Services included: Snow Removal, Maintenance Grounds, Management, Exterior Maintenance, Insurance
- HOA fee: $300 monthly
- HOA name: Deer Meadow Ridge
- HOA phone: 970-223-5000
Location
- Region: Loveland
Financial & listing details
- Price per square foot: $298/sqft
- Tax assessed value: $967,400
- Annual tax amount: $4,304
- Date on market: 8/2/2023
- Listing terms: Cash,Conventional,FHA,VA Loan
- Exclusions: Sellers Personal Property. Refrigerator, Washer, Dryer, and Furniture are negotiable.
- Electric utility on property: Yes
Price history
| Date | Event | Price |
|---|---|---|
| 10/4/2023 | Sold | $910,000$298/sqft |
Source:  IRES as distributed by MLS GRID #993453 Report a problem IRES as distributed by MLS GRID #993453 Report a problem | ||
| 9/3/2023 | Pending sale | $910,000$298/sqft |
Source: IRES as distributed by MLS GRID #993453 Report a problem | ||
| 8/29/2023 | Price change | $910,000-1.6%$298/sqft |
Source: IRES as distributed by MLS GRID #993453 Report a problem | ||
| 8/4/2023 | Listed for sale | $925,000+59.8%$303/sqft |
Source: IRES as distributed by MLS GRID #993453 Report a problem | ||
| 5/2/2013 | Sold | $578,943+23.4%$190/sqft |
Source: Public Record Report a problem | ||
| 7/18/2012 | Listing removed | $469,000$154/sqft |
Source: RE/MAX ALLIANCE #668695 Report a problem | ||
| 6/14/2012 | Price change | $469,000+2%$154/sqft |
Source: RE/MAX ALLIANCE #668695 Report a problem | ||
| 5/24/2012 | Price change | $460,000+2.4%$151/sqft |
Source: RE/MAX ALLIANCE #668695 Report a problem | ||
| 5/6/2012 | Price change | $449,000-6.3%$147/sqft |
Source: RE/MAX ALLIANCE #668695 Report a problem | ||
| 11/14/2011 | Listed for sale | $479,000$157/sqft |
Source: RE/MAX Alliance #668695 Report a problem | ||
Public tax history
| Year | Property taxes | Tax assessment |
|---|---|---|
| 2025 | $5,171 +4% | $60,463 -8.4% |
| 2024 | $4,974 +15.6% | $66,008 -1% |
| 2023 | $4,304 -2.7% | $66,649 +23.2% |
| 2022 | $4,422 +1.6% | $54,085 -2.8% |
| 2021 | $4,353 +1.7% | $55,641 +1.6% |
| 2020 | $4,280 +2.7% | $54,748 -0.7% |
| 2019 | $4,165 | $55,130 +8.9% |
| 2018 | $4,165 | $50,609 |
| 2017 | $4,165 +16.1% | $50,609 -0.8% |
| 2016 | $3,587 -3.4% | $51,032 -2.9% |
| 2015 | $3,712 +6.7% | $52,530 +13.6% |
| 2014 | $3,479 | $46,260 +335.2% |
| 2013 | -- | $10,630 +116.9% |
| 2012 | -- | $4,900 |
| 2011 | -- | $4,900 -67% |
| 2010 | -- | $14,850 |
| 2009 | -- | $14,850 |
| 2008 | -- | $14,850 |
Find assessor info on the county website
Neighborhood: 80537
Nearby homes
- $895,4003 bd3 ba2.8k sqft5230 Deer Meadow Ct, Loveland, CO 80537Off Market

- $799,9003 bd3 ba3.1k sqft5206 Deer Meadow Ct, Loveland, CO 80537For Sale
- $928,6003 bd2 ba1.5k sqft5242 Deer Meadow Ct, Loveland, CO 80537Off Market
- $922,1003 bd3 ba3.2k sqft5254 Deer Meadow Ct, Loveland, CO 80537Off Market
- $776,0003 bd3 ba2.9k sqft5223 Deer Meadow Ct, Loveland, CO 80537Off Market
- $742,4003 bd3 ba2.9k sqft5207 Deer Meadow Ct, Loveland, CO 80537Off Market
- $436,400-- bd-- ba-- sqft515 Deer Meadow Dr, Loveland, CO 80537Off Market
- $828,3003 bd4 ba3.1k sqft5239 Deer Meadow Ct, Loveland, CO 80537Off Market
Nearby schools
GreatSchools rating
- 4/10Namaqua Elementary SchoolGrades: K-5Distance: 1.1 mi
- 5/10Walt Clark Middle SchoolGrades: 6-8Distance: 2 mi
- 6/10Thompson Valley High SchoolGrades: 9-12Distance: 2.6 mi
Schools provided by the listing agent
- Elementary: Namaqua
- Middle: Walt Clark
- High: Thompson Valley
Source: IRES as distributed by MLS GRID. This data may not be complete. We recommend contacting the local school district to confirm school assignments for this home.
Get a cash offer in 3 minutes
Find out how much your home could sell for in as little as 3 minutes with a no-obligation cash offer.
Estimated market value
$949,900
Get a cash offer in 3 minutes
Find out how much your home could sell for in as little as 3 minutes with a no-obligation cash offer.
Estimated market value
$949,900
- Colorado
- Larimer County
- Loveland
- 80537
- 5218 Deer Meadow Ct
Nearby cities
Nearby zip codes
Other Loveland Topics
