Serenity is the first thing you notice at 629 Deer Meadow Drive. Set in The Masters at Mariana Butte golf-course community, this 3-bedroom, 2-bath home backs to a natural trail and habitat/open-space area, with a lush, tree-filled backyard that feels worlds away from a typical suburban setting. Twenty-one mature trees, including an aspen grove, frame the property, while deer and elk are regular visitors. From the covered deck or through the large windows inside, the view is greenery, nature and remarkable quiet.
Inside, 2,055 finished square feet place all three bedrooms, both baths, laundry and the main living spaces together on the main living level. The open kitchen features granite counters, stainless appliances, gas cooktop, built-in oven and microwave, island and pantry, with a dining area just off the kitchen overlooking the backyard. A front flex room works beautifully as an office or formal dining room, while the primary suite is set apart from the secondary bedrooms. High ceilings, tray ceilings in the living room and primary bedroom, 6-inch trim, a gas fireplace and large windows add architectural character throughout. The primary suite includes a five-piece bath and walk-in closet, and the laundry/mudroom adds a utility sink. An oversized 3-car garage provides room for vehicles, storage and hobbies.
The raised-ranch design creates a full garden-level basement with large windows, 10' ceilings, bath rough-in and 1,831 square feet ready to finish, with potential to explore a future walk-out conversion. Add bedrooms, rec room, theater, gym, office, workshop or guest space. At this price, 3,886 total square feet, a full basement and 3-car garage create compelling value compared with recent nearby sales.
For 11 years, the lawn, gardens and raised beds have been maintained organically without chemical treatments. For buyers who value nature, quiet, golf, space and room to grow, this is a home that is difficult to duplicate.
For sale
$825,000
629 Deer Meadow Drive, Loveland, CO 80537
3beds
3,886sqft
Single Family Residence
Built in 2015
0.26 Acres Lot
$-- Zestimate®
$212/sqft
$-- HOA
What's special
- 2 days |
- 198 |
- 6 |
Zillow last checked:
Listing updated:
Listed by:
Nathan Hart 303-564-4055 Nathan@NathanSellsDenver.com,
HomeSmart Realty
Source: REcolorado as distributed by MLS GRID,MLS#: 7560044
Facts & features
Interior
Bedrooms & bathrooms
- Bedrooms: 3
- Bathrooms: 2
- Full bathrooms: 1
- 3/4 bathrooms: 1
- Main level bathrooms: 2
- Main level bedrooms: 3
Bedroom
- Features: Primary Suite
- Level: Main
- Area: 196 Square Feet
- Dimensions: 14 x 14
Bedroom
- Level: Main
- Area: 168 Square Feet
- Dimensions: 12 x 14
Bedroom
- Level: Main
- Area: 132 Square Feet
- Dimensions: 11 x 12
Bathroom
- Features: En Suite Bathroom, Primary Suite
- Level: Main
Bathroom
- Level: Main
Dining room
- Level: Main
- Area: 121 Square Feet
- Dimensions: 11 x 11
Great room
- Level: Main
- Area: 357 Square Feet
- Dimensions: 17 x 21
Kitchen
- Level: Main
- Area: 154 Square Feet
- Dimensions: 11 x 14
Laundry
- Level: Main
- Area: 88 Square Feet
- Dimensions: 8 x 11
Office
- Level: Main
- Area: 132 Square Feet
- Dimensions: 11 x 12
Utility room
- Level: Basement
Heating
- Forced Air, Natural Gas
Cooling
- Central Air
Appliances
- Included: Cooktop, Dishwasher, Disposal, Humidifier, Microwave, Range Hood, Refrigerator, Self Cleaning Oven, Tankless Water Heater
- Laundry: In Unit
Features
- Eat-in Kitchen, Entrance Foyer, Five Piece Bath, Granite Counters, High Ceilings, Kitchen Island, Open Floorplan, Pantry, Primary Suite, Radon Mitigation System, Smoke Free, Walk-In Closet(s)
- Flooring: Carpet, Tile, Vinyl, Wood
- Windows: Double Pane Windows
- Basement: Daylight,Full,Interior Entry,Sump Pump,Unfinished
- Has fireplace: Yes
- Fireplace features: Great Room
Interior area
- Total structure area: 3,886
- Total interior livable area: 3,886 sqft
- Finished area above ground: 2,055
- Finished area below ground: 0
Video & virtual tour
Property
Parking
- Total spaces: 3
- Parking features: Dry Walled, Exterior Access Door, Insulated Garage, Lighted, Oversized, Tandem
- Attached garage spaces: 3
Features
- Levels: One
- Stories: 1
- Patio & porch: Covered, Deck, Front Porch
- Exterior features: Garden, Private Yard
- Fencing: Full
- Has view: Yes
- View description: Mountain(s)
Lot
- Size: 0.26 Acres
- Features: Greenbelt, Irrigated, Landscaped, Level, Many Trees, Open Space, Sprinklers In Front, Sprinklers In Rear
Details
- Parcel number: R1644562
- Zoning: P-8
- Special conditions: Standard
Construction
Type & style
- Home type: SingleFamily
- Property subtype: Single Family Residence
Materials
- Frame, Stone, Wood Siding
- Roof: Unknown
Condition
- Year built: 2015
Utilities & green energy
- Electric: 110V, 220 Volts
- Sewer: Public Sewer
- Water: Public
- Utilities for property: Cable Available, Electricity Connected, Natural Gas Connected
Community & HOA
Community
- Security: Carbon Monoxide Detector(s), Smoke Detector(s)
- Subdivision: Mariana Butte
HOA
- Has HOA: No
Location
- Region: Loveland
Financial & listing details
- Price per square foot: $212/sqft
- Tax assessed value: $843,500
- Annual tax amount: $8,489
- Date on market: 8/21/2026
- Listing terms: Cash,Conventional,FHA,VA Loan
- Exclusions: Sellers Personal Property And Staging Items
- Ownership: Individual
- Electric utility on property: Yes
- Road surface type: Paved
Estimated market value
Not available
Estimated sales range
Not available
Not available
Price history
| Date | Event | Price |
|---|---|---|
| 6/15/2026 | Listed for sale | $825,000$212/sqft |
Source:  IRES as distributed by MLS GRID #1054623 Report a problem IRES as distributed by MLS GRID #1054623 Report a problem | ||
| 6/11/2026 | Pending sale | $825,000$212/sqft |
Source: IRES as distributed by MLS GRID #1054623 Report a problem | ||
| 5/26/2026 | Listed for sale | $825,000$212/sqft |
Source: IRES as distributed by MLS GRID #1054623 Report a problem | ||
| 5/8/2026 | Pending sale | $825,000$212/sqft |
Source: IRES as distributed by MLS GRID #1054623 Report a problem | ||
| 10/17/2025 | Price change | $825,000-1.4%$212/sqft |
Source: IRES as distributed by MLS GRID #1043311 Report a problem | ||
| 9/10/2025 | Listed for sale | $837,000+88.1%$215/sqft |
Source: IRES as distributed by MLS GRID #1043311 Report a problem | ||
| 4/8/2016 | Sold | $445,000-4.6%$115/sqft |
Source: IRES as distributed by MLS GRID #779841 Report a problem | ||
| 12/16/2015 | Pending sale | $466,249$120/sqft |
Source: RE/MAX Alliance-FTC South #779841 Report a problem | ||
| 11/25/2015 | Price change | $466,249+18%$120/sqft |
Source: RE/MAX ALLIANCE #779841 Report a problem | ||
| 6/3/2015 | Listed for sale | $395,000$102/sqft |
Source: RE/MAX Alliance-FTC South #765237 Report a problem | ||
Public tax history
| Year | Property taxes | Tax assessment |
|---|---|---|
| 2025 | $8,489 +5.1% | $52,719 -5.5% |
| 2024 | $8,076 +27.5% | $55,784 -1% |
| 2023 | $6,334 -2% | $56,326 +31.1% |
| 2022 | $6,465 +10.5% | $42,965 -2.8% |
| 2021 | $5,849 +0.9% | $44,201 +10.6% |
| 2020 | $5,795 +19.8% | $39,975 -0.7% |
| 2019 | $4,836 | $40,255 +23.7% |
| 2018 | $4,836 | $32,537 |
| 2017 | $4,836 +8.3% | $32,537 +142.2% |
| 2016 | $4,464 +452.2% | $13,436 +120.6% |
| 2015 | $808 -36.9% | $6,090 -35.8% |
| 2014 | $1,282 | $9,480 |
| 2013 | -- | $9,480 +9.3% |
| 2012 | -- | $8,670 |
| 2011 | -- | $8,670 -41.6% |
| 2010 | -- | $14,850 |
| 2009 | -- | $14,850 +4.9% |
| 2008 | -- | $14,150 |
Find assessor info on the county website
Monthly payment
Est. payment
Payment breakdown
Explore the cost of this home by adjusting the details. Changes won't be saved.Climate risks
Neighborhood: 80537
Nearby schools
GreatSchools rating
- 6/10Namaqua Elementary SchoolGrades: K-5Distance: 1.5 mi
- 5/10Walt Clark Middle SchoolGrades: 6-8Distance: 2.4 mi
- 4/10Thompson Valley High SchoolGrades: 9-12Distance: 3 mi
Schools provided by the listing agent
- Elementary: Namaqua
- Middle: Walt Clark
- High: Thompson Valley
- District: Thompson R2-J
Source: REcolorado as distributed by MLS GRID. This data may not be complete. We recommend contacting the local school district to confirm school assignments for this home.
- $875,0005 bd3 ba4.3k sqft637 Deer Meadow Dr, Loveland, CO 80537Sold

- $952,2003 bd2 ba4.8k sqft621 Deer Meadow Dr, Loveland, CO 80537Off Market
- $825,0003 bd2 ba2k sqft645 Deer Meadow Dr, Loveland, CO 80537Sold
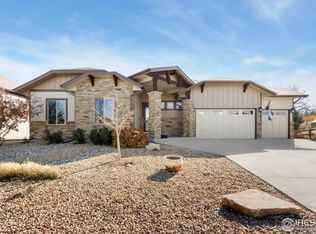
- $950,0003 bd2 ba2.3k sqft628 S Deer Meadow Dr, Loveland, CO 80537Sold

- $950,0003 bd2 ba2.3k sqft628 Deer Meadow Dr, Loveland, CO 80537Sold
- $877,4003 bd2 ba2.4k sqft636 Deer Meadow Dr, Loveland, CO 80537Off Market
- $910,9003 bd2 ba2.1k sqft620 Deer Meadow Dr, Loveland, CO 80537Off Market
- $693,2003 bd2 ba1.9k sqft613 Deer Meadow Dr, Loveland, CO 80537Off Market
A local agent can set up tours, give advice and negotiate with sellers.
Similar homes
- $795,0003 bd2 ba2.7k sqft3620 W 1st St, Loveland, CO 80537For Sale
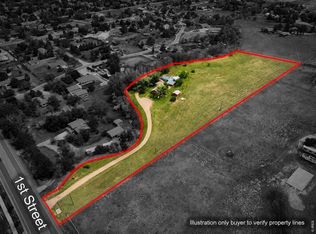
 MLS ID #1065274, Rob Kittle, Kittle Real Estate. IRES as distributed by MLS GRID
 - $840,0003 bd3 ba2.6k sqft712 Colt Dr, Loveland, CO 80537For Sale
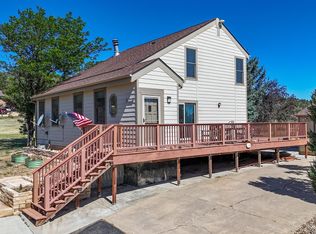 MLS ID #1062487, Sarah Long, RE/MAX Alliance-Loveland. IRES as distributed by MLS GRID
 - $740,0003 bd3 ba2.5k sqft3518 Manzanita Drive, Loveland, CO 80537For Sale

 MLS ID #6627124, Bryant Henderson, Keller Williams DTC. REcolorado as distributed by MLS GRID
 - $790,0004 bd3 ba3.9k sqft3716 Saguaro Dr, Loveland, CO 80537For Sale
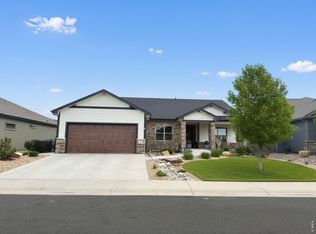 MLS ID #1057243, Laurel Buchanan, Colorado Real Estate Now, LLC. IRES as distributed by MLS GRID
 - $--5 bd5 ba2.7k sqft1310 Westport Loop, Berthoud, CO 80513AuctionAuction.com 2
- $--5 bd4 ba3.4k sqft335 E 11th St, Loveland, CO 80537AuctionAuction.com 2
- $655,0006 bd3 ba3.7k sqft551 Marcellina Dr, Loveland, CO 80537For SaleMLS ID #1065867, Erik Ingvaldsen, Madison & Company Properties - Boulder. IRES as distributed by MLS GRID
- $889,0003 bd3 ba2.9k sqft1884 Saddle Notch Road, Loveland, CO 80537For SaleMLS ID #3438284, Elizabeth Hafler, Your Castle Real Estate Inc. REcolorado as distributed by MLS GRID
- $769,0004 bd4 ba4k sqft3142 Glendevey Dr, Loveland, CO 80538For SaleMLS ID #1066156, Jennifer Stewart, Realty One Group Fourpoints. IRES as distributed by MLS GRID
- $899,0003 bd2 ba2.9k sqft14435 W County Road 18 E, Loveland, CO 80537For SaleMLS ID #1057505, Lenny Maiocco, RE/MAX Alliance-Lafayette. IRES as distributed by MLS GRID
- $959,5003 bd3 ba2.6k sqft9201 Four Wheel Dr, Loveland, CO 80537For SaleMLS ID #1060652, Christopher Martinez, RE/MAX Alliance-Longmont. IRES as distributed by MLS GRID
- $935,0004 bd3 ba3.6k sqft834 Green Mountain Drive, Loveland, CO 80537For SaleMLS ID #3495755, Christopher Naggar, Engel & Volkers Denver. REcolorado as distributed by MLS GRID
- $680,0003 bd2 ba2.1k sqft8727 Ranch Rd, Loveland, CO 80537For SaleMLS ID #1053869, Deb Youngbluth, Real. IRES as distributed by MLS GRID
- $950,0004 bd4 ba4.1k sqft3363 Crest Dr, Loveland, CO 80537For SaleMLS ID #1056065, Melissa Golba, Golba Group Real Estate LLC. IRES as distributed by MLS GRID
- $750,0004 bd3 ba4.1k sqft3278 Sapinero Drive, Loveland, CO 80538New ConstructionMLS ID #4553350, Amy Ballain, Coldwell Banker Realty 56. REcolorado as distributed by MLS GRID
- $825,0003 bd4 ba3.6k sqft5036 Deer Run Ln, Fort Collins, CO 80526For SaleMLS ID #1062863, Jason Swedlund, Jason Swedlund. IRES as distributed by MLS GRID
- $779,9006 bd4 ba2.5k sqft2112 9th Avenue, Longmont, CO 80501For SaleMLS ID #8979700, Skyler Jess, HomeSmart Realty. REcolorado as distributed by MLS GRID
- $885,0003 bd2 ba3.3k sqft5001 Meining Rd, Berthoud, CO 80513For SaleMLS ID #1065045, Stephen Foster, Group Centerra. IRES as distributed by MLS GRID
- $900,0004 bd3 ba3.2k sqft2809 Lake Hollow Rd, Berthoud, CO 80513For SaleMLS ID #1065961, Jessica Persson Spears, eXp Realty LLC. IRES as distributed by MLS GRID
- $--3 bd3 ba2.9k sqft7209 Randolph Ct, Fort Collins, CO 80526AuctionAuction.com 2
