Brand new Toll Brothers Milner plan in Riano Ridge, where thoughtful design, elevated finishes, and effortless indoor-outdoor living come together in this exceptional home, available for move-in now. This 4-bedroom home features a dramatic two-story great room that serves as the heart of the home, anchored by a beautiful fireplace and framed by an open railing staircase leading to an inviting loft above.
The open-concept main level is designed for both everyday living and entertaining, with a gourmet kitchen featuring a gas range, upgraded overhead hood, and full kitchen appliance package ready for the owner on day one. Expansive sliding doors off the kitchen create an impressive connection to the large covered patio, extending the living and entertaining space outdoors.
The primary suite offers a private retreat, with the convenience of an upgraded secondary entry from the laundry room directly into the suite- an exceptionally thoughtful feature for everyday living. With four bedrooms, a versatile loft, generous gathering spaces, and a seamless indoor-outdoor layout, the Milner plan offers the perfect blend of style, function, and modern comfort.
New construction
$750,000
3278 Sapinero Drive, Loveland, CO 80538
4beds
4,177sqft
Single Family Residence
Built in 2026
7,162 Square Feet Lot
$-- Zestimate®
$180/sqft
$109/mo HOA
What's special
- 7 days |
- 127 |
- 2 |
Zillow last checked:
Listing updated:
Listed by:
Amy Ballain 303-235-0400 Elise.fay@cbrealty.com,
Coldwell Banker Realty 56
Source: REcolorado as distributed by MLS GRID,MLS#: 4553350
Facts & features
Interior
Bedrooms & bathrooms
- Bedrooms: 4
- Bathrooms: 3
- Full bathrooms: 2
- 3/4 bathrooms: 1
- Main level bathrooms: 1
- Main level bedrooms: 1
Bedroom
- Level: Main
- Area: 132 Square Feet
- Dimensions: 11 x 12
Bedroom
- Level: Upper
- Area: 110 Square Feet
- Dimensions: 10 x 11
Bedroom
- Features: Primary Suite
- Level: Upper
- Area: 280 Square Feet
- Dimensions: 14 x 20
Bedroom
- Level: Upper
- Area: 150 Square Feet
- Dimensions: 10 x 15
Bathroom
- Level: Main
Bathroom
- Level: Upper
Bathroom
- Features: Primary Suite
- Level: Upper
Bonus room
- Level: Main
- Area: 132 Square Feet
- Dimensions: 11 x 12
Dining room
- Level: Main
- Area: 120 Square Feet
- Dimensions: 8 x 15
Great room
- Level: Main
- Area: 225 Square Feet
- Dimensions: 15 x 15
Kitchen
- Level: Main
- Area: 180 Square Feet
- Dimensions: 12 x 15
Loft
- Level: Upper
- Area: 130 Square Feet
- Dimensions: 10 x 13
Heating
- Forced Air, Hot Water
Cooling
- Central Air
Appliances
- Included: Dishwasher, Disposal, Microwave, Range
Features
- Eat-in Kitchen, Kitchen Island, Open Floorplan, Pantry
- Windows: Double Pane Windows
- Basement: Partial,Unfinished
- Number of fireplaces: 1
- Fireplace features: Gas, Great Room
Interior area
- Total structure area: 4,177
- Total interior livable area: 4,177 sqft
- Finished area above ground: 2,929
- Finished area below ground: 0
Property
Parking
- Total spaces: 3
- Parking features: Tandem
- Attached garage spaces: 3
Features
- Levels: Two
- Stories: 2
Lot
- Size: 7,162 Square Feet
- Features: Level, Sprinklers In Front
Details
- Parcel number: R1677648
- Special conditions: Standard
Construction
Type & style
- Home type: SingleFamily
- Property subtype: Single Family Residence
Materials
- Frame
- Roof: Composition
Condition
- New Construction,Under Construction
- New construction: Yes
- Year built: 2026
Details
- Builder model: Milner Prairie
- Builder name: Toll Brothers
- Warranty included: Yes
Utilities & green energy
- Sewer: Public Sewer
- Water: Public
- Utilities for property: Cable Available, Natural Gas Available
Community & HOA
Community
- Security: Smoke Detector(s)
- Subdivision: Riano Ridge
HOA
- Has HOA: Yes
- Amenities included: Pool, Trail(s)
- Services included: Maintenance Grounds, Recycling, Snow Removal, Trash
- HOA fee: $109 monthly
- HOA name: Emerald Glenn HOA
- HOA phone: 000-000-0000
Location
- Region: Loveland
Financial & listing details
- Price per square foot: $180/sqft
- Annual tax amount: $7,238
- Date on market: 8/15/2026
- Listing terms: 1031 Exchange,Cash,Conventional,FHA,VA Loan
- Exclusions: None
- Ownership: Builder
- Electric utility on property: Yes
- Road surface type: Paved
Estimated market value
Not available
Estimated sales range
Not available
Not available
Price history
| Date | Event | Price |
|---|---|---|
| 8/15/2026 | Listed for sale | $750,000+7.8%$180/sqft |
Source:  REcolorado as distributed by MLS GRID #4553350 Report a problem REcolorado as distributed by MLS GRID #4553350 Report a problem | ||
| 3/4/2026 | Listing removed | $695,995$167/sqft |
Source:  IRES as distributed by MLS GRID #1051179 Report a problem IRES as distributed by MLS GRID #1051179 Report a problem | ||
| 2/9/2026 | Listed for sale | $695,995$167/sqft |
Source: IRES as distributed by MLS GRID #1051179 Report a problem | ||
Public tax history
Tax history is unavailable.
Monthly payment
Est. payment
Payment breakdown
Explore the cost of this home by adjusting the details. Changes won't be saved.Climate risks
Neighborhood: 80538
Nearby schools
GreatSchools rating
- 7/10Ponderosa Elementary SchoolGrades: PK-5Distance: 0.9 mi
- 5/10Lucile Erwin Middle SchoolGrades: 6-8Distance: 1.3 mi
- 5/10Loveland High SchoolGrades: 9-12Distance: 2.1 mi
Schools provided by the listing agent
- Elementary: Ponderosa
- Middle: Lucile Erwin
- High: Loveland
- District: Thompson R2-J
Source: REcolorado as distributed by MLS GRID. This data may not be complete. We recommend contacting the local school district to confirm school assignments for this home.
- $725,0004 bd3 ba3.5k sqft3262 Sapinero Dr, Loveland, CO 80538Pending

- $715,0004 bd3 ba3.5k sqft3283 Ironton Dr, Loveland, CO 80538New Construction

- $699,0004 bd3 ba3.9k sqft3240 Sapinero Dr, Loveland, CO 80538Pending

- $715,0003 bd2 ba3.4k sqft3277 Sapinero Dr, Loveland, CO 80538Pending

- $580,0003 bd3 ba2.8k sqft3585 Tabernash Dr, Loveland, CO 80538Sold
- $795,0005 bd5 ba4.6k sqft3247 Ironton Dr, Loveland, CO 80538New Construction
- $875,0005 bd4 ba4.7k sqft3344 Sapinero Ct, Loveland, CO 80538Sold
- $875,0005 bd4 ba4.7k sqft3344 Sapinero Dr, Loveland, CO 80538Sold
A local agent can set up tours, give advice and negotiate with sellers.
Similar homes
- $769,0004 bd4 ba4k sqft3142 Glendevey Dr, Loveland, CO 80538For Sale
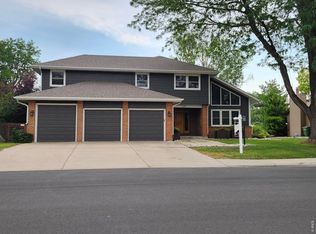
 MLS ID #1066156, Jennifer Stewart, Realty One Group Fourpoints. IRES as distributed by MLS GRID
 - $679,0004 bd4 ba4k sqft3338 Wray Ct, Loveland, CO 80538For Sale
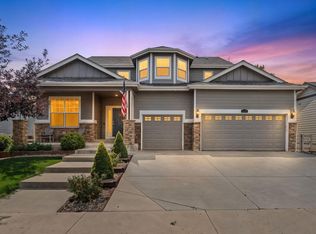 MLS ID #1063727, Chris Doyle, Group Harmony. IRES as distributed by MLS GRID
 - $725,0006 bd4 ba4k sqft3242 Sedgwick Cir, Loveland, CO 80538For Sale
 MLS ID #1059856, Dennis Schick, RE/MAX Alliance-FTC South. IRES as distributed by MLS GRID
 - $--5 bd5 ba3.9k sqft4103 Lissa Dr, Loveland, CO 80537Auction
 Auction.com 2
 - $965,0005 bd6 ba5.3k sqft3331 Sapinero Dr, Loveland, CO 80538New ConstructionMLS ID #1065339, Amy Ballain, Coldwell Banker Realty-N Metro. IRES as distributed by MLS GRID
- $869,9006 bd5 ba4.3k sqft1050 Coral Burst Dr, Loveland, CO 80538For SaleMLS ID #1066598, Steven Depperschmidt, LPT Network Realty LLC. IRES as distributed by MLS GRID
- $700,0005 bd4 ba4k sqft3110 Tradewind Ct, Loveland, CO 80538For SaleMLS ID #1066547, Dawne Collier, Group Harmony. IRES as distributed by MLS GRID
- $1,115,0005 bd6 ba6.2k sqft3170 Westcliff Dr, Loveland, CO 80538New ConstructionIRES as distributed by MLS GRID
- $850,0003 bd4 ba4.6k sqft2450 Buffalo Mountain Ct, Loveland, CO 80538For SaleMLS ID #1063304, Anali Roath, Elevations Real Estate, LLC. IRES as distributed by MLS GRID
- $750,0004 bd4 ba3.6k sqft8876 Blackwood Dr, Windsor, CO 80550For SaleMLS ID #1066549, John Simmons, C3 Real Estate Solutions, LLC. IRES as distributed by MLS GRID
- $589,9004 bd4 ba2.8k sqft2482 Trio Falls Dr, Loveland, CO 80538For SaleMLS ID #1066462, Chrissy Barker, RE/MAX Alliance-FTC South. IRES as distributed by MLS GRID
- $799,9003 bd3 ba3.1k sqft5206 Deer Meadow Court, Loveland, CO 80537For Sale
 MLS ID #3169777, Lisa Young, Elevations Real Estate, LLC. REcolorado as distributed by MLS GRID
 - $820,0005 bd4 ba3.7k sqft3232 Mariner Ln, Longmont, CO 80503For SaleMLS ID #1054700, Edward Regel, Regel & Associates, LLC. IRES as distributed by MLS GRID
- $825,0004 bd4 ba3.5k sqft5847 Osbourne Ct, Windsor, CO 80550For SaleMLS ID #1066499, Dennis Schick, RE/MAX Alliance-FTC South. IRES as distributed by MLS GRID
- $729,0003 bd3 ba3.8k sqft4613 Pompano Dr, Windsor, CO 80550For SaleMLS ID #1060331, Matthew Tracer, Tracer Homes LLC. IRES as distributed by MLS GRID
- $675,0005 bd4 ba3k sqft8106 Northstar Dr, Windsor, CO 80528For SaleMLS ID #1066609, Dave Werner, eXp Realty LLC. IRES as distributed by MLS GRID
- $675,0005 bd4 ba4.2k sqft824 Westbourn Ct, Fort Collins, CO 80525For SaleMLS ID #1064026, Yinan Wang, RE/MAX Alliance-Loveland. IRES as distributed by MLS GRID
- $729,9004 bd4 ba3k sqft4941 Oakley Dr, Timnath, CO 80547For SaleMLS ID #1065027, Kyle Christianson, RE/MAX Alliance-FTC South. IRES as distributed by MLS GRID
- $699,0004 bd3 ba3.7k sqft4372 Alderwood Dr, Johnstown, CO 80534For SaleMLS ID #1061881, Lauren Basford, The Agency - Boulder. IRES as distributed by MLS GRID
- $769,0004 bd5 ba3.9k sqft352 Baja Dr, Windsor, CO 80550For SaleMLS ID #1057838, Chris Phillips, eXp Realty - Hub. IRES as distributed by MLS GRID
