Experience effortless main-floor living in the Byers at Riano Ridge, a thoughtfully designed ranch plan that blends comfort and style. The open-concept layout is centered around a welcoming great room featuring a cozy fireplace and seamless access to the covered patio through oversized sliding glass doors, creating the perfect indoor-outdoor living experience.The well-appointed kitchen comes complete with included appliances and flows beautifully into the main living spaces, making entertaining easy. Retreat to the luxurious primary suite, enhanced with the alternate spa-inspired shower upgrade featuring an expansive walk-in shower with dual shower heads for a true wellness retreat experience.A spacious 3-car garage provides ample room for vehicles, storage, and outdoor gear. With its functional single-level design, upgraded features, and inviting outdoor living space, this home offers the ideal combination of convenience, comfort, and modern elegance.
Pending
$715,000
3277 Sapinero Dr, Loveland, CO 80538
3beds
3,436sqft
Single Family Residence
Built in 2026
7,724 Square Feet Lot
$-- Zestimate®
$208/sqft
$109/mo HOA
What's special
Cozy fireplaceMain-floor livingLuxurious primary suiteInviting outdoor living spaceIncluded appliancesWell-appointed kitchenOpen-concept layout
- 59 days |
- 6 |
- 0 |
Zillow last checked:
Listing updated:
Listed by:
Amy Ballain 970-832-6555,
Coldwell Banker Realty-N Metro
Source: IRES as distributed by MLS GRID,MLS#: 1062542
Facts & features
Interior
Bedrooms & bathrooms
- Bedrooms: 3
- Bathrooms: 2
- Full bathrooms: 2
- Main level bathrooms: 2
Primary bedroom
- Description: Carpet
- Features: 3/4 Primary Bath, Luxury Features Primary Bath
- Level: Main
- Area: 156 Square Feet
- Dimensions: 13 x 12
Bedroom 2
- Description: Carpet
- Level: Main
- Area: 120 Square Feet
- Dimensions: 10 x 12
Bedroom 3
- Description: Carpet
- Level: Main
- Area: 132 Square Feet
- Dimensions: 11 x 12
Dining room
- Description: Luxury Vinyl
- Level: Main
- Area: 99 Square Feet
- Dimensions: 9 x 11
Great room
- Description: Luxury Vinyl
- Level: Main
- Area: 272 Square Feet
- Dimensions: 16 x 17
Kitchen
- Description: Luxury Vinyl
- Level: Main
- Area: 187 Square Feet
- Dimensions: 11 x 17
Laundry
- Description: Tile
- Level: Main
- Area: 42 Square Feet
- Dimensions: 6 x 7
Heating
- Forced Air
Cooling
- Central Air
Appliances
- Included: Gas Range, Dishwasher, Microwave, Disposal
- Laundry: Washer/Dryer Hookup
Features
- Eat-in Kitchen, Open Floorplan, Pantry, Walk-In Closet(s), Kitchen Island, High Ceilings
- Basement: Full,Unfinished,Retrofit for Radon
- Has fireplace: Yes
- Fireplace features: Gas, Great Room
Interior area
- Total structure area: 1,797
- Total interior livable area: 3,436 sqft
- Finished area above ground: 1,797
Video & virtual tour
Property
Parking
- Total spaces: 3
- Parking features: Garage Door Opener, Attached, Tandem
- Attached garage spaces: 3
- Details: Attached
Features
- Levels: One
- Stories: 1
- Patio & porch: Patio
- Exterior features: Sprinkler System
- Fencing: Partial,Wood
- Has view: Yes
- View description: Hills
Lot
- Size: 7,724 Square Feet
- Features: Paved, Curbs, Gutters, Sidewalks, Street Light, Fire Hydrant within 500 Feet, Water Rights Excluded, Mineral Rights Excluded
Details
- Parcel number: R1677614
- Zoning: RES
- Special conditions: Other Owner
Construction
Type & style
- Home type: SingleFamily
- Architectural style: Farmhouse,Contemporary
- Property subtype: Single Family Residence
Materials
- Frame, Composition
- Roof: Composition
Condition
- New construction: Yes
- Year built: 2026
Details
- Builder model: Byers Modern Cottage
- Builder name: Toll Brothers
Utilities & green energy
- Electric: Photovoltaics Seller Owned
- Sewer: Public Sewer
- Water: City
- Utilities for property: Natural Gas Available, Electricity Available, Cable Available
Green energy
- Energy efficient items: Windows, High Efficiency Furnace
Community & HOA
Community
- Features: Pool, Park, Trail(s)
- Security: Fire Alarm
- Subdivision: Vanguard-Famleco 13th Sub
HOA
- Has HOA: Yes
- Services included: Common Amenities, Snow Removal
- HOA fee: $109 monthly
- HOA name: Emerald Glenn
Location
- Region: Loveland
Financial & listing details
- Price per square foot: $208/sqft
- Annual tax amount: $7,436
- Date on market: 6/23/2026
- Listing terms: Cash,Conventional,FHA,VA Loan,1031 Exchange
- Electric utility on property: Yes
- Road surface type: Asphalt
Estimated market value
Not available
Estimated sales range
Not available
$3,113/mo
Price history
| Date | Event | Price |
|---|---|---|
| 7/13/2026 | Pending sale | $715,000$208/sqft |
Source:  IRES as distributed by MLS GRID #1062542 Report a problem IRES as distributed by MLS GRID #1062542 Report a problem | ||
| 6/17/2026 | Listed for sale | $715,000$208/sqft |
Source:  Toll Brothers Inc. Report a problem Toll Brothers Inc. Report a problem | ||
Public tax history
Tax history is unavailable.
Monthly payment
Est. payment
Payment breakdown
Explore the cost of this home by adjusting the details. Changes won't be saved.Climate risks
Neighborhood: 80538
Nearby schools
GreatSchools rating
- 7/10Ponderosa Elementary SchoolGrades: PK-5Distance: 0.9 mi
- 5/10Lucile Erwin Middle SchoolGrades: 6-8Distance: 1.3 mi
- 5/10Loveland High SchoolGrades: 9-12Distance: 2.1 mi
Schools provided by the listing agent
- Elementary: Ponderosa
- Middle: Erwin, Lucile
- High: Loveland
Source: IRES as distributed by MLS GRID. This data may not be complete. We recommend contacting the local school district to confirm school assignments for this home.
- $750,0004 bd3 ba4.1k sqft3278 Sapinero Dr, Loveland, CO 80538New Construction
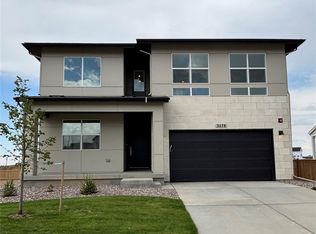
- $725,0004 bd3 ba3.5k sqft3262 Sapinero Dr, Loveland, CO 80538Pending

- $699,0004 bd3 ba3.9k sqft3240 Sapinero Dr, Loveland, CO 80538Pending

- $715,0004 bd3 ba3.5k sqft3283 Ironton Dr, Loveland, CO 80538New Construction

- $965,0005 bd6 ba5.3k sqft3331 Sapinero Dr, Loveland, CO 80538New Construction
- $580,0003 bd3 ba2.8k sqft3585 Tabernash Dr, Loveland, CO 80538Sold
- $875,0005 bd4 ba4.7k sqft3344 Sapinero Ct, Loveland, CO 80538Sold
- $875,0005 bd4 ba4.7k sqft3344 Sapinero Dr, Loveland, CO 80538Sold
A local agent can set up tours, give advice and negotiate with sellers.
Similar homes
- $750,0004 bd3 ba4.1k sqft3278 Sapinero Drive, Loveland, CO 80538New Construction
 MLS ID #4553350, Amy Ballain, Coldwell Banker Realty 56. REcolorado as distributed by MLS GRID
 - $725,0006 bd4 ba4k sqft3242 Sedgwick Cir, Loveland, CO 80538For Sale

 MLS ID #1059856, Dennis Schick, RE/MAX Alliance-FTC South. IRES as distributed by MLS GRID
 - $679,0004 bd4 ba4k sqft3338 Wray Ct, Loveland, CO 80538For Sale
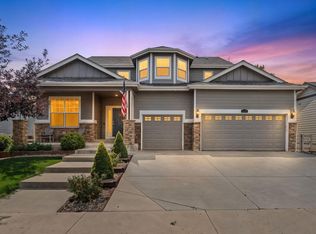 MLS ID #1063727, Chris Doyle, Group Harmony. IRES as distributed by MLS GRID
 - $869,9006 bd5 ba4.3k sqft1050 Coral Burst Dr, Loveland, CO 80538For Sale
 MLS ID #1066598, Steven Depperschmidt, LPT Network Realty LLC. IRES as distributed by MLS GRID
 - $700,0005 bd4 ba4k sqft3110 Tradewind Ct, Loveland, CO 80538For SaleMLS ID #1066547, Dawne Collier, Group Harmony. IRES as distributed by MLS GRID
- $850,0003 bd4 ba4.6k sqft2450 Buffalo Mountain Ct, Loveland, CO 80538For SaleMLS ID #1063304, Anali Roath, Elevations Real Estate, LLC. IRES as distributed by MLS GRID
- $799,9003 bd3 ba3.1k sqft5206 Deer Meadow Court, Loveland, CO 80537For SaleMLS ID #3169777, Lisa Young, Elevations Real Estate, LLC. REcolorado as distributed by MLS GRID
- $729,0003 bd3 ba3.8k sqft4613 Pompano Dr, Windsor, CO 80550For SaleMLS ID #1060331, Matthew Tracer, Tracer Homes LLC. IRES as distributed by MLS GRID
- $750,0004 bd4 ba3.6k sqft8876 Blackwood Dr, Windsor, CO 80550For SaleMLS ID #1066549, John Simmons, C3 Real Estate Solutions, LLC. IRES as distributed by MLS GRID
- $699,0004 bd3 ba3.7k sqft4372 Alderwood Dr, Johnstown, CO 80534For SaleMLS ID #1061881, Lauren Basford, The Agency - Boulder. IRES as distributed by MLS GRID
- $675,0005 bd4 ba4.2k sqft824 Westbourn Ct, Fort Collins, CO 80525For SaleMLS ID #1064026, Yinan Wang, RE/MAX Alliance-Loveland. IRES as distributed by MLS GRID
- $699,5754 bd3 ba2.9k sqft774 Trumpet Ct, Windsor, CO 80550New ConstructionIRES as distributed by MLS GRID
- $769,3004 bd3 ba3.8k sqft1191 Ridge West Dr, Windsor, CO 80550For SaleMLS ID #1063245, Douglas Klein, Group Harmony. IRES as distributed by MLS GRID
- $725,0003 bd3 ba3.3k sqft2716 San Cristobal Ct, Timnath, CO 80547For SaleMLS ID #1063543, Jessica Harris, eXp Realty LLC. IRES as distributed by MLS GRID
- $675,0005 bd4 ba3.2k sqft2134 Day Spring Dr, Windsor, CO 80550For SaleMLS ID #1063012, Joey Fisher, RE/MAX Alliance-FTC South. IRES as distributed by MLS GRID
- $820,0005 bd4 ba3.7k sqft3232 Mariner Ln, Longmont, CO 80503For SaleMLS ID #1054700, Edward Regel, Regel & Associates, LLC. IRES as distributed by MLS GRID
- $735,0005 bd4 ba3.9k sqft4535 Bishopsgate Dr, Windsor, CO 80550For SaleMLS ID #1062312, Tony Thurman, Resident Realty North Metro. IRES as distributed by MLS GRID
- $706,9903 bd2 ba4.1k sqft322 Rustic Barn Ln, Berthoud, CO 80513New ConstructionIRES as distributed by MLS GRID
- $825,0004 bd4 ba3.5k sqft5847 Osbourne Ct, Windsor, CO 80550For SaleMLS ID #1066499, Dennis Schick, RE/MAX Alliance-FTC South. IRES as distributed by MLS GRID
- $699,0005 bd3 ba3.2k sqft4746 Brenton Dr, Fort Collins, CO 80524For SaleMLS ID #1061387, Kayla Hickcox, milehimodern - Boulder. IRES as distributed by MLS GRID
