Welcome to the Hillrose in Riano Ridge. This beautifully upgraded home is truly stacked with premium features and elevated finishes throughout. The gourmet kitchen is a chef’s dream, showcasing a full appliance package, sleek cabinetry, and stunning quartz countertops that make both everyday living and entertaining effortless. The open-concept layout flows seamlessly into the main living areas featuring a cascading two-story great room, creating the perfect setting for gatherings large or small. Retreat to the luxurious primary suite, where the upgraded spa-inspired shower offers a serene escape with elevated finishes and a refined, modern feel — your own private sanctuary at the end of the day. Don’t miss your opportunity to own this stunning home — schedule your private tour today before it’s gone!
Sold for $875,000
$875,000
3344 Sapinero Court, Loveland, CO 80538
5beds
4,749sqft
Single Family Residence
Built in 2026
7,428 Square Feet Lot
$873,200 Zestimate®
$184/sqft
$4,645 Estimated rent
Home value
$873,200
$830,000 - $917,000
$4,645/mo
Zestimate® history
Owner options
List your home for rent
$4,645/mo
Rent Zestimate®
Find your next renter with Zillow Rental Manager. Plus, with online applications, you can quickly screen prospective tenants – for free.
$4,645/mo
Rent Zestimate®
Refinance and save
$5,205/mo
Est. payment
Refinancing to a lower rate could help reduce your monthly payments and save thousands over the life of the loan.
$5,205/mo
Est. payment
Explore your selling options
Work with a Zillow partner agent
Leverage their expertise and Zillow's premium Showcase listings to get your home seen by more buyers.
Get startedList with your own agent
Get your home in front of millions of buyers by listing it on Zillow.
Learn how to do itSell it yourself
Take full control of how buyers see your home on Zillow by listing For Sale by Owner (FSBO).
List your homeWhat's special
Luxurious primary suitePrivate sanctuaryFull appliance packageCascading two-story great roomSleek cabinetryGourmet kitchenUpgraded spa-inspired shower
Zillow last checked:
Listing updated:
Listed by:
Amy Ballain 303-235-0400 Elise.fay@cbrealty.com,
Coldwell Banker Realty 56
Bought with:
Nita Kolarsick, 100047032
Camber Realty, LTD
Source: REcolorado as distributed by MLS GRID,MLS#: 5524576
Facts & features
Interior
Bedrooms & bathrooms
- Bedrooms: 5
- Bathrooms: 4
- Full bathrooms: 4
- Main level bathrooms: 1
- Main level bedrooms: 1
Bedroom
- Level: Upper
- Area: 154 Square Feet
- Dimensions: 11 x 14
Bedroom
- Level: Upper
- Area: 165 Square Feet
- Dimensions: 11 x 15
Bedroom
- Level: Upper
- Area: 165 Square Feet
- Dimensions: 11 x 15
Bedroom
- Features: Primary Suite
- Level: Upper
- Area: 238 Square Feet
- Dimensions: 14 x 17
Bedroom
- Level: Main
- Area: 132 Square Feet
- Dimensions: 11 x 12
Bathroom
- Level: Upper
Bathroom
- Features: Primary Suite
- Level: Upper
Bathroom
- Level: Upper
Bathroom
- Level: Main
Dining room
- Level: Main
- Area: 180 Square Feet
- Dimensions: 12 x 15
Great room
- Level: Main
- Area: 374 Square Feet
- Dimensions: 17 x 22
Kitchen
- Level: Main
- Area: 210 Square Feet
- Dimensions: 14 x 15
Loft
- Level: Upper
- Area: 168 Square Feet
- Dimensions: 12 x 14
Office
- Level: Main
- Area: 42 Square Feet
- Dimensions: 6 x 7
Heating
- Forced Air, Hot Water
Cooling
- Central Air
Appliances
- Included: Dishwasher, Disposal, Microwave, Oven, Range
Features
- Eat-in Kitchen, Kitchen Island, Open Floorplan, Pantry, Radon Mitigation System, Walk-In Closet(s)
- Windows: Double Pane Windows
- Basement: Partial,Unfinished
- Number of fireplaces: 1
- Fireplace features: Gas, Great Room
Interior area
- Total structure area: 4,749
- Total interior livable area: 4,749 sqft
- Finished area above ground: 3,565
- Finished area below ground: 0
Property
Parking
- Total spaces: 3
- Parking features: Tandem
- Attached garage spaces: 3
Features
- Levels: Two
- Stories: 2
Lot
- Size: 7,428 Square Feet
- Features: Level
Details
- Parcel number: R1677627
- Special conditions: Standard
Construction
Type & style
- Home type: SingleFamily
- Property subtype: Single Family Residence
Materials
- Frame
- Roof: Other
Condition
- New Construction,Under Construction
- New construction: Yes
- Year built: 2026
Details
- Builder model: Hillrose
- Builder name: Toll Brothers
- Warranty included: Yes
Utilities & green energy
- Sewer: Public Sewer
- Water: Public
- Utilities for property: Cable Available, Electricity Connected, Natural Gas Connected
Community & HOA
Community
- Security: Smoke Detector(s)
- Subdivision: Riano Ridge
HOA
- Has HOA: Yes
- Amenities included: Playground, Pool, Spa/Hot Tub, Trail(s)
- Services included: Maintenance Grounds, Snow Removal
- HOA fee: $109 monthly
- HOA name: Emerald Glenn HOA
- HOA phone: 000-000-0000
Location
- Region: Loveland
Financial & listing details
- Price per square foot: $184/sqft
- Annual tax amount: $9,100
- Date on market: 3/11/2026
- Listing terms: 1031 Exchange,Cash,Conventional,FHA,VA Loan
- Exclusions: None
- Ownership: Builder
- Electric utility on property: Yes
- Road surface type: Paved
Price history
| Date | Event | Price |
|---|---|---|
| 8/13/2026 | Sold | $875,000$184/sqft |
Source:  REcolorado as distributed by MLS GRID #5524576 Report a problem REcolorado as distributed by MLS GRID #5524576 Report a problem | ||
| 6/25/2026 | Pending sale | $875,000$184/sqft |
Source: REcolorado as distributed by MLS GRID #5524576 Report a problem | ||
| 6/5/2026 | Price change | $875,000-2.2%$184/sqft |
Source: REcolorado as distributed by MLS GRID #5524576 Report a problem | ||
| 4/16/2026 | Price change | $895,000-2.2%$188/sqft |
Source: REcolorado as distributed by MLS GRID #5524576 Report a problem | ||
| 3/11/2026 | Listed for sale | $915,000$193/sqft |
Source: REcolorado as distributed by MLS GRID #5524576 Report a problem | ||
Public tax history
Tax history is unavailable.
Neighborhood: 80538
Nearby homes
- $875,0005 bd4 ba4.7k sqft3344 Sapinero Dr, Loveland, CO 80538Sold

- $965,0005 bd6 ba5.3k sqft3331 Sapinero Dr, Loveland, CO 80538New Construction
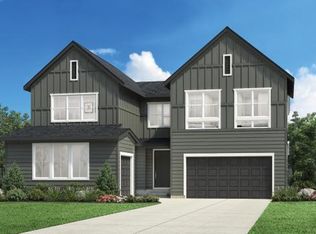
- $750,0004 bd3 ba4.1k sqft3278 Sapinero Dr, Loveland, CO 80538New Construction
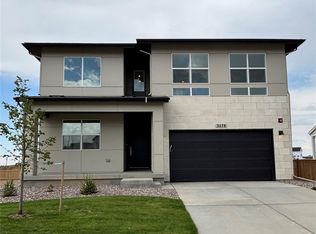
- $715,0004 bd3 ba3.5k sqft3283 Ironton Dr, Loveland, CO 80538New Construction

- $715,0003 bd2 ba3.4k sqft3277 Sapinero Dr, Loveland, CO 80538Pending
- $725,0004 bd3 ba3.5k sqft3262 Sapinero Dr, Loveland, CO 80538Pending
- $699,0004 bd3 ba3.9k sqft3240 Sapinero Dr, Loveland, CO 80538Pending
- $580,0003 bd3 ba2.8k sqft3585 Tabernash Dr, Loveland, CO 80538Sold
Nearby schools
GreatSchools rating
- 7/10Ponderosa Elementary SchoolGrades: PK-5Distance: 0.9 mi
- 5/10Lucile Erwin Middle SchoolGrades: 6-8Distance: 1.3 mi
- 5/10Loveland High SchoolGrades: 9-12Distance: 2.1 mi
Schools provided by the listing agent
- Elementary: Ponderosa
- Middle: Lucile Erwin
- High: Loveland
- District: Thompson R2-J
Source: REcolorado as distributed by MLS GRID. This data may not be complete. We recommend contacting the local school district to confirm school assignments for this home.
Get a cash offer in 3 minutes
Find out how much your home could sell for in as little as 3 minutes with a no-obligation cash offer.
Estimated market value
$873,200
Get a cash offer in 3 minutes
Find out how much your home could sell for in as little as 3 minutes with a no-obligation cash offer.
Estimated market value
$873,200
- Colorado
- Larimer County
- Loveland
- 80538
- 3344 Sapinero Court
Nearby cities
Nearby zip codes
Other Loveland Topics
