Welcome to the Eldora floorplan by Toll Brothers in Riano Ridge. Thoughtfully designed with quality craftsmanship throughout, this home delivers effortless main-level living in one of Loveland’s most new and desirable communities. The great room is anchored by a cozy modern fireplace and opens seamlessly to the outdoors through an oversized 12’ multi-stack sliding door, creating true indoor-outdoor living. Step onto the covered patio, perfect for relaxing or hosting. The spacious primary suite offers a full en-suite bathroom complete with a soaking tub, providing a private retreat at the end of the day.
Pending
$699,000
3240 Sapinero Drive, Loveland, CO 80538
4beds
3,905sqft
Single Family Residence
Built in 2026
7,907 Square Feet Lot
$-- Zestimate®
$179/sqft
$109/mo HOA
What's special
- 193 days
- 8
- 0
Zillow last checked:
Listing updated:
Listed by:
Amy Ballain 303-235-0400 Elise.fay@cbrealty.com,
Coldwell Banker Realty 56
Source: REcolorado as distributed by MLS GRID,MLS#: 6963754
Facts & features
Interior
Bedrooms & bathrooms
- Bedrooms: 4
- Bathrooms: 3
- Full bathrooms: 2
- 1/2 bathrooms: 1
- Main level bathrooms: 3
- Main level bedrooms: 4
Bedroom
- Level: Main
- Area: 132 Square Feet
- Dimensions: 11 x 12
Bedroom
- Level: Main
- Area: 132 Square Feet
- Dimensions: 11 x 12
Bedroom
- Level: Main
- Area: 100 Square Feet
- Dimensions: 10 x 10
Bedroom
- Features: Primary Suite
- Level: Main
- Area: 156 Square Feet
- Dimensions: 12 x 13
Bathroom
- Level: Main
Bathroom
- Level: Main
Bathroom
- Features: Primary Suite
- Level: Main
Dining room
- Level: Main
- Area: 143 Square Feet
- Dimensions: 11 x 13
Great room
- Level: Main
- Area: 304 Square Feet
- Dimensions: 16 x 19
Kitchen
- Level: Main
- Area: 165 Square Feet
- Dimensions: 11 x 15
Heating
- Forced Air, Hot Water
Cooling
- Central Air
Appliances
- Included: Dishwasher, Disposal, Microwave, Oven, Range
Features
- Eat-in Kitchen, Kitchen Island, Open Floorplan, Pantry
- Windows: Double Pane Windows
- Basement: Partial,Unfinished
- Number of fireplaces: 1
- Fireplace features: Gas, Great Room
Interior area
- Total structure area: 3,905
- Total interior livable area: 3,905 sqft
- Finished area above ground: 2,034
- Finished area below ground: 0
Video & virtual tour
Property
Parking
- Total spaces: 3
- Parking features: Tandem
- Attached garage spaces: 3
Features
- Levels: One
- Stories: 1
Lot
- Size: 7,907 Square Feet
- Features: Level
Details
- Parcel number: R1677650
- Special conditions: Standard
Construction
Type & style
- Home type: SingleFamily
- Property subtype: Single Family Residence
Materials
- Frame
- Roof: Composition
Condition
- New Construction,Under Construction
- New construction: Yes
- Year built: 2026
Details
- Builder model: Eldora Modern Cottage
- Builder name: Toll Brothers
- Warranty included: Yes
Utilities & green energy
- Sewer: Public Sewer
- Water: Public
- Utilities for property: Cable Available, Natural Gas Available
Community & HOA
Community
- Security: Smoke Detector(s)
- Subdivision: Riano Ridge
HOA
- Has HOA: Yes
- Amenities included: Pool, Trail(s)
- Services included: Maintenance Grounds, Recycling, Snow Removal, Trash
- HOA fee: $109 monthly
- HOA name: Emerald Glenn HOA
- HOA phone: 000-000-0000
Location
- Region: Loveland
Financial & listing details
- Price per square foot: $179/sqft
- Annual tax amount: $7,269
- Date on market: 2/16/2026
- Listing terms: 1031 Exchange,Cash,Conventional,FHA,VA Loan
- Exclusions: None
- Ownership: Builder
- Electric utility on property: Yes
- Road surface type: Paved
Estimated market value
Not available
Estimated sales range
Not available
Not available
Price history
| Date | Event | Price |
|---|---|---|
| 4/27/2026 | Pending sale | $699,000$179/sqft |
Source:  REcolorado as distributed by MLS GRID #6963754 Report a problem REcolorado as distributed by MLS GRID #6963754 Report a problem | ||
| 4/15/2026 | Price change | $699,000-2.9%$179/sqft |
Source:  Toll Brothers Inc. Report a problem Toll Brothers Inc. Report a problem | ||
| 4/1/2026 | Price change | $720,000-1.4%$184/sqft |
Source: Toll Brothers Inc. Report a problem | ||
| 3/13/2026 | Price change | $730,000-5.8%$187/sqft |
Source: REcolorado as distributed by MLS GRID #6963754 Report a problem | ||
| 3/3/2026 | Price change | $775,000+7.4%$198/sqft |
Source: REcolorado as distributed by MLS GRID #6963754 Report a problem | ||
| 2/4/2026 | Listed for sale | $721,439$185/sqft |
Source:  IRES as distributed by MLS GRID #1050812 Report a problem IRES as distributed by MLS GRID #1050812 Report a problem | ||
Public tax history
Tax history is unavailable.
Monthly payment
Est. payment
Payment breakdown
Explore the cost of this home by adjusting the details. Changes won't be saved.Climate risks
Neighborhood: 80538
Nearby schools
Schools provided by the listing agent
- Elementary: Ponderosa
- Middle: Lucile Erwin
- High: Loveland
- District: Thompson R2-J
Source: REcolorado as distributed by MLS GRID. This data may not be complete. We recommend contacting the local school district to confirm school assignments for this home.


Similar homes
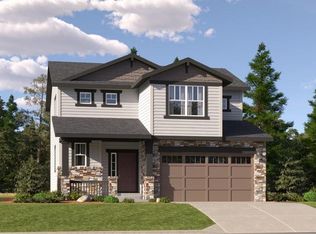
- $750,0004 bd3 ba4.1k sqft3278 Sapinero Drive, Loveland, CO 80538New Construction
 REcolorado as distributed by MLS GRID
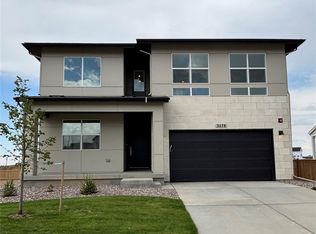
 - $679,0004 bd4 ba4k sqft3338 Wray Ct, Loveland, CO 80538For Sale
 MLS ID #1063727, Chris Doyle, Group Harmony. IRES as distributed by MLS GRID
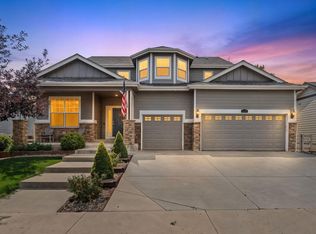
 - $725,0006 bd4 ba4k sqft3242 Sedgwick Cir, Loveland, CO 80538For Sale
 MLS ID #1059856, Dennis Schick, RE/MAX Alliance-FTC South. IRES as distributed by MLS GRID
 - $700,0005 bd4 ba4k sqft3110 Tradewind Ct, Loveland, CO 80538For Sale
 MLS ID #1066547, Dawne Collier, Group Harmony. IRES as distributed by MLS GRID
 - $965,0005 bd6 ba5.3k sqft3331 Sapinero Dr, Loveland, CO 80538New ConstructionMLS ID #1065339, Amy Ballain, Coldwell Banker Realty-N Metro. IRES as distributed by MLS GRID
- $869,9006 bd5 ba4.3k sqft1050 Coral Burst Dr, Loveland, CO 80538For SaleMLS ID #1066598, Steven Depperschmidt, LPT Network Realty LLC. IRES as distributed by MLS GRID
- $715,0005 bd3 ba3.1k sqft7404 Ladbroke Dr, Windsor, CO 80550For SaleMLS ID #1067148, Andria Porter Stashak, Keller Williams-DTC. IRES as distributed by MLS GRID
- $850,0003 bd4 ba4.6k sqft2450 Buffalo Mountain Ct, Loveland, CO 80538For SaleMLS ID #1063304, Anali Roath, Elevations Real Estate, LLC. IRES as distributed by MLS GRID
- $690,0005 bd4 ba3.4k sqft6173 Carmon Ct, Windsor, CO 80550For SaleMLS ID #1067147, Rollin Goering, RE/MAX Alliance-FTC South. IRES as distributed by MLS GRID
- $665,0006 bd3 ba3.3k sqft208 Egyptian Ct, Fort Collins, CO 80525For SaleMLS ID #1066890, Rowan Bennett, #1 Properties Ranch and Recreation, LLC. IRES as distributed by MLS GRID
- $999,0005 bd5 ba4.3k sqft503 Eagle Crest Ct, Loveland, CO 80537For SaleMLS ID #1067264, Lani Carwin, RE/MAX Alliance-FTC South. IRES as distributed by MLS GRID
- $750,0004 bd4 ba3.6k sqft8876 Blackwood Dr, Windsor, CO 80550For SaleMLS ID #1066549, John Simmons, C3 Real Estate Solutions, LLC. IRES as distributed by MLS GRID
- $675,0005 bd4 ba3k sqft8106 Northstar Dr, Windsor, CO 80528For SaleMLS ID #1066609, Dave Werner, eXp Realty LLC. IRES as distributed by MLS GRID
- $885,0004 bd3 ba3.2k sqft1746 Abundance Dr, Windsor, CO 80550For SaleMLS ID #1067475, Naomi Rutkey, eXp Realty - Northern CO. IRES as distributed by MLS GRID
- $729,0003 bd3 ba3.8k sqft4613 Pompano Dr, Windsor, CO 80550For SaleMLS ID #1060331, Matthew Tracer, Tracer Homes LLC. IRES as distributed by MLS GRID
- $799,9003 bd3 ba3.1k sqft5206 Deer Meadow Court, Loveland, CO 80537For SaleMLS ID #3169777, Lisa Young, Elevations Real Estate, LLC. REcolorado as distributed by MLS GRID
- $769,3004 bd3 ba3.8k sqft1191 Ridge West Dr, Windsor, CO 80550For SaleMLS ID #1063245, Douglas Klein, Group Harmony. IRES as distributed by MLS GRID
- $699,0005 bd3 ba3.2k sqft4746 Brenton Dr, Fort Collins, CO 80524For SaleMLS ID #1061387, Kayla Hickcox, milehimodern - Boulder. IRES as distributed by MLS GRID
- $699,5754 bd3 ba2.9k sqft774 Trumpet Ct, Windsor, CO 80550New ConstructionIRES as distributed by MLS GRID
