Experience elevated living in this beautifully designed Platte quick move-in home at Riano Ridge by Toll Brothers. Thoughtfully crafted with soaring cascading ceilings and expansive windows that fill the home with abundant natural light, the Platte offers an open and inviting floor plan perfect for both everyday living and entertaining.The spacious great room features a cozy fireplace, creating the perfect gathering space, while the adjacent dining and kitchen space opens to a covered patio for seamless indoor-outdoor living. The well-appointed kitchen includes an appliance package, making it move-in ready from day one.Retreat to the luxurious primary suite, complete with a spa-inspired bathroom featuring a relaxing soaking tub, dual vanities, and generous space to unwind. A private study provides the ideal setting for a home office or flex space, and the oversized three-car garage offers ample room for vehicles, storage, and outdoor gear.Don't miss the opportunity to own this exceptional quick move-in home that combines sophisticated design, modern comfort, and the quality craftsmanship Toll Brothers is known for.
New construction
$825,000
3247 Ironton Dr, Loveland, CO 80538
5beds
4,623sqft
:
Get pre-qualified$5,132/mo
Single Family Residence
Built in 2025
8,000 Square Feet Lot
$-- Zestimate®
$178/sqft
$109/mo HOA
What's special
Cozy fireplaceSpa-inspired bathroomLuxurious primary suiteSoaring cascading ceilingsSpacious great roomRelaxing soaking tubDual vanities
- 7 days |
- 73 |
- 2 |
Zillow last checked:
Listing updated:
Listed by:
Amy Ballain 970-832-6555,
Coldwell Banker Realty-N Metro
Source: IRES as distributed by MLS GRID,MLS#: 1064540
Facts & features
Interior
Bedrooms & bathrooms
- Bedrooms: 5
- Bathrooms: 5
- Full bathrooms: 4
- 1/2 bathrooms: 1
- Main level bathrooms: 2
Rooms
- Room types: Loft
Primary bedroom
- Description: Carpet
- Features: Full Primary Bath, Luxury Features Primary Bath
- Level: Upper
- Area: 260 Square Feet
- Dimensions: 13 x 20
Bedroom 2
- Description: Carpet
- Level: Upper
- Area: 120 Square Feet
- Dimensions: 10 x 12
Bedroom 3
- Description: Carpet
- Level: Upper
- Area: 100 Square Feet
- Dimensions: 10 x 10
Bedroom 4
- Description: Carpet
- Level: Upper
- Area: 110 Square Feet
- Dimensions: 10 x 11
Bedroom 5
- Description: Carpet
- Level: Main
- Area: 120 Square Feet
- Dimensions: 10 x 12
Dining room
- Description: Luxury Vinyl
- Level: Main
- Area: 204 Square Feet
- Dimensions: 12 x 17
Great room
- Description: Luxury Vinyl
- Level: Main
- Area: 289 Square Feet
- Dimensions: 17 x 17
Kitchen
- Description: Luxury Vinyl
- Level: Main
- Area: 252 Square Feet
- Dimensions: 14 x 18
Recreation room
- Area: 120 Square Feet
- Dimensions: 10 x 12
Study
- Description: Luxury Vinyl
- Level: Main
- Area: 132 Square Feet
- Dimensions: 11 x 12
Heating
- Forced Air, Humidity Control
Cooling
- Central Air
Appliances
- Included: Gas Range, Dishwasher, Microwave, Disposal
- Laundry: Washer/Dryer Hookup
Features
- Eat-in Kitchen, Open Floorplan, Pantry, Walk-In Closet(s), Kitchen Island, High Ceilings
- Basement: Partial,Unfinished,Crawl Space,Built-In Radon,Sump Pump
- Has fireplace: Yes
- Fireplace features: Great Room
Interior area
- Total structure area: 3,142
- Total interior livable area: 4,623 sqft
- Finished area above ground: 3,142
Video & virtual tour
Property
Parking
- Total spaces: 3
- Parking features: Garage Door Opener, Attached
- Attached garage spaces: 3
- Details: Attached
Accessibility
- Accessibility features: Main Floor Bath, Accessible Bedroom, Main Level Laundry
Features
- Levels: Two
- Stories: 2
- Patio & porch: Patio
- Exterior features: Sprinkler System
- Fencing: Partial
Lot
- Size: 8,000 Square Feet
- Features: Paved, Curbs, Gutters, Sidewalks, Street Light, Fire Hydrant within 500 Feet, Water Rights Excluded, Mineral Rights Excluded
Details
- Parcel number: R1677663
- Zoning: RES
- Special conditions: Other Owner
Construction
Type & style
- Home type: SingleFamily
- Architectural style: Contemporary
- Property subtype: Single Family Residence
Materials
- Frame, Composition
- Roof: Composition
Condition
- New construction: Yes
- Year built: 2025
Details
- Builder model: Platte
- Builder name: Toll Brothers
Utilities & green energy
- Sewer: Public Sewer
- Water: City
- Utilities for property: Natural Gas Available, Electricity Available, Cable Available
Green energy
- Energy efficient items: Windows, High Efficiency Furnace
Community & HOA
Community
- Features: Pool, Park, Trail(s)
- Security: Fire Alarm
- Subdivision: Vanguard-Famleco 13th Sub
HOA
- Has HOA: Yes
- Services included: Snow Removal, Management
- HOA fee: $109 monthly
- HOA name: Emerald Glenn HOA
Location
- Region: Loveland
Financial & listing details
- Price per square foot: $178/sqft
- Annual tax amount: $8,580
- Date on market: 7/17/2026
- Listing terms: Cash,Conventional,FHA,VA Loan,1031 Exchange
- Electric utility on property: Yes
- Road surface type: Asphalt
Estimated market value
Not available
Estimated sales range
Not available
Not available
Price history
| Date | Event | Price |
|---|---|---|
| 7/17/2026 | Listed for sale | $825,000$178/sqft |
Source:  IRES as distributed by MLS GRID #1064540 Report a problem IRES as distributed by MLS GRID #1064540 Report a problem | ||
Public tax history
Tax history is unavailable.
Monthly payment
Est. payment
Payment breakdown
Explore the cost of this home by adjusting the details. Changes won't be saved.Climate risks
Neighborhood: 80538
Nearby schools
GreatSchools rating
- 4/10Ponderosa Elementary SchoolGrades: PK-5Distance: 0.9 mi
- 4/10Lucile Erwin Middle SchoolGrades: 6-8Distance: 1.3 mi
- 6/10Loveland High SchoolGrades: 9-12Distance: 2 mi
Schools provided by the listing agent
- Elementary: Ponderosa
- Middle: Erwin, Lucile
- High: Loveland
Source: IRES as distributed by MLS GRID. This data may not be complete. We recommend contacting the local school district to confirm school assignments for this home.
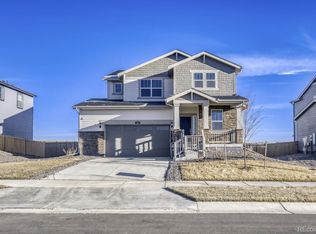
- $577,9004 bd3 ba3.3k sqft3551 Tabernash Dr, Loveland, CO 80538Sold
- $529,4503 bd3 ba2.6k sqft3523 Tabernash Dr, Loveland, CO 80538Sold

- $580,0003 bd3 ba2.8k sqft3585 Tabernash Dr, Loveland, CO 80538Sold
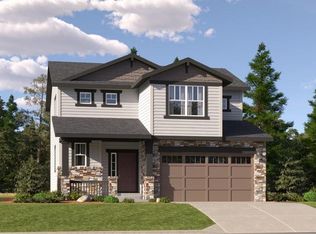
- $699,0004 bd3 ba3.9k sqft3240 Sapinero Dr, Loveland, CO 80538Pending

- $571,2504 bd3 ba3.3k sqft3511 Tabernash Dr, Loveland, CO 80538Sold
- $715,0004 bd3 ba3.5k sqft3283 Ironton Dr, Loveland, CO 80538New Construction
- $725,0004 bd3 ba3.5k sqft3262 Sapinero Dr, Loveland, CO 80538Pending
- $715,0003 bd2 ba3.4k sqft3277 Sapinero Dr, Loveland, CO 80538Pending
A local agent can set up tours, give advice and negotiate with sellers.
Similar homes
- $749,0005 bd4 ba3.9k sqft3391 Atwood Dr, Loveland, CO 80538For Sale

 MLS ID #1064145, Tara Moreno, RE/MAX Alliance-Loveland. IRES as distributed by MLS GRID
 - $765,0005 bd5 ba5.3k sqft3159 Hudson Court, Loveland, CO 80538For Sale
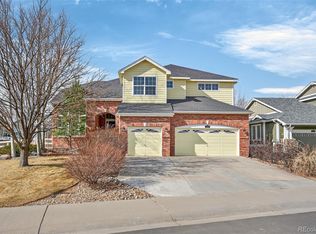
 MLS ID #9157874, Ely Danner, Resident Realty Western Slope, LLC. REcolorado as distributed by MLS GRID
 - $830,0004 bd4 ba2.9k sqft2938 Glendevey Dr, Loveland, CO 80538For Sale
 MLS ID #1063918, Donald Frick, HomeSmart Realty Group Lvld. IRES as distributed by MLS GRID
 - from $941,9955 bd5 ba4.4k sqftLander Plan, Riano Ridge - Summit Collection, Loveland, CO 80538New Construction
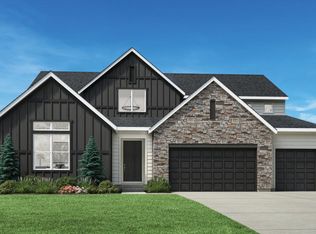 Toll Brothers Inc.
 - $734,8004 bd3 ba3.9k sqft3005 Ironton Drive, Loveland, CO 80538New ConstructionREcolorado as distributed by MLS GRID
- from $973,9955 bd6 ba4.8k sqftZiegler Plan, Riano Ridge - Summit Collection, Loveland, CO 80538New ConstructionToll Brothers Inc.
- $725,0006 bd4 ba4k sqft3242 Sedgwick Cir, Loveland, CO 80538For SaleMLS ID #1059856, Dennis Schick, RE/MAX Alliance-FTC South. IRES as distributed by MLS GRID
- $715,0004 bd3 ba3.5k sqft3283 Ironton Drive, Loveland, CO 80538New ConstructionREcolorado as distributed by MLS GRID
- $700,0004 bd4 ba4k sqft3338 Wray Ct, Loveland, CO 80538For SaleMLS ID #1063727, Chris Doyle, Group Harmony. IRES as distributed by MLS GRID
- $735,0005 bd4 ba4k sqft2677 Eldorado Springs Dr, Loveland, CO 80538For SaleMLS ID #1059765, Ryan Brannock, RE/MAX Alliance-FTC South. IRES as distributed by MLS GRID
- $854,9004 bd3 ba2.9k sqft6701 Orchard Dr, Loveland, CO 80538For SaleMLS ID #1064467, Lindsey Hanna, Homestead Real Estate, LLC. IRES as distributed by MLS GRID
- from $814,9955 bd6 ba3.8k sqftYorke Plan, Riano Ridge - Overlook Collection, Loveland, CO 80538New ConstructionToll Brothers Inc.
- $680,0004 bd3 ba3.8k sqft1470 New Mexico St, Loveland, CO 80538For SaleMLS ID #1065017, Donald Frick, HomeSmart Realty Group Lvld. IRES as distributed by MLS GRID
- $679,9004 bd3 ba4.5k sqft3005 Sedgwick Cir, Loveland, CO 80538For SaleMLS ID #1062093, Rob Kittle, Kittle Real Estate. IRES as distributed by MLS GRID
- $700,0005 bd3 ba3.6k sqft1643 Hoehne St, Loveland, CO 80538For SaleMLS ID #1064414, Jami Bedsaul, RE/MAX Momentum. IRES as distributed by MLS GRID
- from $793,9955 bd4 ba3.5k sqftHillrose Plan, Riano Ridge - Overlook Collection, Loveland, CO 80538New ConstructionToll Brothers Inc.
- $675,0003 bd4 ba4.5k sqft3418 New Castle Dr, Loveland, CO 80538For SaleMLS ID #1058319, Nanci Garnand, Real. IRES as distributed by MLS GRID
- $540,0005 bd4 ba2.7k sqft4115 Rocky Ford Dr, Loveland, CO 80538For SaleMLS ID #1064606, Luke Sinden, August Realty & Investments. IRES as distributed by MLS GRID
- $739,9006 bd4 ba3.9k sqft3004 Duffield Ave, Loveland, CO 80538For SaleMLS ID #1062401, Kyle MacAlmon, eXp Realty LLC. IRES as distributed by MLS GRID
- $659,0004 bd3 ba2.8k sqft5210 Brandywine Dr, Loveland, CO 80538For SaleMLS ID #1064709, Own This Home Team, RE/MAX Alliance-Loveland. IRES as distributed by MLS GRID
