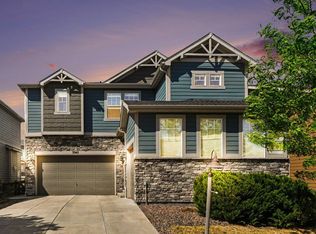
Welcome home to this beautiful ranch-style home, thoughtfully designed with comfort, style, and everyday living in mind. The open floor plan features 5 bedrooms, 3 bathrooms, and a spacious, finished basement with plenty of room to relax, entertain, or host guests. The kitchen is the heart of the home, offering Tharp cabinetry, quartz countertops, a gas cooktop with hood, double ovens, stainless steel appliances, and a generous walk-in pantry. Site-finished hickory hardwood floors and a cozy gas fireplace add warmth and character. The spacious primary suite includes a four-piece bath and large walk-in closet. Outside, enjoy the 14' x 11' covered patio with a custom shade for added comfort and privacy. An oversized three-car tandem garage, central air conditioning, whole-home humidifier, and front yard landscaping complete this inviting home.
Pending
$700,000
1643 Hoehne St, Loveland, CO 80538
5beds
3,646sqft
:
Get pre-qualified$4,262/mo
Single Family Residence
Built in 2021
8,800 Square Feet Lot
$-- Zestimate®
$192/sqft
$-- HOA
What's special
Oversized three-car tandem garageSpacious primary suiteFour-piece bathGenerous walk-in pantryDouble ovensStainless steel appliancesSpacious finished basement
- 23 days |
- 521 |
- 14 |
Zillow last checked:
Listing updated:
Listed by:
Jami Bedsaul 303-519-4691,
RE/MAX Momentum
Source: IRES as distributed by MLS GRID,MLS#: 1064414
Facts & features
Interior
Bedrooms & bathrooms
- Bedrooms: 5
- Bathrooms: 3
- Full bathrooms: 2
- 3/4 bathrooms: 1
- Main level bathrooms: 2
Primary bedroom
- Description: Carpet
- Features: Full Primary Bath
- Level: Main
- Area: 182 Square Feet
- Dimensions: 13 x 14
Bedroom 2
- Description: Carpet
- Level: Main
- Area: 132 Square Feet
- Dimensions: 11 x 12
Bedroom 3
- Description: Carpet
- Level: Main
- Area: 132 Square Feet
- Dimensions: 11 x 12
Bedroom 4
- Description: Carpet
- Level: Basement
- Area: 121 Square Feet
- Dimensions: 11 x 11
Bedroom 5
- Description: Carpet
- Level: Basement
- Area: 143 Square Feet
- Dimensions: 11 x 13
Dining room
- Description: Wood
- Level: Main
- Area: 81 Square Feet
- Dimensions: 9 x 9
Kitchen
- Description: Wood
- Level: Main
- Area: 192 Square Feet
- Dimensions: 12 x 16
Laundry
- Description: Tile
- Level: Main
- Area: 50 Square Feet
- Dimensions: 10 x 5
Living room
- Description: Wood
- Level: Main
- Area: 224 Square Feet
- Dimensions: 14 x 16
Recreation room
- Description: Carpet
- Level: Basement
- Area: 374 Square Feet
- Dimensions: 22 x 17
Heating
- Forced Air, Humidity Control
Cooling
- Central Air
Appliances
- Included: Gas Range, Self Cleaning Oven, Dishwasher, Refrigerator, Washer, Dryer, Microwave, Disposal
Features
- Open Floorplan, Pantry, Walk-In Closet(s), Kitchen Island, High Ceilings
- Flooring: Wood
- Windows: Window Coverings
- Basement: Full,Partially Finished
- Has fireplace: Yes
- Fireplace features: Gas
Interior area
- Total structure area: 1,823
- Total interior livable area: 3,646 sqft
- Finished area above ground: 1,823
Property
Parking
- Total spaces: 3
- Parking features: Garage Door Opener, Attached
- Attached garage spaces: 3
- Details: Attached
Features
- Levels: One
- Stories: 1
- Patio & porch: Patio
- Exterior features: Sprinkler System
- Fencing: Fenced
Lot
- Size: 8,800 Square Feet
Details
- Parcel number: R1642964
- Zoning: P-72
- Special conditions: Private Owner
Construction
Type & style
- Home type: SingleFamily
- Property subtype: Single Family Residence
Materials
- Frame
- Roof: Composition
Condition
- New construction: No
- Year built: 2021
Details
- Builder model: Hudson
- Builder name: Bridgewater Homes
Utilities & green energy
- Sewer: Public Sewer
- Water: City
- Utilities for property: Natural Gas Available, Electricity Available
Green energy
- Energy efficient items: Windows, High Efficiency Furnace
Community & HOA
Community
- Security: Fire Alarm
- Subdivision: Eagle Brook Meadows 1st Sub Lov
HOA
- Has HOA: No
- Services included: Common Amenities
Location
- Region: Loveland
Financial & listing details
- Price per square foot: $192/sqft
- Tax assessed value: $626,100
- Annual tax amount: $6,539
- Date on market: 7/16/2026
- Listing terms: Cash,Conventional,VA Loan
- Exclusions: Sellers personal property, TV and mount in Living room.
- Electric utility on property: Yes
Estimated market value
Not available
Estimated sales range
Not available
Not available
Price history
| Date | Event | Price |
|---|---|---|
| 7/25/2026 | Pending sale | $700,000$192/sqft |
Source:  IRES as distributed by MLS GRID #1064414 Report a problem IRES as distributed by MLS GRID #1064414 Report a problem | ||
| 7/16/2026 | Listed for sale | $700,000+19.9%$192/sqft |
Source: IRES as distributed by MLS GRID #1064414 Report a problem | ||
| 10/29/2021 | Sold | $583,885$160/sqft |
Source: IRES as distributed by MLS GRID #943412 Report a problem | ||
| 6/17/2021 | Pending sale | $583,885$160/sqft |
Source: IRES as distributed by MLS GRID #943412 Report a problem | ||
Public tax history
| Year | Property taxes | Tax assessment |
|---|---|---|
| 2025 | $6,539 +4.1% | $39,131 -10.8% |
| 2024 | $6,281 +31.8% | $43,885 -1% |
| 2023 | $4,765 +233.5% | $44,310 +36.3% |
| 2022 | $1,429 +453.6% | $32,519 +228.8% |
| 2021 | $258 +0.9% | $9,889 +453.7% |
| 2020 | $256 +4293.6% | $1,786 |
| 2019 | $6 | $1,786 +17760% |
| 2018 | $6 | $10 |
| 2017 | $6 +1.9% | $10 |
| 2016 | $6 -0.3% | $10 |
| 2015 | $6 | $10 |
Find assessor info on the county website
Monthly payment
Est. payment
Payment breakdown
Explore the cost of this home by adjusting the details. Changes won't be saved.Climate risks
Neighborhood: 80538
Nearby schools
GreatSchools rating
- 6/10Centennial Elementary SchoolGrades: PK-5Distance: 1.3 mi
- 4/10Lucile Erwin Middle SchoolGrades: 6-8Distance: 0.8 mi
- 6/10Loveland High SchoolGrades: 9-12Distance: 2.2 mi
Schools provided by the listing agent
- Elementary: Centennial (R2-J)
- Middle: Erwin, Lucile
- High: Loveland
Source: IRES as distributed by MLS GRID. This data may not be complete. We recommend contacting the local school district to confirm school assignments for this home.
- $615,0003 bd3 ba1.6k sqft1625 Hoehne St, Loveland, CO 80538Off Market
- $510,5002 bd2 ba1.6k sqft1661 Hoehne St, Loveland, CO 80538Off Market
- $912,0005 bd6 ba2.4k sqft1622 Black Kettle St, Loveland, CO 80538Off Market
- $696,9002 bd2 ba2.3k sqft1658 Black Kettle St, Loveland, CO 80538Off Market
- $641,8004 bd2 ba1.8k sqft1679 Hoehne St, Loveland, CO 80538Off Market
- $551,8003 bd3 ba1.7k sqft1607 Hoehne St, Loveland, CO 80538Off Market
- $813,9006 bd4 ba3.2k sqft1644 Hoehne St, Loveland, CO 80538Off Market
- $621,6005 bd3 ba1.8k sqft1705 La Salle Dr, Loveland, CO 80538Off Market
A local agent can set up tours, give advice and negotiate with sellers.
Similar homes
- $735,0005 bd4 ba4.1k sqft3943 Owl Creek Ct, Loveland, CO 80538For Sale
 MLS ID #1065084, Sarah Ferree, Keller Williams-Advantage Rlty. IRES as distributed by MLS GRID
 - $520,0003 bd3 ba2.8k sqft2298 Woody Creek Cir, Loveland, CO 80538For Sale
 MLS ID #1065768, Donald Wride, Smith & Wride Real Estate. IRES as distributed by MLS GRID
 - $725,0005 bd3 ba3.7k sqft4373 Lemon Grass Dr, Johnstown, CO 80534For Sale
 MLS ID #1065841, Jovi Tarango, Resident Realty. IRES as distributed by MLS GRID
 - $660,0005 bd4 ba4.4k sqft4220 Promontory Ct, Loveland, CO 80537For Sale
 MLS ID #1059017, Jay Roup, Group Centerra. IRES as distributed by MLS GRID
 - $675,0005 bd3 ba3.6k sqft1010 N 4th St, Johnstown, CO 80534For SaleMLS ID #1065782, Cody Heyne, RE/MAX Alliance-FTC South. IRES as distributed by MLS GRID
- $815,0005 bd4 ba3.7k sqft1031 Battsford Cir, Fort Collins, CO 80525For SaleMLS ID #1065721, Patricia Phillips, Group Mulberry. IRES as distributed by MLS GRID
- $690,0004 bd3 ba3.5k sqft7409 Rosecroft Dr, Windsor, CO 80550For SaleMLS ID #1059456, Brad Clarkson, RE/MAX of Boulder, Inc. IRES as distributed by MLS GRID
- $865,0005 bd3 ba4.2k sqft6741 Pumpkin Ridge Dr, Windsor, CO 80550For SaleMLS ID #1065829, Richard Wons, RE/MAX Alliance-FTC South. IRES as distributed by MLS GRID
- $675,0005 bd3 ba3.5k sqft1254 Coffman Drive, Berthoud, CO 80513For Sale
 MLS ID #5425470, Kate Kazell, West and Main Homes Inc. REcolorado as distributed by MLS GRID
 - $635,0005 bd3 ba3.1k sqft317 Kirkland Ln, Johnstown, CO 80534For SaleMLS ID #1065670, Rena Wallingford, Coldwell Banker Realty-NOCO. IRES as distributed by MLS GRID
- $640,0004 bd3 ba4k sqft7562 Triangle Dr, Fort Collins, CO 80525For SaleMLS ID #1059439, Crip Erickson, Enjoy Realty, LLC. IRES as distributed by MLS GRID
- $825,0005 bd4 ba3.4k sqft7208 Trout Ct, Fort Collins, CO 80526For SaleMLS ID #1063184, Hayley Sell, Group Harmony. IRES as distributed by MLS GRID
- $950,0003 bd3 ba2.8k sqft6301 Buckhorn Dr, Loveland, CO 80538For SaleMLS ID #1058753, Sarah Warnock, RE/MAX Alliance-Loveland. IRES as distributed by MLS GRID
- $614,9994 bd4 ba2.8k sqft7592 Triangle Dr, Fort Collins, CO 80525For SaleMLS ID #1063524, Eric Tutsch, C3 Real Estate Solutions, LLC. IRES as distributed by MLS GRID
- $839,0005 bd4 ba3.8k sqft1339 Forrestal Dr, Fort Collins, CO 80526For SaleMLS ID #1062265, Mary Ann Wood, HomeSmart Realty Partners FTC. IRES as distributed by MLS GRID
- $735,0005 bd4 ba3.6k sqft1833 Castle Hill Drive, Windsor, CO 80550For SaleMLS ID #8242314, Jessica Mackey, West and Main Homes Inc. REcolorado as distributed by MLS GRID
- $695,0004 bd4 ba3.6k sqft307 Mcgregor Ln, Johnstown, CO 80534For SaleMLS ID #1059977, Cheryl Melichar, Coldwell Banker Realty-NOCO. IRES as distributed by MLS GRID
- $825,0005 bd4 ba4.4k sqft7419 Ladbroke Dr, Windsor, CO 80550For SaleMLS ID #1062577, Dustin Khaffaji, RE/MAX Alliance-FTC South. IRES as distributed by MLS GRID
- $529,9003 bd3 ba2.3k sqft552 Newton Dr, Loveland, CO 80537For SaleMLS ID #1065875, Kristin Cowgill, Salz Home Solutions Realty. IRES as distributed by MLS GRID
- $749,0005 bd4 ba3.9k sqft190 Kitty Hawk Ct, Windsor, CO 80550For SaleMLS ID #1063045, Naomi Rutkey, eXp Realty - Northern CO. IRES as distributed by MLS GRID
