Welcome to this stunning Haswell plan in Riano Ridge, featuring a timeless farmhouse exterior and the exceptional craftsmanship of Toll Brothers. Designed to impress, this home showcases a dramatic two-story great room filled with natural light, creating an open and inviting space perfect for both everyday living and entertaining.
Indoor and outdoor living blend seamlessly with a covered patio, ideal for relaxing evenings or hosting guests year-round. The thoughtfully designed layout offers both elegance and functionality, highlighted by a luxury primary suite complete with a spa-inspired bathroom—your private retreat featuring upscale finishes and a serene, resort-like feel.
Pending
$725,000
3262 Sapinero Drive, Loveland, CO 80538
4beds
3,529sqft
Single Family Residence
Built in 2026
7,542 Square Feet Lot
$-- Zestimate®
$205/sqft
$109/mo HOA
What's special
- 186 days |
- 8 |
- 0 |
Zillow last checked:
Listing updated:
Listed by:
Amy Ballain 303-235-0400 Elise.fay@cbrealty.com,
Coldwell Banker Realty 56
Source: REcolorado as distributed by MLS GRID,MLS#: 8577856
Facts & features
Interior
Bedrooms & bathrooms
- Bedrooms: 4
- Bathrooms: 3
- Full bathrooms: 2
- 1/2 bathrooms: 1
- Main level bathrooms: 1
Bedroom
- Level: Upper
- Area: 121 Square Feet
- Dimensions: 11 x 11
Bedroom
- Level: Upper
- Area: 110 Square Feet
- Dimensions: 10 x 11
Bedroom
- Level: Upper
- Area: 100 Square Feet
- Dimensions: 10 x 10
Bedroom
- Features: Primary Suite
- Level: Upper
- Area: 182 Square Feet
- Dimensions: 13 x 14
Bathroom
- Level: Upper
Bathroom
- Level: Main
Bathroom
- Features: Primary Suite
- Level: Upper
Bonus room
- Level: Main
- Area: 121 Square Feet
- Dimensions: 11 x 11
Dining room
- Level: Main
- Area: 121 Square Feet
- Dimensions: 11 x 11
Great room
- Level: Main
- Area: 288 Square Feet
- Dimensions: 16 x 18
Kitchen
- Level: Main
- Area: 176 Square Feet
- Dimensions: 11 x 16
Heating
- Forced Air, Hot Water
Cooling
- Central Air
Appliances
- Included: Dishwasher, Disposal, Microwave, Range
Features
- Eat-in Kitchen, Kitchen Island, Open Floorplan, Pantry, Radon Mitigation System, Walk-In Closet(s)
- Basement: Partial,Unfinished
Interior area
- Total structure area: 3,529
- Total interior livable area: 3,529 sqft
- Finished area above ground: 2,536
- Finished area below ground: 0
Video & virtual tour
Property
Parking
- Total spaces: 3
- Parking features: Garage - Attached
- Attached garage spaces: 3
Features
- Levels: Two
- Stories: 2
Lot
- Size: 7,542 Square Feet
Details
- Parcel number: R1677649
- Special conditions: Standard
Construction
Type & style
- Home type: SingleFamily
- Property subtype: Single Family Residence
Materials
- Frame
- Roof: Composition
Condition
- New Construction,Under Construction
- New construction: Yes
- Year built: 2026
Details
- Builder model: Haswell
- Builder name: Toll Brothers
- Warranty included: Yes
Utilities & green energy
- Sewer: Public Sewer
- Water: Public
Community & HOA
Community
- Security: Smoke Detector(s)
- Subdivision: Riano Ridge
HOA
- Has HOA: Yes
- Amenities included: Pool, Spa/Hot Tub, Trail(s)
- Services included: Maintenance Grounds, Snow Removal
- HOA fee: $109 monthly
- HOA name: Emerald Glenn HOA
- HOA phone: 000-000-0000
Location
- Region: Loveland
Financial & listing details
- Price per square foot: $205/sqft
- Annual tax amount: $7,540
- Date on market: 2/16/2026
- Listing terms: 1031 Exchange,Cash,Conventional,FHA,VA Loan
- Exclusions: None
- Ownership: Builder
- Road surface type: Paved
Estimated market value
Not available
Estimated sales range
Not available
Not available
Price history
| Date | Event | Price |
|---|---|---|
| 6/2/2026 | Pending sale | $725,000$205/sqft |
Source:  REcolorado as distributed by MLS GRID #8577856 Report a problem REcolorado as distributed by MLS GRID #8577856 Report a problem | ||
| 5/20/2026 | Price change | $725,000-2%$205/sqft |
Source:  Toll Brothers Inc. Report a problem Toll Brothers Inc. Report a problem | ||
| 5/6/2026 | Price change | $740,000-2%$210/sqft |
Source: Toll Brothers Inc. Report a problem | ||
| 4/22/2026 | Price change | $755,000-1.3%$214/sqft |
Source: Toll Brothers Inc. Report a problem | ||
| 4/1/2026 | Price change | $765,000-1.3%$217/sqft |
Source: Toll Brothers Inc. Report a problem | ||
| 3/11/2026 | Price change | $775,000-3.1%$220/sqft |
Source: Toll Brothers Inc. Report a problem | ||
| 2/20/2026 | Price change | $800,000+4.6%$227/sqft |
Source: REcolorado as distributed by MLS GRID #8577856 Report a problem | ||
| 2/4/2026 | Listed for sale | $764,682$217/sqft |
Source: REcolorado as distributed by MLS GRID #IR1050815 Report a problem | ||
Public tax history
Tax history is unavailable.
Monthly payment
Est. payment
Payment breakdown
Explore the cost of this home by adjusting the details. Changes won't be saved.Climate risks
Neighborhood: 80538
Getting around
2 / 100
Car-DependentNearby schools
GreatSchools rating
- 7/10Ponderosa Elementary SchoolGrades: PK-5Distance: 0.9 mi
- 5/10Lucile Erwin Middle SchoolGrades: 6-8Distance: 1.3 mi
- 5/10Loveland High SchoolGrades: 9-12Distance: 2.1 mi
Schools provided by the listing agent
- Elementary: Ponderosa
- Middle: Lucile Erwin
- High: Loveland
- District: Thompson R2-J
Source: REcolorado as distributed by MLS GRID. This data may not be complete. We recommend contacting the local school district to confirm school assignments for this home.
- $699,0004 bd3 ba3.9k sqft3240 Sapinero Dr, Loveland, CO 80538Pending

- $750,0004 bd3 ba4.1k sqft3278 Sapinero Dr, Loveland, CO 80538New Construction
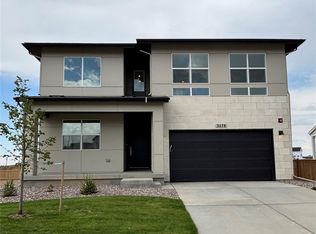
- $715,0004 bd3 ba3.5k sqft3283 Ironton Dr, Loveland, CO 80538New Construction

- $715,0003 bd2 ba3.4k sqft3277 Sapinero Dr, Loveland, CO 80538Pending

- $580,0003 bd3 ba2.8k sqft3585 Tabernash Dr, Loveland, CO 80538Sold
- $795,0005 bd5 ba4.6k sqft3247 Ironton Dr, Loveland, CO 80538New Construction
- $577,9004 bd3 ba3.3k sqft3551 Tabernash Dr, Loveland, CO 80538Sold
- $875,0005 bd4 ba4.7k sqft3344 Sapinero Ct, Loveland, CO 80538Sold
A local agent can set up tours, give advice and negotiate with sellers.
Similar homes
- $609,0004 bd3 ba3k sqft2908 Donatello St, Loveland, CO 80538New Construction

 MLS ID #1065569, Dennis Schick, RE/MAX Alliance-FTC South. IRES as distributed by MLS GRID
 - $589,9004 bd4 ba2.8k sqft2482 Trio Falls Dr, Loveland, CO 80538For Sale
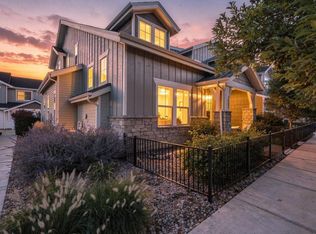 MLS ID #1066462, Chrissy Barker, RE/MAX Alliance-FTC South. IRES as distributed by MLS GRID
 - $750,0005 bd4 ba3.4k sqft201 Cheyenne Dr, Berthoud, CO 80513For Sale
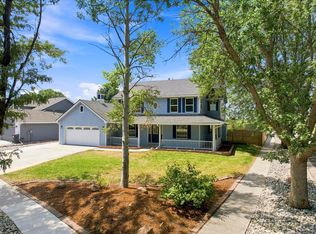 MLS ID #1065496, Robert Francis, West and Main Homes. IRES as distributed by MLS GRID
 - $699,5754 bd3 ba2.9k sqft774 Trumpet Ct, Windsor, CO 80550New Construction
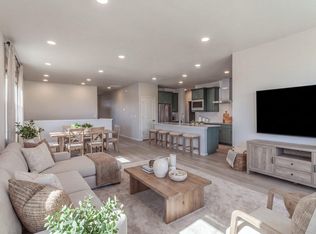 IRES as distributed by MLS GRID
 - $732,5354 bd3 ba3.5k sqft5349 Blainville St, Timnath, CO 80547New ConstructionIRES as distributed by MLS GRID
- $729,0004 bd4 ba3k sqft6242 Vernazza Way #4, Windsor, CO 80550For SaleMLS ID #1062840, Michal Jaques, Group Mulberry. IRES as distributed by MLS GRID
- $679,9004 bd3 ba2.8k sqft5018 Leopold Ln, Timnath, CO 80547For SaleMLS ID #1063728, Brian Franzen, eXp - Greeley. IRES as distributed by MLS GRID
- from $699,0003 bd3 ba2.2k sqftPlan 2 Plan, Festival at RainDance, Windsor, CO 80550New ConstructionTrumark Homes
- from $725,0004 bd3 ba2.7k sqftPlan 3 Plan, Festival at RainDance, Windsor, CO 80550New ConstructionTrumark Homes
- $734,1704 bd3 ba2.9k sqft5473 Drehle St, Timnath, CO 80547New ConstructionIRES as distributed by MLS GRID
- $655,0005 bd4 ba3.3k sqft1624 Faraday Cir, Fort Collins, CO 80525For SaleMLS ID #1057944, Michael Jensen, Fort Collins Real Estate, LLC. IRES as distributed by MLS GRID
- $689,9904 bd3 ba3.6k sqft875 Mesic Ln, Windsor, CO 80550New ConstructionIRES as distributed by MLS GRID
- $691,7754 bd3 ba2.9k sqft6116 Gault Rd, Timnath, CO 80547New ConstructionIRES as distributed by MLS GRID
- $679,0005 bd4 ba3.2k sqft1464 Cherrywood Way, Longmont, CO 80504For Sale
 MLS ID #2939120, Kendra Bajcar, LPT Realty. REcolorado as distributed by MLS GRID
 - $1,025,0004 bd3 ba3.5k sqft1856 River Highlands Ct, Berthoud, CO 80513New ConstructionIRES as distributed by MLS GRID
- $915,0004 bd3 ba4.7k sqft5651 Kadenwood Dr, Fort Collins, CO 80528For SaleMLS ID #1059925, Megan Kuehn, Group Centerra. IRES as distributed by MLS GRID
- $759,0005 bd3 ba3k sqft844 Doubleleaf Dr, Windsor, CO 80550New ConstructionIRES as distributed by MLS GRID
- $640,9005 bd3 ba2.1k sqft193 Equine Road, Berthoud, CO 80513New ConstructionMLS ID #5290127, Kevin Wolf, LGI Realty - Colorado, LLC. REcolorado as distributed by MLS GRID
- $674,9904 bd3 ba3.2k sqft883 Mesic Ln, Windsor, CO 80550New ConstructionIRES as distributed by MLS GRID
- $674,9904 bd3 ba3.6k sqft851 Mesic Ln, Windsor, CO 80550New ConstructionIRES as distributed by MLS GRID
