Complete now! Three car garage, formal dining room, oversized back patio, gas range, fireplace, main floor bedroom, office/study, upstairs loft and unfinished basement. You will love the versatile open-concept layout of the Tahoe. As you enter the home from the covered porch, you will find a lovely study off the foyer-an ideal spot for privacy and relaxation. The spacious kitchen is situated in the heart of the home-boasting a gracious walk-in pantry, a charming breakfast nook and a large center island. Other main floor highlights include a wide-open great room, a formal dining room and a sizable secondary bedroom with access to a full bathroom. Upstairs, there is a convenient laundry room, loft, and three additional bedrooms, including the lavish primary suite-showcasing a roomy walk-in closet and a deluxe private bath with a walk-shower. Three car garage. Front yard landscaping included. Prairie Song is a master planned community with many future amenities. Conveniently located near I-25 and also Highway 34, it is an easy drive from major employers and entertainment hubs in Fort Collins, Loveland, Longmont and Greeley. Located just north of Windsor Lake with close proximity to downtown which offers many fun local activities such as shopping, dining and community events. You will also enjoy the beautiful scenery and nearby recreational options such as trails, parks, golf courses, open spaces and much more! Ask about Builder's current incentives! Contact Builder for specific details.
Pending
Price cut: $10K (10/3)
$659,990
875 Mesic Ln, Windsor, CO 80550
4beds
3,623sqft
Single Family Residence
Built in 2026
6,600 Square Feet Lot
$659,000 Zestimate®
$182/sqft
$-- HOA
What's special
Front yard landscaping includedCovered porchFormal dining roomLavish primary suiteUpstairs loftGas rangeMain floor bedroom
- 105 days
- 70
- 10
Zillow last checked:
Listing updated:
Listed by:
Dianne Wayne 970-226-3990,
RE/MAX Alliance-FTC South
Source: IRES as distributed by MLS GRID,MLS#: 1063515
Facts & features
Interior
Bedrooms & bathrooms
- Bedrooms: 4
- Bathrooms: 3
- Full bathrooms: 1
- 3/4 bathrooms: 2
- Main level bathrooms: 1
Rooms
- Room types: Loft
Primary bedroom
- Description: Carpet
- Features: 3/4 Primary Bath
- Level: Upper
- Area: 225 Square Feet
- Dimensions: 15 x 15
Bedroom 2
- Description: Carpet
- Level: Upper
- Area: 130 Square Feet
- Dimensions: 13 x 10
Bedroom 3
- Description: Carpet
- Level: Upper
- Area: 132 Square Feet
- Dimensions: 12 x 11
Bedroom 4
- Description: Carpet
- Level: Main
- Area: 110 Square Feet
- Dimensions: 11 x 10
Dining room
- Description: Luxury Vinyl
- Level: Main
- Area: 110 Square Feet
- Dimensions: 10 x 11
Great room
- Description: Luxury Vinyl
- Level: Main
- Area: 285 Square Feet
- Dimensions: 15 x 19
Kitchen
- Description: Luxury Vinyl
- Level: Main
- Area: 208 Square Feet
- Dimensions: 16 x 13
Laundry
- Description: Luxury Vinyl
- Level: Upper
- Area: 70 Square Feet
- Dimensions: 7 x 10
Study
- Description: Luxury Vinyl
- Level: Main
- Area: 120 Square Feet
- Dimensions: 12 x 10
Heating
- Forced Air
Cooling
- Central Air
Appliances
- Included: Gas Range, Dishwasher, Microwave, Disposal
- Laundry: Washer/Dryer Hookup
Features
- Eat-in Kitchen, Separate Dining Room, Pantry, Walk-In Closet(s), Kitchen Island, High Ceilings
- Basement: Partial,Unfinished
- Has fireplace: Yes
- Fireplace features: Gas
Interior area
- Total structure area: 2,767
- Total interior livable area: 3,623 sqft
- Finished area above ground: 2,767
Video & virtual tour
Property
Parking
- Total spaces: 3
- Parking features: Attached
- Attached garage spaces: 3
- Details: Attached
Accessibility
- Accessibility features: Main Floor Bath, Accessible Bedroom
Features
- Levels: Two
- Stories: 2
- Patio & porch: Patio
- Exterior features: Sprinkler System
- Fencing: Partial,Wood
Lot
- Size: 6,600 Square Feet
- Features: Paved, Curbs, Gutters, Sidewalks, Street Light
Details
- Parcel number: R8975777
- Zoning: Res
- Special conditions: Builder
Construction
Type & style
- Home type: SingleFamily
- Architectural style: Contemporary
- Property subtype: Single Family Residence
Materials
- Frame, Brick, Composition
- Roof: Composition
Condition
- New construction: Yes
- Year built: 2026
Details
- Builder model: Tahoe
- Builder name: Century Communities
Utilities & green energy
- Electric: Xcel Energy
- Gas: Xcel Energy
- Sewer: Public Sewer
- Utilities for property: Natural Gas Available, Electricity Available, Cable Available, Satellite Avail, High Speed Avail
Green energy
- Energy efficient items: Windows, Thermostat
Community & HOA
Community
- Features: Park, Trail(s)
- Security: Fire Alarm
- Subdivision: Prairie Song
HOA
- Has HOA: No
- Services included: Common Amenities, Management
Location
- Region: Windsor
Financial & listing details
- Price per square foot: $182/sqft
- Tax assessed value: $61,920
- Annual tax amount: $2,170
- Date on market: 7/7/2026
- Listing terms: Cash,Conventional,FHA,VA Loan
- Electric utility on property: Yes
- Road surface type: Asphalt
Estimated market value
$659,000
$626,000 - $692,000
$3,340/mo
Price history
| Date | Event | Price |
|---|---|---|
| 10/14/2026 | Pending sale | $659,990$182/sqft |
Source:  IRES as distributed by MLS GRID #1063515 Report a problem | ||
| 10/3/2026 | Price change | $659,990-1.5%$182/sqft |
Source:  Century Communities Report a problem | ||
| 9/18/2026 | Price change | $669,990-2.9%$185/sqft |
Source: IRES as distributed by MLS GRID #1063515 Report a problem | ||
| 7/11/2026 | Price change | $689,990-1.4%$190/sqft |
Source: Century Communities Report a problem | ||
| 7/7/2026 | Listed for sale | $699,990$193/sqft |
Source: Century Communities Report a problem | ||
Public tax history
| Year | Property taxes | Tax assessment |
|---|---|---|
| 2026 | $2,170 +146.9% | $16,100 +1.4% |
| 2025 | $879 +141% | $15,870 +153.1% |
| 2024 | $365 +3661% | $6,270 +120.8% |
| 2023 | $10 | $2,840 +7000% |
| 2022 | -- | $40 |
Find assessor info on the county website
Monthly payment
Est. payment
Payment breakdown
Explore the cost of this home by adjusting the details. Changes won't be saved.Climate risks
Neighborhood: 80550
Nearby schools
Schools provided by the listing agent
- Elementary: Grandview
- Middle: Windsor
- High: Windsor
Source: IRES as distributed by MLS GRID. This data may not be complete. We recommend contacting the local school district to confirm school assignments for this home.
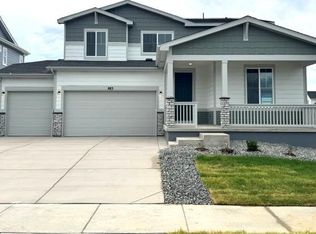
- $624,9904 bd3 ba3.2k sqft883 Mesic Ln, Windsor, CO 80550New Construction
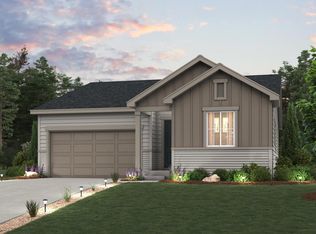
- $592,5003 bd2 ba2.9k sqft867 Mesic Ln, Windsor, CO 80550Sold
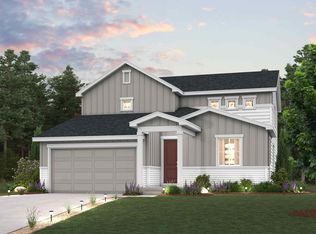
- from $596,9904 bd3 ba2.7k sqftTahoe | Residence 39209 Plan, Prairie Song, Windsor, CO 80550New Construction
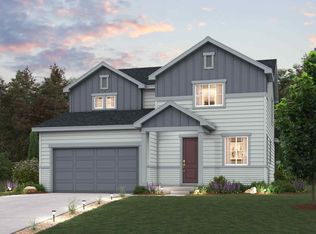
- from $546,9903 bd3 ba1.9k sqftOntario | Residence 39205 Plan, Prairie Song, Windsor, CO 80550New Construction
Similar homes
- $639,9904 bd3 ba3.6k sqft851 Mesic Ln, Windsor, CO 80550New Construction
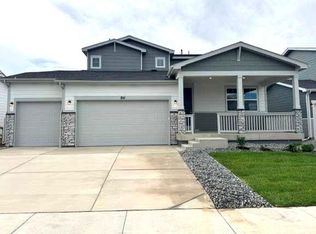
 IRES as distributed by MLS GRID
- $624,9904 bd3 ba3.2k sqft883 Mesic Ln, Windsor, CO 80550New ConstructionIRES as distributed by MLS GRID
- $614,9904 bd3 ba3.5k sqft835 Mesic Ln, Windsor, CO 80550New Construction
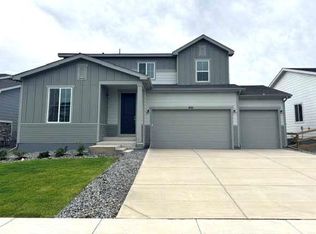 IRES as distributed by MLS GRID
- $564,9903 bd3 ba2.5k sqft823 Kettlepond Way, Windsor, CO 80550New Construction
 IRES as distributed by MLS GRID
- $539,9903 bd2 ba2.7k sqft843 Mesic Ln, Windsor, CO 80550New ConstructionIRES as distributed by MLS GRID
- $514,9005 bd3 ba2.4k sqft789 Bellow Rd, Windsor, CO 80550New ConstructionIRES as distributed by MLS GRID
- $517,9004 bd3 ba2k sqft1733 Howling Dr, Windsor, CO 80550New ConstructionIRES as distributed by MLS GRID
- $965,9903 bd2 ba3.6k sqft1267 Rhapsody Dr, Windsor, CO 80550New ConstructionMLS ID #1037581, Leslie Bell, C3 Real Estate Solutions, LLC. IRES as distributed by MLS GRID
- $975,0004 bd3 ba4.8k sqft318 Chestnut St, Windsor, CO 80550New ConstructionMLS ID #1070606, Cory Younie, Group Centerra. IRES as distributed by MLS GRID
- $529,0003 bd3 ba2.6k sqft1652 Yampa River Drive, Windsor, CO 80550New Construction
 REcolorado as distributed by MLS GRID
- $499,9903 bd2 ba2.6k sqft1242 Spring Creek Drive, Windsor, CO 80550New ConstructionREcolorado as distributed by MLS GRID
