Don't miss this rare opportunity to own a brand-new custom home in the heart of downtown Windsor, Colorado! Designed with flexibility in mind, this beautiful ranch-style home offers an exceptional setup for multigenerational living, an in-law suite, extended family, or potential rental income. The property features both an attached and detached garage, along with a detached carriage house/accessory dwelling unit (ADU) with convenient alley access.Whether you're looking for a home with a guest house, private space for family, a mother-in-law suite, or the versatility of an ADU, this unique property offers possibilities rarely found in downtown Windsor. Enjoy the convenience of new construction combined with an established downtown location just steps from restaurants, parks, shopping, bike paths, and everything Windsor has to offer.With its combination of a custom primary residence, carriage house, multiple garages, and an outstanding downtown location, 318 Chestnut Street provides a unique opportunity for buyers seeking flexibility, multigenerational living, and long-term value in Northern Colorado.
New construction
$975,000
318 Chestnut St, Windsor, CO 80550
4beds
4,892sqft
Mixed Use
Built in 2026
7,235 Square Feet Lot
$-- Zestimate®
$199/sqft
$-- HOA
What's special
Beautiful ranch-style homeDetached garageBrand-new custom homeMultiple garages
- 38 days
- 233
- 1
Zillow last checked:
Listing updated:
Listed by:
Cory Younie 970-391-8236,
Group Centerra,
Younie Real Estate Team 970-795-0083,
Group Centerra
Source: IRES as distributed by MLS GRID,MLS#: 1070606
Facts & features
Interior
Bedrooms & bathrooms
- Bedrooms: 4
- Bathrooms: 3
- Full bathrooms: 3
- Main level bathrooms: 2
Primary bedroom
- Description: Wood
- Features: 5 Piece Primary Bath
- Level: Main
- Area: 192 Square Feet
- Dimensions: 12 x 16
Bedroom 2
- Level: Main
Bedroom 3
- Level: Main
Bedroom 4
- Level: Additional
Dining room
- Level: Main
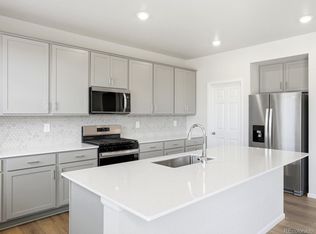
Kitchen
- Description: Wood
- Level: Main
- Area: 260 Square Feet
- Dimensions: 13 x 20
Living room
- Description: Wood
- Level: Main
- Area: 280 Square Feet
- Dimensions: 20 x 14
Heating
- Forced Air
Cooling
- Central Air
Appliances
- Included: Gas Range, Dishwasher
Features
- Eat-in Kitchen
- Basement: Full
Interior area
- Total structure area: 2,709
- Total interior livable area: 4,892 sqft
- Finished area above ground: 2,709
Property
Parking
- Total spaces: 3
- Parking features: Attached
- Attached garage spaces: 3
- Details: Attached
Features
- Levels: One
- Stories: 1
- Patio & porch: Patio, Deck
- Exterior features: Sprinkler System
Lot
- Size: 7,235 Square Feet
- Features: Paved
Details
- Additional structures: Carriage House
- Parcel number: R8973919
- Zoning: RES
- Special conditions: Private Owner
Construction
Type & style
- Home type: SingleFamily
- Property subtype: Mixed Use
Materials
- Frame, Composition
- Roof: Composition
Condition
- New construction: Yes
- Year built: 2026
Details
- Builder name: Veritas Design and Cont.
Utilities & green energy
- Electric: Xcel
- Gas: Xcel
- Sewer: Public Sewer
- Utilities for property: Natural Gas Available, Electricity Available
Community & HOA
Community
- Subdivision: Kerns
HOA
- Has HOA: No
Location
- Region: Windsor
Financial & listing details
- Price per square foot: $199/sqft
- Tax assessed value: $58,434
- Annual tax amount: $365
- Date on market: 10/14/2026
- Listing terms: Cash,Conventional,FHA,VA Loan
- Exclusions: Seller's personal property
- Electric utility on property: Yes
- Road surface type: Asphalt
Estimated market value
Not available
Estimated sales range
Not available
Not available
Price history
| Date | Event | Price |
|---|---|---|
| 10/14/2026 | Listed for sale | $975,000+14.7%$199/sqft |
Source:  IRES as distributed by MLS GRID #1070606 Report a problem | ||
| 5/20/2026 | Listing removed | $850,000$174/sqft |
Source: IRES as distributed by MLS GRID #1025160 Report a problem | ||
| 1/24/2025 | Listed for sale | $850,000+486.2%$174/sqft |
Source: IRES as distributed by MLS GRID #1025160 Report a problem | ||
| 5/11/2022 | Sold | $145,000$30/sqft |
Source: Public Record Report a problem | ||
Public tax history
| Year | Property taxes | Tax assessment |
|---|---|---|
| 2026 | $365 +282.6% | $3,570 -2.2% |
| 2025 | $95 +9% | $3,650 +6.4% |
| 2024 | $88 -74.6% | $3,430 -1.2% |
| 2023 | $345 +7.4% | $3,470 -2.3% |
| 2022 | $321 | $3,550 |
Find assessor info on the county website
Monthly payment
Est. payment
Payment breakdown
Explore the cost of this home by adjusting the details. Changes won't be saved.Climate risks
Neighborhood: 80550
Nearby schools
Schools provided by the listing agent
- Elementary: Tozer
- Middle: Windsor
- High: Windsor
Source: IRES as distributed by MLS GRID. This data may not be complete. We recommend contacting the local school district to confirm school assignments for this home.

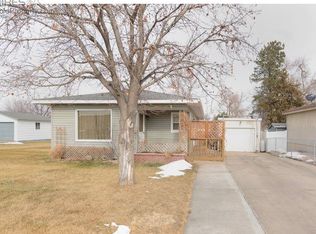
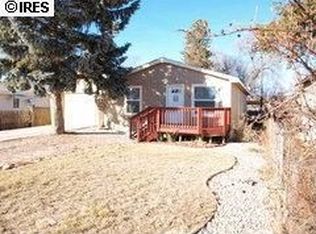
Similar homes
- $978,0464 bd4 ba4.2k sqft1640 Sundown Run Dr, Windsor, CO 80550New Construction
 American Legend Homes
- $984,9903 bd3 ba4.9k sqft1385 Trilling Dr, Windsor, CO 80550New Construction
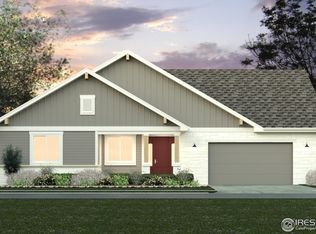
 MLS ID #1037582, Leslie Bell, C3 Real Estate Solutions, LLC. IRES as distributed by MLS GRID
- $965,9903 bd2 ba3.6k sqft1267 Rhapsody Dr, Windsor, CO 80550New Construction
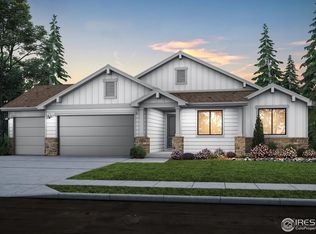 MLS ID #1037581, Leslie Bell, C3 Real Estate Solutions, LLC. IRES as distributed by MLS GRID
- $656,9905 bd4 ba4k sqft1605 Rumley Creek Drive, Windsor, CO 80550New Construction
 MLS ID #7484771, Kerrie Young, Kerrie A. Young (Independent). REcolorado as distributed by MLS GRID
- $889,0004 bd5 ba4.8k sqft1833 Flourish Dr, Windsor, CO 80550New ConstructionIRES as distributed by MLS GRID
- $799,0005 bd4 ba3.5k sqft803 Canoe Birch Dr, Windsor, CO 80550New ConstructionMLS ID #1071013, Ryan White, RE/MAX Alliance-Windsor. IRES as distributed by MLS GRID
- $824,0003 bd3 ba4.5k sqft1829 Flourish Dr, Windsor, CO 80550New ConstructionIRES as distributed by MLS GRID
- $609,9904 bd3 ba3.6k sqft814 Kettlepond Way, Windsor, CO 80550New ConstructionIRES as distributed by MLS GRID
- $997,5003 bd2 ba4.2k sqft32789 Eagle View Dr, Greeley, CO 80631New ConstructionMLS ID #1070204, John DeWitt, RE/MAX Alliance-Greeley. IRES as distributed by MLS GRID
- $584,9904 bd3 ba3.2k sqft822 Kettlepond Way, Windsor, CO 80550New ConstructionIRES as distributed by MLS GRID
- $639,9904 bd3 ba3.6k sqft875 Mesic Ln, Windsor, CO 80550New ConstructionIRES as distributed by MLS GRID
- $609,9904 bd3 ba3.6k sqft851 Mesic Ln, Windsor, CO 80550New ConstructionIRES as distributed by MLS GRID
- $975,0004 bd4 ba3k sqft720 Cascade Ct Lot 116, Greeley, CO 80634New ConstructionMLS ID #1069600, Sarah Woodland, Orr Land CO. IRES as distributed by MLS GRID
- $917,9903 bd3 ba4.9k sqft6308 Steppes Way, Loveland, CO 80538New ConstructionMLS ID #1068664, Leslie Bell, C3 Real Estate Solutions, LLC. IRES as distributed by MLS GRID
- $499,9903 bd2 ba2.6k sqft1242 Spring Creek Drive, Windsor, CO 80550New ConstructionREcolorado as distributed by MLS GRID
- $945,0003 bd4 ba2.8k sqft702 Cascade Ct Lot 113, Greeley, CO 80634New ConstructionMLS ID #1069608, Sarah Woodland, Orr Land CO. IRES as distributed by MLS GRID
