August completion! Three car garage, unfinished basement, gas range and fireplace! The elegant Livingston plan welcomes you with long foyer, leading you past two comfortable bedrooms-sharing a full hall bath-and out into a beautiful open-concept layout that's perfect for relaxing, dining, and entertaining. A large kitchen boasts a center island and corner walk-in pantry and overlooks a generous great room and charming dining area with access to the backyard. Secluded at the back of the home, a spacious owner's bedroom features a private en-suite bath and a roomy walk-in closet. You will also appreciate a laundry room conveniently located in the center of the floor plan. Front yard landscaping included. Prairie Song is a master planned community with many future amenities. Conveniently located near I-25 and also Highway 34, it is an easy drive from major employers and entertainment hubs in Fort Collins, Loveland, Longmont and Greeley. Located just north of Windsor Lake with close proximity to downtown which offers many fun local activities such as shopping, dining and community events. You will also enjoy the beautiful scenery and nearby recreational options such as trails, parks, golf courses, open spaces and much more! Ask about Builder's current incentives! Contact Builder for specific details.
Pending
Price cut: $25K (7/11)
$599,990
867 Mesic Ln, Windsor, CO 80550
3beds
2,916sqft
Single Family Residence
Built in 2026
6,600 Square Feet Lot
$599,400 Zestimate®
$206/sqft
$-- HOA
What's special
Front yard landscaping includedGenerous great roomCorner walk-in pantryPrivate en-suite bathLong foyerGas rangeTwo comfortable bedrooms
- 65 days
- 71
- 1
Zillow last checked:
Listing updated:
Listed by:
Dianne Wayne 970-226-3990,
RE/MAX Alliance-FTC South
Source: IRES as distributed by MLS GRID,MLS#: 1063454
Facts & features
Interior
Bedrooms & bathrooms
- Bedrooms: 3
- Bathrooms: 2
- Full bathrooms: 1
- 3/4 bathrooms: 1
- Main level bathrooms: 2
Primary bedroom
- Description: Carpet
- Features: 3/4 Primary Bath
- Level: Main
- Area: 210 Square Feet
- Dimensions: 14 x 15
Bedroom 2
- Description: Carpet
- Level: Main
- Area: 100 Square Feet
- Dimensions: 10 x 10
Bedroom 3
- Description: Carpet
- Level: Main
- Area: 144 Square Feet
- Dimensions: 12 x 12
Dining room
- Description: Luxury Vinyl
- Level: Main
- Area: 156 Square Feet
- Dimensions: 13 x 12
Great room
- Description: Luxury Vinyl
- Level: Main
- Area: 216 Square Feet
- Dimensions: 18 x 12
Kitchen
- Description: Luxury Vinyl
- Level: Main
- Area: 110 Square Feet
- Dimensions: 11 x 10
Laundry
- Description: Luxury Vinyl
- Level: Main
- Area: 63 Square Feet
- Dimensions: 9 x 7
Heating
- Forced Air
Cooling
- Central Air
Appliances
- Included: Gas Range, Dishwasher, Microwave, Disposal
- Laundry: Washer/Dryer Hookup
Features
- Eat-in Kitchen, Open Floorplan, Pantry, Walk-In Closet(s), Kitchen Island, High Ceilings, Split Bedroom Plan
- Basement: Partial,Unfinished
- Has fireplace: Yes
- Fireplace features: Gas
Interior area
- Total structure area: 1,933
- Total interior livable area: 2,916 sqft
- Finished area above ground: 1,933
Video & virtual tour
Property
Parking
- Total spaces: 3
- Parking features: Attached
- Attached garage spaces: 3
- Details: Attached
Accessibility
- Accessibility features: Main Floor Bath, Accessible Bedroom, Main Level Laundry
Features
- Levels: One
- Stories: 1
- Exterior features: Sprinkler System
- Fencing: Partial,Wood
Lot
- Size: 6,600 Square Feet
- Features: Paved, Curbs, Gutters, Sidewalks, Street Light
Details
- Parcel number: R8975778
- Zoning: Res
- Special conditions: Builder
Construction
Type & style
- Home type: SingleFamily
- Architectural style: Contemporary
- Property subtype: Single Family Residence
Materials
- Frame, Composition
- Roof: Composition
Condition
- New construction: Yes
- Year built: 2026
Details
- Builder model: Livingston
- Builder name: Century Communities
Utilities & green energy
- Electric: Xcel Energy
- Gas: Xcel Energy
- Sewer: Public Sewer
- Water: City
- Utilities for property: Natural Gas Available, Electricity Available, Cable Available, Satellite Avail, High Speed Avail
Green energy
- Energy efficient items: Windows, Thermostat
Community & HOA
Community
- Features: Park, Trail(s)
- Security: Fire Alarm
- Subdivision: Prairie Song
HOA
- Has HOA: No
- Services included: Common Amenities, Management
Location
- Region: Windsor
Financial & listing details
- Price per square foot: $206/sqft
- Tax assessed value: $61,920
- Annual tax amount: $2,170
- Date on market: 7/6/2026
- Listing terms: Cash,Conventional,FHA,VA Loan
- Electric utility on property: Yes
- Road surface type: Asphalt
Estimated market value
$599,400
$569,000 - $629,000
$3,252/mo
Price history
| Date | Event | Price |
|---|---|---|
| 8/26/2026 | Pending sale | $599,990$206/sqft |
Source:  IRES as distributed by MLS GRID #1063454 Report a problem IRES as distributed by MLS GRID #1063454 Report a problem | ||
| 7/11/2026 | Price change | $599,990-4%$206/sqft |
Source:  Century Communities Report a problem Century Communities Report a problem | ||
| 7/1/2026 | Listed for sale | $624,990$214/sqft |
Source: Century Communities Report a problem | ||
Public tax history
| Year | Property taxes | Tax assessment |
|---|---|---|
| 2026 | $2,170 +146.9% | $16,100 +1.4% |
| 2025 | $879 +141% | $15,870 +153.1% |
| 2024 | $365 +3661% | $6,270 +120.8% |
| 2023 | $10 | $2,840 +7000% |
| 2022 | -- | $40 |
Find assessor info on the county website
Monthly payment
Est. payment
Payment breakdown
Explore the cost of this home by adjusting the details. Changes won't be saved.Climate risks
Neighborhood: 80550
Nearby schools
Schools provided by the listing agent
- Elementary: Grandview
- Middle: Windsor
- High: Windsor
Source: IRES as distributed by MLS GRID. This data may not be complete. We recommend contacting the local school district to confirm school assignments for this home.
- $689,9904 bd3 ba3.6k sqft875 Mesic Ln, Windsor, CO 80550New Construction
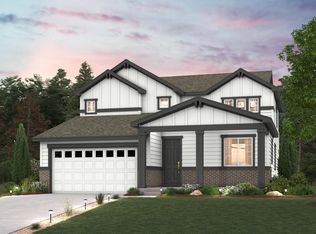
- $629,0004 bd3 ba3.2k sqft859 Mesic Ln, Windsor, CO 80550Sold

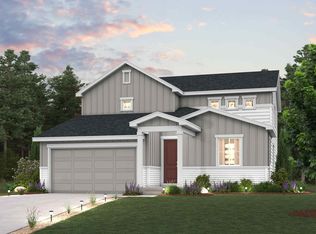
- from $596,9904 bd3 ba2.7k sqftTahoe | Residence 39209 Plan, Prairie Song, Windsor, CO 80550New Construction
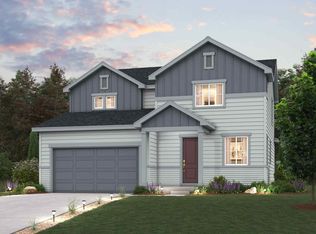
- from $546,9903 bd3 ba1.9k sqftOntario | Residence 39205 Plan, Prairie Song, Windsor, CO 80550New Construction
Similar homes
- $574,9903 bd3 ba2.5k sqft823 Kettlepond Way, Windsor, CO 80550New Construction

 IRES as distributed by MLS GRID
 - $549,9903 bd2 ba2.7k sqft843 Mesic Ln, Windsor, CO 80550New Construction
 IRES as distributed by MLS GRID
 - $674,9904 bd3 ba3.2k sqft883 Mesic Ln, Windsor, CO 80550New Construction
 IRES as distributed by MLS GRID
 - $624,9904 bd3 ba3.5k sqft835 Mesic Ln, Windsor, CO 80550New ConstructionIRES as distributed by MLS GRID
- $674,9904 bd3 ba3.6k sqft851 Mesic Ln, Windsor, CO 80550New ConstructionIRES as distributed by MLS GRID
- $570,0004 bd3 ba3.5k sqft1691 Yampa River Drive, Windsor, CO 80550New Construction
 REcolorado as distributed by MLS GRID
 - $689,9904 bd3 ba3.6k sqft875 Mesic Ln, Windsor, CO 80550New ConstructionIRES as distributed by MLS GRID
- $579,0003 bd3 ba2.6k sqft1652 Yampa River Drive, Windsor, CO 80550New ConstructionREcolorado as distributed by MLS GRID
- $598,3503 bd3 ba2.9k sqft2056 Crested Lark Street, Fort Collins, CO 80528New ConstructionMLS ID #6125907, Kassi Malkin, RE/MAX Momentum. REcolorado as distributed by MLS GRID
- $579,9504 bd3 ba2.4k sqft6407 Ankina Drive, Windsor, CO 80528New ConstructionREcolorado as distributed by MLS GRID
- $554,2493 bd3 ba2k sqft4535 Parkline St, Timnath, CO 80547New ConstructionIRES as distributed by MLS GRID
- $574,9503 bd3 ba2.6k sqft4140 Orangewood Drive, Johnstown, CO 80534New ConstructionREcolorado as distributed by MLS GRID
