Nestled in one of Loveland's most desirable golf course neighborhoods, 637 Deer Meadow Drive offers an exquisite blend of luxury, comfort, and nature. Backing to a private greenbelt frequented by wildlife, this stunning raised ranch home is perfectly positioned for quiet relaxation while still be close to recreation. Enter inside to find elegant design elements throughout, starting with recently installed hardwood floors that flow seamlessly across the main level. A striking stacked stone fireplace serves as the centerpiece of the spacious living room, while the chef's kitchen impresses with sleek cityscape cabinets, a graceful range hood, quartz countertops, a generous island with seating, and high-end stainless-steel appliances. The private primary suite, tucked at the back of the home, is a true retreat featuring a luxurious five-piece ensuite and a spacious walk-in closet. Two additional bedrooms on the main level provide ample space while maintaining privacy. The garden-level basement with 9' ceilings expands the living space with two more bedrooms, a full bath, and a versatile recreation area-perfect for a game room, home theater, or entertaining space, all illuminated by natural light from the elevated design. Plantation shutters throughout the entire home ensure privacy and efficiency. Outside, the covered back deck invites relaxation in the serene backyard oasis and the front patio provides views of the foothills. Completing this incredible home is a massive four-car garage, ideal for vehicles, gear, and outdoor toys. Located just across from the third hole of the prestigious Mariana Butte Golf Course, this home offers easy access to the clubhouse, driving range, and Birdie's Burgers and Brews. Outdoor enthusiasts will appreciate nearby Mariana Butte and Devils Backbone Trails for hiking, as well as Boedecker Reservoir for paddle sports. Experience the perfect blend of elegance, nature, and recreation-schedule your tour today.
Sold for $875,000
$875,000
637 Deer Meadow Dr, Loveland, CO 80537
5beds
4,308sqft
Single Family Residence
Built in 2015
10,150 Square Feet Lot
$868,200 Zestimate®
$203/sqft
$3,661 Estimated rent
Home value
$868,200
$825,000 - $912,000
$3,661/mo
Zestimate® history
Owner options
List your home for rent
$3,661/mo
Rent Zestimate®
Find your next renter with Zillow Rental Manager. Plus, with online applications, you can quickly screen prospective tenants – for free.
$3,661/mo
Rent Zestimate®
Refinance and save
$5,096/mo
Est. payment
Refinancing to a lower rate could help reduce your monthly payments and save thousands over the life of the loan.
$5,096/mo
Est. payment
Explore your selling options
Work with a Zillow partner agent
Leverage their expertise and Zillow's premium Showcase listings to get your home seen by more buyers.
Get startedList with your own agent
Get your home in front of millions of buyers by listing it on Zillow.
Learn how to do itSell it yourself
Take full control of how buyers see your home on Zillow by listing For Sale by Owner (FSBO).
List your homeWhat's special
Zillow last checked:
Listing updated:
Listed by:
Erich Menzel 970-667-2707,
Coldwell Banker Realty-NOCO
Bought with:
Michal Jaques, 100105499
eXp Realty LLC
Source: IRES as distributed by MLS GRID,MLS#: 1034363
Facts & features
Interior
Bedrooms & bathrooms
- Bedrooms: 5
- Bathrooms: 3
- Full bathrooms: 3
- Main level bathrooms: 2
Primary bedroom
- Description: Engineered Hardwood
- Features: Tub+Shower Primary, Luxury Features Primary Bath
- Level: Main
- Area: 224 Square Feet
- Dimensions: 14 x 16
Bedroom 2
- Description: Engineered Hardwood
- Level: Main
- Area: 168 Square Feet
- Dimensions: 14 x 12
Bedroom 3
- Description: Engineered Hardwood
- Level: Main
- Area: 168 Square Feet
- Dimensions: 14 x 12
Bedroom 4
- Description: Carpet
- Level: Basement
- Area: 160 Square Feet
- Dimensions: 16 x 10
Bedroom 5
- Description: Other
- Level: Basement
- Area: 180 Square Feet
- Dimensions: 12 x 15
Dining room
- Description: Engineered Hardwood
- Level: Main
- Area: 130 Square Feet
- Dimensions: 10 x 13
Kitchen
- Description: Engineered Hardwood
- Level: Main
- Area: 176 Square Feet
- Dimensions: 11 x 16
Laundry
- Description: Ceramic Tile
- Level: Main
- Area: 80 Square Feet
- Dimensions: 10 x 8
Living room
- Description: Engineered Hardwood
- Level: Main
- Area: 408 Square Feet
- Dimensions: 17 x 24
Recreation room
- Description: Carpet
- Level: Basement
- Area: 640 Square Feet
- Dimensions: 16 x 40
Heating
- Forced Air
Cooling
- Central Air
Appliances
- Included: Electric Range, Gas Range, Dishwasher, Refrigerator, Washer, Dryer, Microwave
Features
- Cathedral Ceiling(s), Open Floorplan, Split Bedroom Plan
- Windows: Window Coverings
- Basement: Full,Partially Finished
- Has fireplace: Yes
- Fireplace features: Circulating, Living Room
Interior area
- Total structure area: 2,154
- Total interior livable area: 4,308 sqft
- Finished area above ground: 2,154
Property
Parking
- Total spaces: 4
- Parking features: Attached, Oversized, Tandem
- Attached garage spaces: 4
- Details: Attached
Features
- Levels: One,Raised Ranch
- Stories: 1
- Patio & porch: Patio, Deck
- Exterior features: Sprinkler System
- Fencing: Fenced
- Has view: Yes
- View description: Hills
- Waterfront features: Abuts Stream/Creek/River
Lot
- Size: 10,150 Square Feet
- Features: Level, Near Golf Course
Details
- Parcel number: R1644563
- Zoning: P-8
- Special conditions: Private Owner
Construction
Type & style
- Home type: SingleFamily
- Property subtype: Single Family Residence
Materials
- Frame, Stone, Composition
- Roof: Composition,Fiberglass
Condition
- New construction: No
- Year built: 2015
Details
- Builder name: Aspen Homes
Utilities & green energy
- Electric: City
- Gas: Xcel
- Sewer: Public Sewer
- Water: City
- Utilities for property: Natural Gas Available, Electricity Available, Cable Available, High Speed Avail
Community & HOA
Community
- Features: Trail(s)
- Subdivision: Mariana Butte 14th Sub Lov
HOA
- Has HOA: No
- Services included: Management
Location
- Region: Loveland
Financial & listing details
- Price per square foot: $203/sqft
- Tax assessed value: $890,900
- Annual tax amount: $8,757
- Date on market: 5/17/2025
- Listing terms: Cash,Conventional,VA Loan
- Exclusions: Seller's personal property
- Electric utility on property: Yes
Price history
| Date | Event | Price |
|---|---|---|
| 8/14/2025 | Sold | $875,000-2.8%$203/sqft |
Source:  IRES as distributed by MLS GRID #1034363 Report a problem IRES as distributed by MLS GRID #1034363 Report a problem | ||
| 7/15/2025 | Pending sale | $900,000$209/sqft |
Source:  REcolorado as distributed by MLS GRID #IR1034363 Report a problem REcolorado as distributed by MLS GRID #IR1034363 Report a problem | ||
| 5/17/2025 | Listed for sale | $900,000$209/sqft |
Source: IRES as distributed by MLS GRID #1034363 Report a problem | ||
| 5/13/2025 | Listing removed | $900,000$209/sqft |
Source: IRES as distributed by MLS GRID #1027084 Report a problem | ||
| 2/28/2025 | Listed for sale | $900,000$209/sqft |
Source: IRES as distributed by MLS GRID #1027084 Report a problem | ||
| 9/26/2024 | Listing removed | $900,000-3.2%$209/sqft |
Source: IRES as distributed by MLS GRID #1017560 Report a problem | ||
| 8/29/2024 | Listed for sale | $930,000$216/sqft |
Source: IRES as distributed by MLS GRID #1017560 Report a problem | ||
| 8/19/2024 | Listing removed | $930,000$216/sqft |
Source: IRES as distributed by MLS GRID #1013182 Report a problem | ||
| 6/28/2024 | Listed for sale | $930,000+7.5%$216/sqft |
Source: IRES as distributed by MLS GRID #1013182 Report a problem | ||
| 9/22/2022 | Sold | $865,000$201/sqft |
Source: IRES as distributed by MLS GRID #972917 Report a problem | ||
| 8/20/2022 | Pending sale | $865,000$201/sqft |
Source:  RE/MAX International #972917 Report a problem RE/MAX International #972917 Report a problem | ||
| 8/12/2022 | Listed for sale | $865,000+37.8%$201/sqft |
Source: IRES as distributed by MLS GRID #972917 Report a problem | ||
| 7/13/2020 | Sold | $627,500-2.2%$146/sqft |
Source: Public Record Report a problem | ||
| 6/11/2020 | Pending sale | $641,500$149/sqft |
Source: WK Real Estate #910045 Report a problem | ||
| 3/18/2020 | Listed for sale | $641,500+24.8%$149/sqft |
Source: WK Real Estate #910045 Report a problem | ||
| 11/13/2015 | Sold | $513,995+10.7%$119/sqft |
Source: Public Record Report a problem | ||
| 8/1/2015 | Price change | $464,510-3.9%$108/sqft |
Source: RE/MAX ALLIANCE #754829 Report a problem | ||
| 7/28/2015 | Price change | $483,510-8.3%$112/sqft |
Source: RE/MAX ALLIANCE #754829 Report a problem | ||
| 2/6/2015 | Listed for sale | $527,180$122/sqft |
Source: RE/MAX ALLIANCE #754829 Report a problem | ||
Public tax history
| Year | Property taxes | Tax assessment |
|---|---|---|
| 2025 | $8,966 +2.4% | $55,682 -7.5% |
| 2024 | $8,757 +26% | $60,179 -1% |
| 2023 | $6,948 -2% | $60,763 +28.9% |
| 2022 | $7,092 +10.8% | $47,128 -2.8% |
| 2021 | $6,398 +0.9% | $48,484 +10.9% |
| 2020 | $6,339 +9.7% | $43,729 -0.7% |
| 2019 | $5,779 | $44,035 +13.3% |
| 2018 | $5,779 | $38,880 |
| 2017 | $5,779 +8.3% | $38,880 -5% |
| 2016 | $5,334 +559.9% | $40,914 +571.8% |
| 2015 | $808 -36.9% | $6,090 -35.8% |
| 2014 | $1,282 | $9,480 |
| 2013 | -- | $9,480 +9.3% |
| 2012 | -- | $8,670 |
| 2011 | -- | $8,670 -41.6% |
| 2010 | -- | $14,850 |
| 2009 | -- | $14,850 +4.9% |
| 2008 | -- | $14,150 |
Find assessor info on the county website
Neighborhood: 80537
Nearby homes
- $825,0003 bd2 ba3.8k sqft629 Deer Meadow Dr, Loveland, CO 80537For Sale

- $825,0003 bd2 ba2k sqft645 Deer Meadow Dr, Loveland, CO 80537Sold
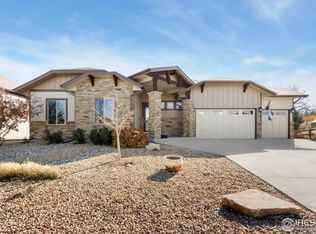
- $877,4003 bd2 ba2.4k sqft636 Deer Meadow Dr, Loveland, CO 80537Off Market
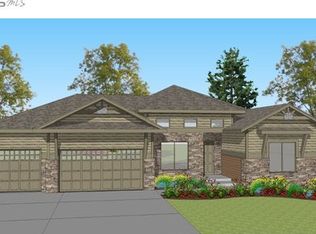
- $952,2003 bd2 ba4.8k sqft621 Deer Meadow Dr, Loveland, CO 80537Off Market
- $846,8003 bd2 ba2.1k sqft653 Deer Meadow Dr, Loveland, CO 80537Off Market
- $968,1003 bd2 ba2.6k sqft644 Deer Meadow Dr, Loveland, CO 80537Off Market
- $950,0003 bd2 ba2.3k sqft628 S Deer Meadow Dr, Loveland, CO 80537Sold
- $950,0003 bd2 ba2.3k sqft628 Deer Meadow Dr, Loveland, CO 80537Sold
Nearby schools
GreatSchools rating
- 6/10Namaqua Elementary SchoolGrades: K-5Distance: 1.5 mi
- 5/10Walt Clark Middle SchoolGrades: 6-8Distance: 2.4 mi
- 4/10Thompson Valley High SchoolGrades: 9-12Distance: 3 mi
Schools provided by the listing agent
- Elementary: Namaqua
- Middle: Clark (Walt)
- High: Thompson Valley
Source: IRES as distributed by MLS GRID. This data may not be complete. We recommend contacting the local school district to confirm school assignments for this home.
Get a cash offer in 3 minutes
Find out how much your home could sell for in as little as 3 minutes with a no-obligation cash offer.
Estimated market value
$868,200
Get a cash offer in 3 minutes
Find out how much your home could sell for in as little as 3 minutes with a no-obligation cash offer.
Estimated market value
$868,200
- Colorado
- Larimer County
- Loveland
- 80537
- 637 Deer Meadow Dr
Nearby cities
Nearby zip codes
Other Loveland Topics
