There are homes with views, and then there's 613 Colt Dr! A hill top vista showcasing what Northern CO does best! Perched above it all on 1.98 private acres, this charming all-brick ranch frames sweeping views of the foothills, valley, and the iconic Devil's Backbone, the kind of backdrop that makes every morning feel like a getaway.The single-level layout offers 1,632 sq ft of comfortable, thoughtfully designed living space with three bedrooms and two baths. Built-in cabinetry throughout keeps everything organized and clutter-free, while an additional 254 sq ft enclosed porch gives you the flexible space today's buyers crave - whether you need a family room, home office, hobby space, or sun-drenched retreat.The 1.98-acre hilltop lot creates natural distance from neighbors, delivering genuine peace and privacy, not just the idea of it. There's room for your RV, and space for an outbuilding. Yet you're just minutes from Loveland's shops, restaurants, and amenities. Country living without compromise.Add in a low HOA, no Metro Tax District, and a $7,500 seller concession - use it to buy down your rate, cover closing costs, appliance money or make it your own from day one - and this becomes one of the most compelling value opportunities in today's Northern Colorado market.
Accepting backups
Price cut: $25K (6/25)
$625,000
613 Colt Dr, Loveland, CO 80537
3beds
1,632sqft
:
Get pre-qualified$3,846/mo
Single Family Residence
Built in 1982
1.98 Acres Lot
$625,400 Zestimate®
$383/sqft
$41/mo HOA
What's special
- 32 days |
- 164 |
- 4 |
Likely to sell faster than
Zillow last checked:
Listing updated:
Listed by:
Own This Home Team 970-481-4150,
RE/MAX Alliance-Loveland
Source: IRES as distributed by MLS GRID,MLS#: 1062805
Facts & features
Interior
Bedrooms & bathrooms
- Bedrooms: 3
- Bathrooms: 2
- Full bathrooms: 1
- 3/4 bathrooms: 1
- Main level bathrooms: 2
Primary bedroom
- Description: Carpet
- Features: Shared Primary Bath
- Level: Main
- Area: 180 Square Feet
- Dimensions: 12 x 15
Bedroom 2
- Description: Carpet
- Level: Main
- Area: 210 Square Feet
- Dimensions: 14 x 15
Bedroom 3
- Description: Carpet
- Level: Main
- Area: 99 Square Feet
- Dimensions: 9 x 11
Dining room
- Description: Carpet
- Level: Main
- Area: 210 Square Feet
- Dimensions: 14 x 15
Family room
- Description: Carpet
- Level: Main
- Area: 231 Square Feet
- Dimensions: 11 x 21
Great room
- Description: Carpet
- Level: Main
- Area: 336 Square Feet
- Dimensions: 14 x 24
Kitchen
- Description: Tile
- Level: Main
- Area: 135 Square Feet
- Dimensions: 9 x 15
Laundry
- Description: Tile
- Level: Main
- Area: 84 Square Feet
- Dimensions: 6 x 14
Heating
- Forced Air, Wood Stove
Cooling
- Central Air
Appliances
- Included: Electric Range, Dishwasher, Washer, Dryer, Microwave
- Laundry: Washer/Dryer Hookup
Features
- Eat-in Kitchen, Separate Dining Room, Cathedral Ceiling(s), Pantry, Sun Room
- Windows: Window Coverings
- Basement: None,Crawl Space
- Has fireplace: Yes
- Fireplace features: Living Room
Interior area
- Total structure area: 1,632
- Total interior livable area: 1,632 sqft
- Finished area above ground: 1,632
Video & virtual tour
Property
Parking
- Total spaces: 2
- Parking features: RV Access/Parking, Attached
- Attached garage spaces: 2
- Details: Attached
Features
- Levels: One
- Stories: 1
- Patio & porch: Deck
- Fencing: Partial
- Has view: Yes
- View description: Hills, Plains View
Lot
- Size: 1.98 Acres
- Features: Sloped, Paved
Details
- Parcel number: R0453625
- Zoning: RR2
- Special conditions: Private Owner
- Horses can be raised: Yes
- Horse amenities: Horse(s) Allowed
Construction
Type & style
- Home type: SingleFamily
- Property subtype: Single Family Residence
Materials
- Frame, Brick
- Roof: Composition
Condition
- New construction: No
- Year built: 1982
Utilities & green energy
- Electric: PV REA
- Gas: Xcel
- Sewer: Public Sewer
- Water: District
- Utilities for property: Natural Gas Available, Electricity Available
Community & HOA
Community
- Subdivision: Horsetail Ranch Estates
HOA
- Has HOA: Yes
- HOA fee: $440 annually
- HOA name: Horsetail Ranch Estates HOA
- Second HOA fee: $50 annually
- Second HOA name: Horsetail Sewer Fee
Location
- Region: Loveland
Financial & listing details
- Price per square foot: $383/sqft
- Tax assessed value: $672,000
- Annual tax amount: $3,001
- Date on market: 6/25/2026
- Listing terms: Cash,Conventional,FHA,VA Loan
- Electric utility on property: Yes
- Road surface type: Asphalt
Estimated market value
$625,400
$594,000 - $657,000
$2,523/mo
Price history
| Date | Event | Price |
|---|---|---|
| 6/27/2026 | Pending sale | $625,000$383/sqft |
Source:  REcolorado as distributed by MLS GRID #IR1062805 Report a problem REcolorado as distributed by MLS GRID #IR1062805 Report a problem | ||
| 6/25/2026 | Price change | $625,000-3.8%$383/sqft |
Source: REcolorado as distributed by MLS GRID #IR1062805 Report a problem | ||
| 5/7/2026 | Price change | $650,000-2.3%$398/sqft |
Source:  IRES as distributed by MLS GRID #1053547 Report a problem IRES as distributed by MLS GRID #1053547 Report a problem | ||
| 3/11/2026 | Listed for sale | $665,000$407/sqft |
Source: IRES as distributed by MLS GRID #1053547 Report a problem | ||
Public tax history
| Year | Property taxes | Tax assessment |
|---|---|---|
| 2025 | $3,001 +8.1% | $42,001 -5.5% |
| 2024 | $2,775 +28.5% | $44,468 -1% |
| 2023 | $2,161 -2.6% | $44,900 +30.7% |
| 2022 | $2,217 +33.4% | $34,354 +21.9% |
| 2021 | $1,662 +1.7% | $28,193 +33.4% |
| 2020 | $1,634 +36.7% | $21,135 -0.7% |
| 2019 | $1,195 | $21,283 -2.7% |
| 2018 | $1,195 | $21,866 |
| 2017 | $1,195 +16.2% | $21,866 +5.4% |
| 2016 | $1,028 +11.9% | $20,744 +0% |
| 2015 | $919 +9.7% | $20,740 +7.9% |
| 2014 | $838 | $19,230 -5% |
| 2013 | -- | $20,240 +14.2% |
| 2012 | -- | $17,730 |
| 2011 | -- | $17,730 -15.9% |
| 2010 | -- | $21,070 |
| 2009 | -- | $21,070 +59.9% |
| 2008 | -- | $13,180 -37.7% |
| 2007 | -- | $21,140 +2.2% |
| 2006 | -- | $20,690 |
| 2005 | -- | $20,690 -3.6% |
| 2004 | -- | $21,470 -0.4% |
| 2002 | -- | $21,550 |
| 2001 | -- | $21,550 |
Find assessor info on the county website
Monthly payment
Est. payment
Payment breakdown
Explore the cost of this home by adjusting the details. Changes won't be saved.Climate risks
Neighborhood: 80537
Nearby schools
GreatSchools rating
- 7/10Big Thompson Elementary SchoolGrades: K-5Distance: 1.5 mi
- 5/10Walt Clark Middle SchoolGrades: 6-8Distance: 3.4 mi
- 6/10Thompson Valley High SchoolGrades: 9-12Distance: 4 mi
Schools provided by the listing agent
- Elementary: Big Thompson
- Middle: Walt Clark
- High: Thompson Valley
Source: IRES as distributed by MLS GRID. This data may not be complete. We recommend contacting the local school district to confirm school assignments for this home.
- $979,0004 bd3 ba3.5k sqft713 Colt Dr, Loveland, CO 80537Off Market
- $1,170,1003 bd2 ba3.8k sqft513 Colt Dr, Loveland, CO 80537Off Market
- $710,1003 bd2 ba2.4k sqft524 Mustang Dr, Loveland, CO 80537Off Market

- $1,011,4004 bd4 ba3.5k sqft624 Colt Dr, Loveland, CO 80537Off Market
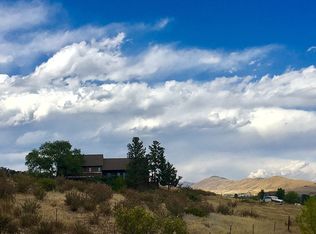
- $768,1003 bd1 ba1.5k sqft524 Colt Dr, Loveland, CO 80537Off Market
- $707,0004 bd1 ba2.1k sqft612 Colt Dr, Loveland, CO 80537Off Market
- $850,0003 bd3 ba2.6k sqft712 Colt Dr, Loveland, CO 80537For Sale
- $850,0004 bd3 ba2.4k sqft512 Mustang Dr, Loveland, CO 80537Sold
A local agent can set up tours, give advice and negotiate with sellers.
Similar homes
- $575,0003 bd2 ba1.7k sqft701 N Taft Ave, Loveland, CO 80537For Sale
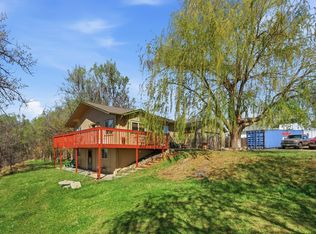
 MLS ID #1054959, June Lemmings, KW Top of the Rockies - Elevate. IRES as distributed by MLS GRID
 - $680,0003 bd2 ba2.1k sqft8727 Ranch Rd, Loveland, CO 80537For Sale
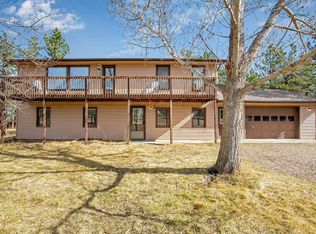 MLS ID #1053869, Deb Youngbluth, Real. IRES as distributed by MLS GRID
 - $647,9002 bd2 ba1.7k sqft589 Keko Dr, Loveland, CO 80537For Sale
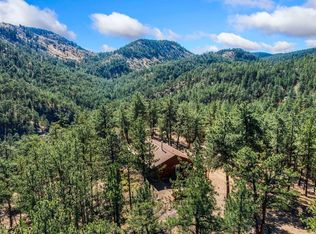 MLS ID #1055707, Rob Kittle, Kittle Real Estate. IRES as distributed by MLS GRID
 - $435,0003 bd2 ba1.3k sqft2257 11th St SW, Loveland, CO 80537For Sale
 MLS ID #1064917, Vashti Rael, 8z Real Estate. IRES as distributed by MLS GRID
 - $475,0003 bd2 ba1.6k sqft1210 Gard Pl, Loveland, CO 80537For SaleMLS ID #1064529, Rob Kittle, Kittle Real Estate. IRES as distributed by MLS GRID
- $440,0003 bd2 ba2k sqft1907 S Custer Ave, Loveland, CO 80537For SaleMLS ID #1064713, Stephen Foster, Group Centerra. IRES as distributed by MLS GRID
- $565,0003 bd3 ba1.5k sqft300 Ranch Acres Dr, Loveland, CO 80538For SaleMLS ID #1062252, Mitzi Bradley Albo, VIP Home Group, LLC. IRES as distributed by MLS GRID
- $450,0004 bd2 ba1.7k sqft731 S Del Norte Ave, Loveland, CO 80537For SaleMLS ID #1063302, Julie Maxwell, Fathom Realty Colorado LLC. IRES as distributed by MLS GRID
- $815,0004 bd3 ba1.9k sqft4801 Norwood Ave, Loveland, CO 80538For SaleMLS ID #1059254, Kim Summitt, Group Centerra. IRES as distributed by MLS GRID
- $630,0003 bd2 ba1.2k sqft4916 Overhill Dr, Fort Collins, CO 80526For SaleMLS ID #1060790, Kirsten Von Pechmann, Group Centerra. IRES as distributed by MLS GRID
- $443,0003 bd2 ba1.3k sqft1479 Cattail Dr, Loveland, CO 80537For SaleMLS ID #1060153, Kyle Basnar, Group Mulberry. IRES as distributed by MLS GRID
- $455,0003 bd3 ba1.4k sqft4153 Divide Dr, Loveland, CO 80538For SaleMLS ID #1064881, Matthew Curry, eXp Realty LLC. IRES as distributed by MLS GRID
- $505,0003 bd3 ba2k sqft2126 Genoa Ct, Loveland, CO 80538For SaleMLS ID #1060952, Lauren Haug, Haug & Co Real Estate Agency LLC. IRES as distributed by MLS GRID
- $595,0003 bd2 ba1.9k sqft4801 Key Largo Dr, Fort Collins, CO 80526For SaleMLS ID #1061061, Tami Kay Spaulding, Group Harmony. IRES as distributed by MLS GRID
- $475,0003 bd2 ba1.5k sqft2807 Lakecrest Pl, Loveland, CO 80538For SaleMLS ID #1063259, Makaela Stevens, LoKation. IRES as distributed by MLS GRID
- $579,9003 bd2 ba1.6k sqft1035 N 4th St, Berthoud, CO 80513For SaleMLS ID #1057958, Daniel P Johnson, Coldwell Banker Realty-NOCO. IRES as distributed by MLS GRID
- $415,0003 bd2 ba1k sqft2124 Wilson Ave, Loveland, CO 80538For SaleMLS ID #1062681, Scott Conry, RE/MAX Alliance-Central. IRES as distributed by MLS GRID
- $480,0004 bd2 ba2.3k sqft1917 Estrella Ave, Loveland, CO 80538For SaleMLS ID #1063210, John Runkles, Urban Forest Realty. IRES as distributed by MLS GRID
- $550,0004 bd4 ba2.1k sqft3654 Harding Dr, Loveland, CO 80538For SaleMLS ID #1063124, Richard Moehling, LIV Sotheby's Intl Realty. IRES as distributed by MLS GRID
- $449,0003 bd2 ba1.5k sqft1912 Empire Ave, Loveland, CO 80538For SaleMLS ID #1060425, Robert Walkowicz, Group Harmony. IRES as distributed by MLS GRID
