Nestled in the desirable Mariana Glen with easy access to the neighborhood walking path and greenbelt, this home won't last long! Enjoy the cozy living room warmed by a fireplace, and opening onto a charming patio under a pergola - already wired for a hot tub and complete with a privacy shade - surrounded by mature landscaping. The fully remodeled kitchen complete with granite countertops anchors the home, while the spacious primary suite offers a relaxing 5-piece bath retreat. An oversized 3-car garage and full unfinished basement add valuable space to grow into. Recent updates include a 1-year-old roof and fresh interior and exterior paint - move-in ready from top to bottom.
For sale
$634,900
237 Tiabi Dr, Loveland, CO 80537
4beds
2,948sqft
:
Get pre-qualified$3,950/mo
Single Family Residence
Built in 1996
9,130 Square Feet Lot
$-- Zestimate®
$215/sqft
$44/mo HOA
What's special
- 8 days |
- 470 |
- 33 |
Zillow last checked:
Listing updated:
Listed by:
Jessica Vakabua 970-533-3185,
Coldwell Banker Realty-NOCO
Source: IRES as distributed by MLS GRID,MLS#: 1064309
Facts & features
Interior
Bedrooms & bathrooms
- Bedrooms: 4
- Bathrooms: 3
- Full bathrooms: 2
- 1/2 bathrooms: 1
- Main level bathrooms: 1
Primary bedroom
- Description: Carpet
- Features: 5 Piece Primary Bath
- Level: Upper
- Area: 228 Square Feet
- Dimensions: 12 x 19
Bedroom 2
- Description: Carpet
- Level: Upper
- Area: 126 Square Feet
- Dimensions: 9 x 14
Bedroom 3
- Description: Carpet
- Level: Upper
- Area: 110 Square Feet
- Dimensions: 10 x 11
Bedroom 4
- Description: Carpet
- Level: Upper
- Area: 154 Square Feet
- Dimensions: 11 x 14
Dining room
- Description: Carpet
- Level: Main
- Area: 100 Square Feet
- Dimensions: 10 x 10
Family room
- Description: Carpet
- Level: Main
- Area: 234 Square Feet
- Dimensions: 13 x 18
Kitchen
- Description: Wood
- Level: Main
- Area: 216 Square Feet
- Dimensions: 12 x 18
Living room
- Description: Carpet
- Level: Main
- Area: 240 Square Feet
- Dimensions: 15 x 16
Heating
- Forced Air
Cooling
- Central Air
Appliances
- Included: Gas Range, Dishwasher, Refrigerator, Dryer, Microwave, Disposal
- Laundry: Washer/Dryer Hookup
Features
- Eat-in Kitchen, Separate Dining Room, Open Floorplan, Walk-In Closet(s)
- Flooring: Wood
- Basement: Full,Unfinished
- Has fireplace: Yes
- Fireplace features: Gas, Family Room
Interior area
- Total structure area: 1,964
- Total interior livable area: 2,948 sqft
- Finished area above ground: 1,964
Property
Parking
- Total spaces: 3
- Parking features: Attached, Oversized
- Attached garage spaces: 3
- Details: Attached
Features
- Levels: Two
- Stories: 2
- Patio & porch: Patio
- Exterior features: Sprinkler System
- Fencing: Fenced,Vinyl
Lot
- Size: 9,130 Square Feet
- Features: Deciduous Trees, Level
Details
- Parcel number: R1449664
- Zoning: R1
- Special conditions: Private Owner
Construction
Type & style
- Home type: SingleFamily
- Property subtype: Single Family Residence
Materials
- Frame, Brick
- Roof: Composition
Condition
- New construction: No
- Year built: 1996
Utilities & green energy
- Water: City
- Utilities for property: Natural Gas Available, Electricity Available, Cable Available, Satellite Avail
Green energy
- Energy efficient items: Southern Exposure, Windows
Community & HOA
Community
- Features: Park
- Security: Fire Alarm
- Subdivision: Mariana Glen
HOA
- Has HOA: Yes
- Services included: Common Amenities
- HOA fee: $525 annually
Location
- Region: Loveland
Financial & listing details
- Price per square foot: $215/sqft
- Tax assessed value: $550,600
- Annual tax amount: $2,943
- Date on market: 7/16/2026
- Listing terms: Cash,Conventional,FHA,VA Loan
- Exclusions: Tree Swing in backyard
- Electric utility on property: Yes
Estimated market value
Not available
Estimated sales range
Not available
Not available
Price history
| Date | Event | Price |
|---|---|---|
| 7/18/2026 | Listed for sale | $634,900+25.7%$215/sqft |
Source:  IRES as distributed by MLS GRID #1064309 Report a problem IRES as distributed by MLS GRID #1064309 Report a problem | ||
| 10/1/2024 | Listing removed | $3,100$1/sqft |
Source: Zillow Rentals Report a problem | ||
| 9/9/2024 | Listed for rent | $3,100$1/sqft |
Source: Zillow Rentals Report a problem | ||
| 10/1/2021 | Sold | $505,000+1%$171/sqft |
Source: IRES as distributed by MLS GRID #949333 Report a problem | ||
| 9/5/2021 | Pending sale | $500,000$170/sqft |
Source:  RE/MAX International #949333 Report a problem RE/MAX International #949333 Report a problem | ||
| 8/26/2021 | Listed for sale | $500,000+85.2%$170/sqft |
Source: IRES as distributed by MLS GRID #949333 Report a problem | ||
| 4/28/2005 | Sold | $270,000+42.6%$92/sqft |
Source: Public Record Report a problem | ||
| 9/5/1996 | Sold | $189,400$64/sqft |
Source: Public Record Report a problem | ||
Public tax history
| Year | Property taxes | Tax assessment |
|---|---|---|
| 2025 | $2,943 +5.6% | $34,413 -10.9% |
| 2024 | $2,787 +24.8% | $38,612 -1% |
| 2023 | $2,233 +29.8% | $38,987 +38.9% |
| 2022 | $1,720 +1.6% | $28,064 +29.7% |
| 2021 | $1,692 +1.7% | $21,643 +1.7% |
| 2020 | $1,664 +11.3% | $21,286 -0.7% |
| 2019 | $1,496 | $21,434 -15.5% |
| 2018 | $1,496 | $25,373 |
| 2017 | $1,496 +16.1% | $25,373 +6.6% |
| 2016 | $1,288 -25.6% | $23,793 +0% |
| 2015 | $1,731 +14.1% | $23,790 +17.9% |
| 2014 | $1,517 | $20,180 |
| 2013 | -- | $20,180 +3.3% |
| 2012 | -- | $19,530 |
| 2011 | -- | $19,530 -5.8% |
| 2010 | -- | $20,740 |
| 2009 | -- | $20,740 +2.5% |
| 2008 | -- | $20,240 |
| 2007 | -- | $20,240 +4.7% |
| 2006 | -- | $19,340 |
| 2005 | -- | $19,340 +2.3% |
| 2004 | -- | $18,900 +1.9% |
| 2002 | -- | $18,540 |
| 2001 | -- | $18,540 |
Find assessor info on the county website
Monthly payment
Est. payment
Payment breakdown
Explore the cost of this home by adjusting the details. Changes won't be saved.Climate risks
Neighborhood: 80537
Nearby schools
GreatSchools rating
- 4/10Namaqua Elementary SchoolGrades: K-5Distance: 0.4 mi
- 5/10Walt Clark Middle SchoolGrades: 6-8Distance: 0.7 mi
- 6/10Thompson Valley High SchoolGrades: 9-12Distance: 1.2 mi
Schools provided by the listing agent
- Elementary: Namaqua
- Middle: Walt Clark
- High: Thompson Valley
Source: IRES as distributed by MLS GRID. This data may not be complete. We recommend contacting the local school district to confirm school assignments for this home.
- $550,8003 bd2 ba1.6k sqft251 Tiabi Dr, Loveland, CO 80537Off Market
- $660,0004 bd3 ba3.7k sqft223 Tiabi Dr, Loveland, CO 80537For Sale

- $597,4004 bd3 ba2.8k sqft3277 Tacanecy Pl, Loveland, CO 80537Off Market

- $615,0004 bd3 ba3.5k sqft175 Tiabi Dr, Loveland, CO 80537Off Market
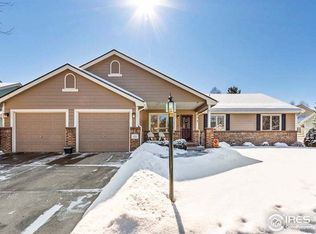
- $605,2004 bd3 ba1.4k sqft244 Tiabi Dr, Loveland, CO 80537Off Market
- $584,9004 bd3 ba1.8k sqft3231 Tacanecy Pl, Loveland, CO 80537Off Market
- $563,8003 bd2 ba1.9k sqft265 Tiabi Dr, Loveland, CO 80537Off Market
- $643,6004 bd2 ba2.4k sqft258 Tiabi Dr, Loveland, CO 80537Off Market
A local agent can set up tours, give advice and negotiate with sellers.
Similar homes
- $660,0004 bd3 ba3.7k sqft223 Tiabi Dr, Loveland, CO 80537For Sale
 MLS ID #1063892, Jason Billings, Group Mulberry. IRES as distributed by MLS GRID
 - $632,0003 bd3 ba2.8k sqft4615 Twin Peaks Ct, Loveland, CO 80537For Sale
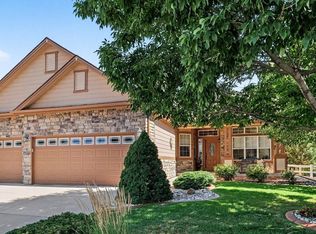 MLS ID #1064531, Sarah Warnock, RE/MAX Alliance-Loveland. IRES as distributed by MLS GRID
 - $635,0005 bd3 ba2.9k sqft3593 Taylor Walker St, Loveland, CO 80537For Sale
 MLS ID #1061437, Kendra Bajcar, LPT Realty, LLC.. IRES as distributed by MLS GRID
 - $595,0004 bd3 ba2.5k sqft2488 Anemonie Ct, Loveland, CO 80537For Sale
 MLS ID #1061123, Autumn Mestas, Kentwood RE Northern Prop Llc. IRES as distributed by MLS GRID
 - $685,0005 bd3 ba2.8k sqft3156 Ivy Dr, Loveland, CO 80537For SaleMLS ID #1062826, Kevin Weimer, Coldwell Banker Realty- Fort Collins. IRES as distributed by MLS GRID
- $585,0005 bd3 ba2.6k sqft1115 Jennifer Dr, Loveland, CO 80537For SaleMLS ID #1063890, Kyle Seaser, Group Centerra. IRES as distributed by MLS GRID
- $565,0004 bd3 ba2.9k sqft3405 Leopard Pl, Loveland, CO 80537For SaleMLS ID #1062737, Alycia Martinez, Group Centerra. IRES as distributed by MLS GRID
- $625,0004 bd4 ba3.5k sqft4274 Martinson Dr, Loveland, CO 80537For SaleMLS ID #1054451, The Cruz Team, eXp Realty - Northern CO. IRES as distributed by MLS GRID
- $575,0003 bd3 ba2.7k sqft3114 Michelle Court, Loveland, CO 80537For Sale
 MLS ID #3371528, Joe Chang, Corcoran Perry & Co.. REcolorado as distributed by MLS GRID
 - $625,0005 bd4 ba3.2k sqft1304 Pine St, Loveland, CO 80537For SaleMLS ID #1048829, Laura MacDonald, West and Main Homes. IRES as distributed by MLS GRID
- $--3 bd2 ba1.6k sqft2139 Doris Ct, Loveland, CO 80537AuctionAuction.com 2
- $690,0005 bd4 ba3.5k sqft4204 Martinson Dr, Loveland, CO 80537For SaleMLS ID #1062834, Aubrie Larsen, Better Homes and Gardens Real Estate - Neuhaus. IRES as distributed by MLS GRID
- $615,0005 bd2 ba1.7k sqft835 W 5th St, Loveland, CO 80537For SaleMLS ID #1063693, Torrey McCoy, RE/MAX Alliance-FTC South. IRES as distributed by MLS GRID
- $580,0003 bd2 ba3.2k sqft4237 Martinson Dr, Loveland, CO 80537For SaleMLS ID #1062825, Cheryl Melichar, Coldwell Banker Realty-NOCO. IRES as distributed by MLS GRID
- $558,0004 bd3 ba2.6k sqft1601 14th St SW, Loveland, CO 80537For SaleMLS ID #1058096, Adam Snow, The Real Estate Workshop LLC. IRES as distributed by MLS GRID
- $615,0002 bd3 ba3.5k sqft4281 Bluffview Dr, Loveland, CO 80537For SaleMLS ID #1058185, Rob Kittle, Kittle Real Estate. IRES as distributed by MLS GRID
- $650,0003 bd2 ba2.5k sqft448 W 4th St, Loveland, CO 80537For SaleMLS ID #1061691, Rob Kittle, Kittle Real Estate. IRES as distributed by MLS GRID
- $575,0003 bd2 ba1.7k sqft701 N Taft Ave, Loveland, CO 80537For SaleMLS ID #1054959, June Lemmings, KW Top of the Rockies - Elevate. IRES as distributed by MLS GRID
- $580,0003 bd2 ba1.8k sqft1907 Kennedy Ave, Loveland, CO 80538For SaleMLS ID #1064507, Rob Kittle, Kittle Real Estate. IRES as distributed by MLS GRID
- $449,0004 bd2 ba1.6k sqft2045 Crystal Ct, Loveland, CO 80537For SaleMLS ID #1064816, Max Sepulveda, Kittle Real Estate. IRES as distributed by MLS GRID
