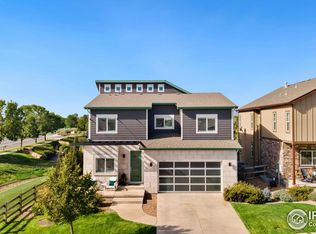
Welcome home! With its impeccable design, high-end finishes, & attention to detail, this former model home offers the perfect combination of style, functionality, & privacy. An open & airy floor plan, this residence is designed for both luxury & comfort. As you step inside, you're greeted by beautiful wood floors that flow throughout the main level, creating a seamless transition between the spaces. At the heart of the home, the gourmet kitchen is a chef's dream, featuring high-end granite countertops, Tharp cabinets, stainless steel appliances- dual oven, gas range cooktop, and refrigerator, plus spacious walk-in pantry. The kitchen effortlessly opens to the inviting living & dining areas, where a double-sided fireplace creates a cozy ambiance. Whether you're enjoying a quiet evening or entertaining guests, this space is perfect for any occasion. Surround sound throughout enhances the experience, setting the tone for relaxation or lively gatherings. Main floor also includes a private office with custom built-ins, offering a quiet retreat for work or study. The office can also serve as a conforming main floor bedroom with a walk-in closet. Also located on the main floor is a full bath and convenient main floor laundry room. The thoughtful design extends upstairs, where you'll find 3 additional bedrooms & versatile loft area that overlooks the main living space, adding a touch of elegance to the layout. Primary suite is a true sanctuary, featuring a luxury private bath with an oversized shower, perfect for unwinding after a long day. Step outside onto the Trex deck, where you'll enjoy the peaceful, private setting with views of open space. Fully fenced backyard with dog run & 2 gates! It's an ideal spot for outdoor entertaining, dining, or simply relaxing in the natural beauty of the surrounding landscape. This home has been pre-inspected for your peace of mind! You won't want to miss this one!
Sold for $660,000
$660,000
519 Newton Dr, Loveland, CO 80537
4beds
3,954sqft
Single Family Residence
Built in 2015
5,227 Square Feet Lot
$644,200 Zestimate®
$167/sqft
$3,290 Estimated rent
Home value
$644,200
$612,000 - $676,000
$3,290/mo
Zestimate® history
Owner options
List your home for rent
$3,290/mo
Rent Zestimate®
Find your next renter with Zillow Rental Manager. Plus, with online applications, you can quickly screen prospective tenants – for free.
$3,290/mo
Rent Zestimate®
Refinance and save
$3,896/mo
Est. payment
Refinancing to a lower rate could help reduce your monthly payments and save thousands over the life of the loan.
$3,896/mo
Est. payment
Explore your selling options
Work with a Zillow partner agent
Leverage their expertise and Zillow's premium Showcase listings to get your home seen by more buyers.
Get startedList with your own agent
Get your home in front of millions of buyers by listing it on Zillow.
Learn how to do itSell it yourself
Take full control of how buyers see your home on Zillow by listing For Sale by Owner (FSBO).
List your homeWhat's special
Zillow last checked:
Listing updated:
Listed by:
Rachel Bomgaars 970-290-4198,
Group Harmony
Bought with:
David Vincent, 40047340
WK Real Estate
Source: IRES as distributed by MLS GRID,MLS#: 1021887
Facts & features
Interior
Bedrooms & bathrooms
- Bedrooms: 4
- Bathrooms: 3
- Full bathrooms: 3
- Main level bathrooms: 1
Primary bedroom
- Description: Carpet
- Features: Full Primary Bath, Luxury Features Primary Bath
- Level: Upper
- Area: 323 Square Feet
- Dimensions: 17 x 19
Bedroom 2
- Description: Carpet
- Level: Upper
- Area: 140 Square Feet
- Dimensions: 10 x 14
Bedroom 3
- Description: Carpet
- Level: Upper
- Area: 150 Square Feet
- Dimensions: 10 x 15
Bedroom 4
- Description: Wood
- Level: Main
- Area: 130 Square Feet
- Dimensions: 10 x 13
Dining room
- Description: Wood
- Level: Main
- Area: 209 Square Feet
- Dimensions: 11 x 19
Family room
- Description: Carpet
- Level: Upper
- Area: 180 Square Feet
- Dimensions: 10 x 18
Kitchen
- Description: Wood
- Level: Main
- Area: 252 Square Feet
- Dimensions: 14 x 18
Laundry
- Description: Tile
- Level: Main
- Area: 66 Square Feet
- Dimensions: 6 x 11
Living room
- Description: Wood
- Level: Main
- Area: 247 Square Feet
- Dimensions: 19 x 13
Heating
- Forced Air
Cooling
- Central Air, Ceiling Fan(s)
Appliances
- Included: Gas Range, Double Oven, Dishwasher, Refrigerator, Washer, Dryer, Microwave
Features
- Basement: Partial,Unfinished
- Has fireplace: Yes
- Fireplace features: Free Standing, Gas, Living Room, Dining Room
Interior area
- Total structure area: 2,405
- Total interior livable area: 3,954 sqft
- Finished area above ground: 2,405
Property
Parking
- Total spaces: 2
- Parking features: Garage - Attached
- Attached garage spaces: 2
- Details: Attached
Accessibility
- Accessibility features: Main Floor Bath, Accessible Bedroom, Stall Shower, Main Level Laundry
Features
- Levels: Two
- Stories: 2
- Patio & porch: Deck
- Exterior features: Sprinkler System
- Spa features: Community
- Fencing: Fenced,Wood
Lot
- Size: 5,227 Square Feet
- Features: Abuts Public Open Space, City Limits, Paved, Curbs, Gutters, Sidewalks, Street Light, Fire Hydrant within 500 Feet
Details
- Parcel number: R1656057
- Zoning: RES
- Special conditions: Private Owner
Construction
Type & style
- Home type: SingleFamily
- Property subtype: Single Family Residence
Materials
- Frame, Stone
- Roof: Composition
Condition
- New construction: No
- Year built: 2015
Utilities & green energy
- Electric: City of Lvld
- Gas: Xcel Energy
- Sewer: Public Sewer
- Water: City
- Utilities for property: Natural Gas Available, Electricity Available, Cable Available, High Speed Avail
Community & HOA
Community
- Features: Clubhouse, Pool, Fitness Center, Park
- Subdivision: Stone Creek
HOA
- Has HOA: Yes
- Services included: Common Amenities, Trash, Management
- HOA fee: $85 monthly
Location
- Region: Loveland
Financial & listing details
- Price per square foot: $167/sqft
- Tax assessed value: $572,300
- Annual tax amount: $4,009
- Date on market: 11/6/2024
- Listing terms: Cash,Conventional,FHA,VA Loan
- Exclusions: Garage Freezer, Basement shelves Television in Loft, Mounted Television in Primary Bedroom, Any Non-Mounted Televisions unless listed otherwise, all Non-attached Fixtures, and Seller's Personal Property
- Electric utility on property: Yes
Price history
| Date | Event | Price |
|---|---|---|
| 1/10/2025 | Sold | $660,000$167/sqft |
Source:  IRES as distributed by MLS GRID #1021887 Report a problem IRES as distributed by MLS GRID #1021887 Report a problem | ||
| 12/12/2024 | Pending sale | $660,000$167/sqft |
Source:  REcolorado as distributed by MLS GRID #IR1021887 Report a problem REcolorado as distributed by MLS GRID #IR1021887 Report a problem | ||
| 11/6/2024 | Listed for sale | $660,000+38.9%$167/sqft |
Source: IRES as distributed by MLS GRID #1021887 Report a problem | ||
| 11/30/2017 | Sold | $475,000$120/sqft |
Source: IRES as distributed by MLS GRID #820852 Report a problem | ||
| 11/1/2017 | Pending sale | $475,000$120/sqft |
Source: Northern Colorado #820852 Report a problem | ||
| 10/20/2017 | Price change | $475,000-3.1%$120/sqft |
Source: Northern Colorado #820852 Report a problem | ||
| 7/5/2017 | Price change | $490,000-2%$124/sqft |
Source: Northern Colorado #820852 Report a problem | ||
| 5/22/2017 | Listed for sale | $500,000$126/sqft |
Source: Keller Williams FTC Gold #820852 Report a problem | ||
Public tax history
| Year | Property taxes | Tax assessment |
|---|---|---|
| 2025 | $4,362 +6.7% | $35,769 -7.3% |
| 2024 | $4,089 +15.5% | $38,599 -1% |
| 2023 | $3,539 -13% | $38,973 +28% |
| 2022 | $4,068 -2.7% | $30,455 -2.8% |
| 2021 | $4,179 +1.1% | $31,331 -2.1% |
| 2020 | $4,135 -8.5% | $31,996 -0.7% |
| 2019 | $4,519 | $32,220 -5.2% |
| 2018 | $4,519 | $33,998 +9% |
| 2017 | $4,519 +19.4% | $31,190 +3.3% |
| 2016 | $3,786 +2518.4% | $30,208 +2376.1% |
| 2015 | $145 | $1,220 |
Find assessor info on the county website
Neighborhood: 80537
Nearby homes
- $575,0004 bd3 ba3.4k sqft541 Newton Dr, Loveland, CO 80537Sold

- $608,4004 bd3 ba2.4k sqft503 Newton Dr, Loveland, CO 80537Off Market
- $530,1004 bd3 ba3k sqft2980 Ariel Dr, Loveland, CO 80537Off Market

- $615,0004 bd3 ba3.3k sqft2984 Ariel Dr, Loveland, CO 80537For Sale

- $495,1004 bd3 ba3.1k sqft2972 Ariel Dr, Loveland, CO 80537Off Market
- $463,6002 bd2 ba1.4k sqft508 Newton Dr, Loveland, CO 80537Off Market
- $588,5004,791 Square Feet530 Newton Dr, Loveland, CO 80537Off Market
- $506,6004 bd2 ba3.2k sqft2968 Ariel Dr, Loveland, CO 80537Off Market
Nearby schools
GreatSchools rating
- 5/10Winona Elementary SchoolGrades: PK-5Distance: 1.2 mi
- 4/10Bill Reed Middle SchoolGrades: 6-8Distance: 2.4 mi
- 7/10Mountain View High SchoolGrades: 9-12Distance: 0.7 mi
Schools provided by the listing agent
- Elementary: Big Thompson
- Middle: Ball (Conrad)
- High: Mountain View
Source: IRES as distributed by MLS GRID. This data may not be complete. We recommend contacting the local school district to confirm school assignments for this home.
Get a cash offer in 3 minutes
Find out how much your home could sell for in as little as 3 minutes with a no-obligation cash offer.
Estimated market value
$644,200
Get a cash offer in 3 minutes
Find out how much your home could sell for in as little as 3 minutes with a no-obligation cash offer.
Estimated market value
$644,200
- Colorado
- Larimer County
- Loveland
- 80537
- 519 Newton Dr
Nearby cities
Nearby zip codes
Other Loveland Topics
