Skip main navigation
Sold for $550,000
  • $550,000

    12741 Woodland Dr, Longmont, CO 80504

    3beds
    1,344sqft
    Single Family Residence
    Built in 1966
    0.32 Acres Lot
    $542,700 Zestimate®
    $409/sqft
    $2,694 Estimated rent

    Home value

    $542,700

    $499,000 - $586,000

    $2,694/mo

    Zestimate® history
    Loading
    Loading...

    Owner options

    List your home for rent

    $2,694/mo

    Rent Zestimate®

    Find your next renter with Zillow Rental Manager. Plus, with online applications, you can quickly screen prospective tenants – for free.

    Learn more

    $2,694/mo

    Rent Zestimate®

    Refinance and save

    $3,217/mo

    Est. payment

    Refinancing to a lower rate could help reduce your monthly payments and save thousands over the life of the loan.

    See today's rates

    $3,217/mo

    Est. payment

    Explore your selling options

    Work with a Zillow partner agent

    Leverage their expertise and Zillow's premium Showcase listings to get your home seen by more buyers.

    Get started

    List with your own agent

    Get your home in front of millions of buyers by listing it on Zillow.

    Learn how to do it

    Sell it yourself

    Take full control of how buyers see your home on Zillow by listing For Sale by Owner (FSBO).

    List your home

    What's special

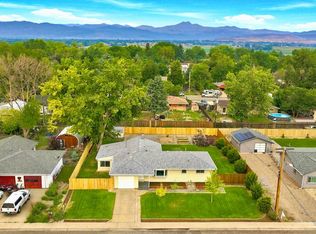
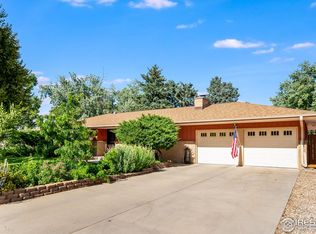
    Newly Remodeled Ranch with 3 Bedroom, 2 Bathroom and a BONUS ROOM, sitting on a large lot (1/3rd acre) in north Longmont. Home is located near the NW corner of highways 287 & 66, so you'll have easy access to downtown Longmont, Boulder, Fort Collins and Estes Park. This newly renovated home has an oversized garage/workshop and the ability to store your toys (RV &/or boat) in the driveway! Renovations inside include a new kitchen (brand new stainless appliances and quartz countertops), updated bathrooms, new doors, refinished/new flooring (hardwood & tile), new paint & fixtures throughout. The yard has a newly installed irrigation system, a fenced-in backyard and a new septic system. The solar panels on the roofs are paid off and provide electricity for the house and garage!

    Zillow last checked:

    Listing updated:

    Listed by:

    Jeff Kurtz 970-214-5983,

    RE/MAX Nexus

    Bought with:

    Logan Schlutz, 100068182

    Estate Professionals

    Source: IRES as distributed by MLS GRID,MLS#: 1022059MLS Logo

    Facts & features

    Interior

    Bedrooms & bathrooms
    • Bedrooms: 3
    • Bathrooms: 2
    • Full bathrooms: 1
    • 3/4 bathrooms: 1
    • Main level bathrooms: 2
    Primary bedroom
    • Description: Hardwood
    • Features: Shared Primary Bath, Full Primary Bath
    • Level: Main
    • Area: 132 Square Feet
    • Dimensions: 12 x 11
    Bedroom 2
    • Description: Hardwood
    • Level: Main
    • Area: 132 Square Feet
    • Dimensions: 12 x 11
    Bedroom 3
    • Description: Hardwood
    • Level: Main
    • Area: 108 Square Feet
    • Dimensions: 12 x 9
    Kitchen
    • Description: Tile
    • Level: Main
    • Area: 187 Square Feet
    • Dimensions: 11 x 17
    Laundry
    • Description: Tile
    • Level: Main
    • Area: 49 Square Feet
    • Dimensions: 7 x 7
    Living room
    • Description: Hardwood
    • Level: Main
    • Area: 240 Square Feet
    • Dimensions: 12 x 20
    Study
    • Description: Carpet
    • Level: Main
    • Area: 176 Square Feet
    • Dimensions: 16 x 11
    Heating
    • Forced Air
    Cooling
    • Ceiling Fan(s)
    Appliances
    • Included: Electric Range, Self Cleaning Oven, Dishwasher, Refrigerator, Microwave, Disposal
    • Laundry: Washer/Dryer Hookup
    Features
    • Eat-in Kitchen, Open Floorplan, Workshop
    • Flooring: Wood
    • Basement: None,Crawl Space,Radon Unknown
    • Has fireplace: No
    • Fireplace features: None
    Interior area
    • Total structure area: 1,344
    • Total interior livable area: 1,344 sqft
    • Finished area above ground: 1,344

    Property

    Parking
    • Total spaces: 1
    • Parking features: RV Access/Parking, Oversized
    • Garage spaces: 1
    • Details: Detached
    Accessibility
    • Accessibility features: Level Lot, Main Floor Bath, Accessible Bedroom, Main Level Laundry
    Features
    • Levels: One
    • Stories: 1
    • Patio & porch: Patio
    • Exterior features: Sprinkler System
    • Fencing: Fenced,Wood,Chain Link
    • Has view: Yes
    • View description: City
    Lot
    • Size: 0.32 Acres
    • Features: Paved, Curbs, Gutters, Sidewalks, Street Light, Alley
    Details
    • Additional structures: Storage, Outbuilding
    • Parcel number: R0051862
    • Zoning: SFR
    • Special conditions: Private Owner

    Construction

    Type & style
    • Home type: SingleFamily
    • Architectural style: Contemporary
    • Property subtype: Single Family Residence
    Materials
    • Frame, Vinyl Siding
    • Roof: Composition
    Condition
    • New construction: No
    • Year built: 1966

    Utilities & green energy

    • Electric: City Longmont
    • Gas: Xcel Energy
    • Sewer: Septic Tank
    • Water: City
    • Utilities for property: Natural Gas Available, Electricity Available, Cable Available, Satellite Avail, High Speed Avail
    Green energy
    • Energy efficient items: Windows

    Community & HOA

    Community
    • Subdivision: Willis Heights
    HOA
    • Has HOA: No
    Location
    • Region: Longmont

    Financial & listing details

    • Price per square foot: $409/sqft
    • Tax assessed value: $530,000
    • Annual tax amount: $3,312
    • Date on market: 11/9/2024
    • Listing terms: Cash,Conventional,FHA,VA Loan
    • Exclusions: Staging Items, Seller's Personal Property
    • Electric utility on property: Yes
    • Road surface type: Asphalt

    Price history

    DateEventPrice
    2/28/2025Sold$550,000-3.2%$409/sqft
    Source: IRES as distributed by MLS GRID #1022059 Report a problem
    2/10/2025Pending sale$568,000$423/sqft
    Source: REcolorado as distributed by MLS GRID #4538584 Report a problem
    1/28/2025Price change$568,000-2.9%$423/sqft
    Source: IRES as distributed by MLS GRID #1022059 Report a problem
    12/31/2024Price change$585,000-0.8%$435/sqft
    Source: REcolorado as distributed by MLS GRID #4538584 Report a problem
    11/20/2024Price change$590,000-7.1%$439/sqft
    Source: IRES as distributed by MLS GRID #1022059 Report a problem
    11/9/2024Listed for sale$635,000+54.9%$472/sqft
    Source: IRES as distributed by MLS GRID #1022059 Report a problem
    8/8/2024Sold$410,000-5.7%$305/sqft
    Source: Public Record Report a problem
    7/26/2024Pending sale$435,000$324/sqft
    Source: REcolorado as distributed by MLS GRID #2656177 Report a problem
    7/23/2024Price change$435,000-3.3%$324/sqft
    Source: REcolorado as distributed by MLS GRID #2656177 Report a problem
    7/19/2024Price change$450,000-2.2%$335/sqft
    Source: REcolorado as distributed by MLS GRID #2656177 Report a problem
    7/17/2024Price change$460,000-3.2%$342/sqft
    Source: REcolorado as distributed by MLS GRID #2656177 Report a problem
    7/5/2024Listed for sale$475,000+79.3%$353/sqft
    Source: REcolorado as distributed by MLS GRID #2656177 Report a problem
    10/22/2015Sold$264,900-1.9%$197/sqft
    Source: Public Record Report a problem
    9/25/2015Pending sale$269,900$201/sqft
    Source: Sellstate Ace Realty #1851836 Report a problem
    9/12/2015Listed for sale$269,900$201/sqft
    Source: Sellstate Ace Realty #1851836 Report a problem
    9/11/2015Pending sale$269,900$201/sqft
    Source: Sellstate Ace Realty #1851836 Report a problem
    9/8/2015Listed for sale$269,900$201/sqft
    Source: Sellstate Ace Realty #1851836 Report a problem

    Public tax history

    YearProperty taxesTax assessment
    2025$3,356 +1.3%$33,125 -11.5%
    2024$3,312 +21%$37,426 -1%
    2023$2,737 -1.3%$37,789 +42.3%
    2022$2,773 +12.8%$26,563 -2.8%
    2021$2,458 $27,328 +12.6%
    2020$2,458 +29.9%$24,260
    2019$1,893 $24,260 +27.4%
    2018$1,893 $19,044 -9.5%
    2017$1,893 +3%$21,054 +9.4%
    2016$1,838 +76.8%$19,240 +22.4%
    2015$1,040 -8.8%$15,721
    2014$1,140 +58.2%$15,721
    2013$721 -46.3%$15,721 +1.8%
    2012$1,343 -18.1%$15,443
    2011$1,639 +1.5%--
    2010$1,615 +30.7%$19,100
    2009$1,235 +18.3%$19,100 -26.8%
    2008$1,044 +33.2%$26,100
    2007$784 -42.9%$26,100 +20.2%
    2006$1,372 -3.5%$21,720
    2005$1,422 +1.2%$21,720 -4.1%
    2004$1,405 +107.1%$22,650
    2003$678 -43%$22,650 +20.7%
    2002$1,189 $18,760 -90.8%
    2001-- $205,000
    Find assessor info on the county website

    Neighborhood: 80504

    Nearby schools

    GreatSchools rating
    Schools provided by the listing agent
    • Elementary: Northridge
    • Middle: Longs Peak
    • High: Longmont

    Source: IRES as distributed by MLS GRID. This data may not be complete. We recommend contacting the local school district to confirm school assignments for this home.

    Get a cash offer in 3 minutes
    Find out how much your home could sell for in as little as 3 minutes with a no-obligation cash offer.
    Estimated market value
    $542,700
    Get a cash offer in 3 minutes
    Find out how much your home could sell for in as little as 3 minutes with a no-obligation cash offer.
    Estimated market value
    $542,700