A small-town community where everyday life just feels easy. Welcome to 584 Alta Street. The open living room, dining room, and kitchen flow together, making time together effortless. The kitchen and dining area is perfect for gathering around and made for cooking together. The refreshed exterior adds great curb appeal, and the living room and dining room were all freshly repainted. Every appliance has been replaced within the last five years, so the majority of the big-ticket items are already done. Exterior cameras add everyday peace of mind. The basement offers room to grow, with about 70% of it finished and a rough-in available for a future bathroom, it is ready for your vision. Outside your door, you'll find a quiet, peaceful neighborhood, great schools, and shopping close to home. Denver is an easy commute, yet Lochbuie keeps its small-town feel, the kind of place where you often bump into people you know. Living this far east, you can still catch views of the mountains. The metrodistrict has been at a steady $33 a month for the last several years. Come see why this home is such a joy to live in.
For sale
$500,000
584 Alta St, Lochbuie, CO 80603
4beds
2,986sqft
Single Family Residence
Built in 2009
10,498 Square Feet Lot
$-- Zestimate®
$167/sqft
$-- HOA
What's special
- 5 days
- 110
- 12
Likely to sell faster than
Zillow last checked:
Listing updated:
Listed by:
Bob Sutton 970-222-9722,
Group Harmony
Source: IRES as distributed by MLS GRID,MLS#: 1071647
Facts & features
Interior
Bedrooms & bathrooms
- Bedrooms: 4
- Bathrooms: 2
- Full bathrooms: 2
- Main level bathrooms: 2
Primary bedroom
- Description: Carpet
- Features: Full Primary Bath
- Level: Main
- Area: 204 Square Feet
- Dimensions: 17 x 12
Bedroom 2
- Description: Carpet
- Level: Main
- Area: 130 Square Feet
- Dimensions: 13 x 10
Bedroom 3
- Description: Carpet
- Level: Main
- Area: 100 Square Feet
- Dimensions: 10 x 10
Bedroom 4
- Description: Carpet
- Level: Basement
- Area: 285 Square Feet
- Dimensions: 15 x 19
Dining room
- Description: Wood
- Level: Main
- Area: 110 Square Feet
- Dimensions: 11 x 10
Kitchen
- Description: Wood
- Level: Main
- Area: 117 Square Feet
- Dimensions: 13 x 9
Laundry
- Description: Tile
- Level: Main
- Area: 54 Square Feet
- Dimensions: 6 x 9
Living room
- Description: Wood
- Level: Main
- Area: 378 Square Feet
- Dimensions: 21 x 18
Heating
- Forced Air
Cooling
- Central Air, Ceiling Fan(s)
Appliances
- Included: Electric Range, Dishwasher, Microwave
- Laundry: Washer/Dryer Hookup
Features
- Eat-in Kitchen, Cathedral Ceiling(s), Open Floorplan
- Flooring: Wood
- Windows: Window Coverings
- Basement: Full,Partially Finished
- Has fireplace: Yes
- Fireplace features: Gas, Multi-Sided, Living Room, Dining Room
Interior area
- Total structure area: 1,482
- Total interior livable area: 2,986 sqft
- Finished area above ground: 1,482
Video & virtual tour
Property
Parking
- Total spaces: 2
- Parking features: Attached
- Attached garage spaces: 2
- Details: Attached
Accessibility
- Accessibility features: Level Lot, Main Floor Bath, Accessible Bedroom
Features
- Levels: One
- Stories: 1
- Patio & porch: Patio, Deck
- Fencing: Fenced,Wood
- Has view: Yes
- View description: Hills, City
Lot
- Size: 10,498 Square Feet
- Features: Corner Lot, Paved, Sidewalks
Details
- Parcel number: R0343301
- Zoning: RES
- Special conditions: Private Owner
Construction
Type & style
- Home type: SingleFamily
- Architectural style: Contemporary
- Property subtype: Single Family Residence
Materials
- Frame, Brick
- Roof: Composition
Condition
- New construction: No
- Year built: 2009
Utilities & green energy
- Electric: United Power
- Gas: XCEL Energy
- Sewer: Public Sewer
- Utilities for property: Natural Gas Available, Electricity Available
Community & HOA
Community
- Security: Security System
- Subdivision: Silver Peaks
HOA
- Has HOA: No
Location
- Region: Lochbuie
Financial & listing details
- Price per square foot: $167/sqft
- Tax assessed value: $490,660
- Annual tax amount: $4,439
- Date on market: 11/4/2026
- Listing terms: Cash,Conventional
- Exclusions: Seller's Personal Property
- Electric utility on property: Yes
- Road surface type: Asphalt
Estimated market value
Not available
Estimated sales range
Not available
Not available
Price history
| Date | Event | Price |
|---|---|---|
| 11/7/2026 | Listed for sale | $500,000+47.1%$167/sqft |
Source:  IRES as distributed by MLS GRID #1071647 Report a problem | ||
| 5/4/2017 | Sold | $340,000+4.6%$114/sqft |
Source: IRES as distributed by MLS GRID #814451 Report a problem | ||
| 3/20/2017 | Listed for sale | $325,000+57%$109/sqft |
Source: RE/MAX MOMENTUM #9106247 Report a problem | ||
| 3/4/2013 | Sold | $207,000+1%$69/sqft |
Source: Public Record Report a problem | ||
| 1/30/2013 | Listed for sale | $205,000+11.7%$69/sqft |
Source: Morgan Realty & Associates, LLC. #1156776 Report a problem | ||
| 6/23/2009 | Sold | $183,500$61/sqft |
Source: Public Record Report a problem | ||
Public tax history
| Year | Property taxes | Tax assessment |
|---|---|---|
| 2026 | $4,439 -5.6% | $30,030 -2.1% |
| 2025 | $4,703 +2.7% | $30,660 -14.7% |
| 2024 | $4,577 +29.6% | $35,930 -1% |
| 2023 | $3,531 -4.6% | $36,280 +37.3% |
| 2022 | $3,703 +9.8% | $26,420 -2.8% |
| 2021 | $3,374 | $27,180 +6.3% |
| 2020 | $3,374 +10.8% | $25,580 |
| 2019 | $3,045 -13.7% | $25,580 +20.7% |
| 2018 | $3,529 +15.9% | $21,200 |
| 2017 | $3,045 +49.8% | $21,200 +14.7% |
| 2016 | $2,033 +50.7% | $18,480 |
| 2015 | $1,349 -30.7% | $18,480 +43.6% |
| 2014 | $1,945 | $12,870 |
| 2013 | -- | $12,870 -7.5% |
| 2012 | -- | $13,910 |
| 2011 | -- | $13,910 -11.3% |
| 2010 | -- | $15,680 +478.6% |
| 2009 | -- | $2,710 +27000% |
| 2008 | -- | $10 |
| 2007 | -- | $10 |
| 2006 | -- | $10 |
| 2005 | -- | $10 |
| 2004 | -- | $10 |
Find assessor info on the county website
Monthly payment
Est. payment
Payment breakdown
Explore the cost of this home by adjusting the details. Changes won't be saved.Climate risks
Neighborhood: 80603
Nearby schools
Schools provided by the listing agent
- Elementary: Lochbuie
- Middle: Weld Central Jr-Sr
- High: Weld Central Jr-Sr
Source: IRES as distributed by MLS GRID. This data may not be complete. We recommend contacting the local school district to confirm school assignments for this home.


Similar homes
- $529,5004 bd3 ba2.5k sqft128 Chipeta Way, Brighton, CO 80603For Sale
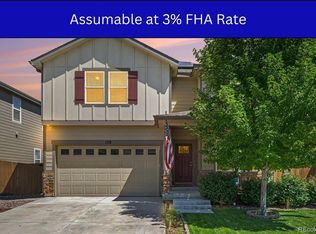
 MLS ID #4097245, Landin Smith, RE/MAX Professionals. REcolorado as distributed by MLS GRID
- $440,0003 bd3 ba1.9k sqft1764 Taos Street, Lochbuie, CO 80603For Sale
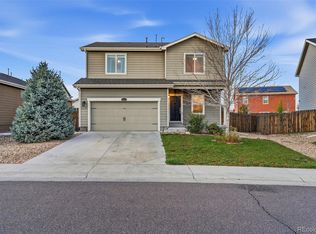 MLS ID #9012230, Darrian Balderrama, eXp Realty, LLC. REcolorado as distributed by MLS GRID
- $554,0003 bd3 ba3.2k sqft436 N 48th Ave, Brighton, CO 80601For Sale
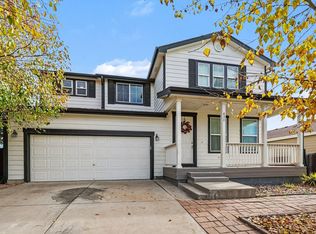
 MLS ID #1064397, Rebecca Blake, Berkshire Hathaway HomeServices Rocky Mountain, Realtors-Greeley. IRES as distributed by MLS GRID
- $479,0003 bd3 ba2.7k sqft187 Apache Plume Court, Brighton, CO 80601For Sale
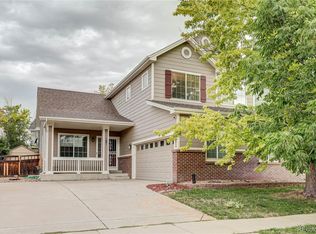 MLS ID #6644459, Jessica Griffith, Legacy 100 Real Estate Partners LLC. REcolorado as distributed by MLS GRID
- $579,9903 bd2 ba1.6k sqft336 Lilac Circle, Lochbuie, CO 80603For SaleMLS ID #3883959, Marc Bolduc, RE/MAX Momentum. REcolorado as distributed by MLS GRID
- $484,9004 bd4 ba2.6k sqft2456 Cherry Circle, Brighton, CO 80601For SaleMLS ID #2694782, Marieke Kittelson, MB Bellissimo Homes. REcolorado as distributed by MLS GRID
- $525,0005 bd4 ba2.5k sqft435 N 14th Court, Brighton, CO 80601For SaleMLS ID #5112042, Colorado Dream House Team, Keller Williams DTC. REcolorado as distributed by MLS GRID
- $499,0003 bd3 ba2.8k sqft15125 E 117th Drive, Commerce City, CO 80603For SaleMLS ID #6362070, Adrian Espinoza, Espi Agency, L.L.C.. REcolorado as distributed by MLS GRID
- $505,0003 bd3 ba2.6k sqft3546 Hottman Street, Brighton, CO 80601For SaleMLS ID #6119900, Jesse Lombardi, Brokers Guild Homes. REcolorado as distributed by MLS GRID
- $465,0004 bd3 ba1.8k sqft15171 E 118th Avenue, Commerce City, CO 80603For SaleMLS ID #8031778, Alberto Salcedo, RE/MAX Leaders. REcolorado as distributed by MLS GRID
- $550,0004 bd3 ba2.5k sqft6388 N Halifax Ct, Aurora, CO 80019For Sale
 MLS ID #3520209, JP Speers CDPE SRES , Berkshire Hathaway HomeServices Rocky Mountain. elevateMLS
- $500,0004 bd3 ba1.6k sqft10810 Acoma Street, Northglenn, CO 80234For SaleMLS ID #5152826, Your Team Colorado, Keller Williams Advantage Realty LLC. REcolorado as distributed by MLS GRID
- $460,0003 bd2 ba1.6k sqft16093 E 106th Court, Commerce City, CO 80022For SaleMLS ID #3642712, Donella Sanchez, Resident Realty North Metro LLC. REcolorado as distributed by MLS GRID
- $469,0003 bd3 ba1.6k sqft14844 E 117th Avenue, Commerce City, CO 80603For SaleMLS ID #8913457, Rachel Kennedy, The Kennedy Home Group. REcolorado as distributed by MLS GRID
- $515,0003 bd3 ba3.1k sqft10737 Kittredge Street, Commerce City, CO 80022For SaleMLS ID #6791292, Zaynab Sepahi, ZBell, LLC. REcolorado as distributed by MLS GRID
- $495,0003 bd3 ba2.7k sqft10826 Truckee Circle, Commerce City, CO 80022For SaleMLS ID #4662289, Lateshia Lewis, Your Castle Real Estate Inc. REcolorado as distributed by MLS GRID
- $515,0003 bd3 ba2.8k sqft10288 Eastview St, Firestone, CO 80504For SaleMLS ID #1071435, Jay Roup, Group Centerra. IRES as distributed by MLS GRID
- $550,0004 bd4 ba2.3k sqft17296 E 108th Place, Commerce City, CO 80022For SaleMLS ID #5989332, Andrew Wolfe, Strategic Real Estate and Development Services. REcolorado as distributed by MLS GRID
- $540,0004 bd3 ba2.6k sqft11504 Oswego Street, Commerce City, CO 80640For SaleMLS ID #8862160, Jamie Perez, Opening Doors in Colorado. REcolorado as distributed by MLS GRID
- $494,8004 bd3 ba2k sqft17576 E 103rd Avenue, Commerce City, CO 80022For SaleMLS ID #5932976, Diana Castro, Hacienda Real Estate. REcolorado as distributed by MLS GRID
