Welcome to Buckley Ranch, where comfortable single-level living, an incredible amount of space, and a fantastic Commerce City location come together! Built in 2015, this inviting ranch-style home offers 1,514 finished square feet, 2 bedrooms, 2 bathrooms, a versatile main-level office, and an additional 1,514-square-foot unfinished basement ready for your imagination. Step inside to discover an open, welcoming floor plan featuring a spacious living room with a cozy gas fireplace and seamless flow into the kitchen and dining areas. The kitchen is the heart of the home, featuring granite countertops, rich cabinetry, stainless steel appliances, recessed lighting, and a generous center island perfect for casual meals, entertaining, or gathering with friends. The dining area opens directly to the backyard, making indoor-outdoor living a breeze. The spacious primary suite offers a private retreat with a walk-in closet and en-suite bathroom featuring dual sinks and a glass-enclosed shower. A second bedroom, full bathroom, and dedicated flex space provide plenty of options for guests, working from home, or everyday living. And don't overlook the enormous unfinished basement, offering endless possibilities for future bedrooms, a recreation room, home gym, or simply incredible storage! Outside, enjoy a covered front porch, covered back patio, landscaped yard with sprinkler system, and an oversized two-car garage. Located in the desirable Buckley Ranch community of Commerce City, you'll enjoy convenient access to E-470, Highway 85, and I-76, connecting you to Denver International Airport, downtown Denver, and destinations throughout the metro area. With nearby parks, trails, shopping, and dining in the growing Reunion and northern Commerce City area, this location offers the perfect balance of neighborhood living and everyday convenience. Whether you're looking for the ease of main-level living or a home with room to grow, this one delivers!
For sale
$475,000
10170 Ouray Street, Commerce City, CO 80022
2beds
3,028sqft
Single Family Residence
Built in 2015
6,006 Square Feet Lot
$472,600 Zestimate®
$157/sqft
$-- HOA
What's special
- 3 days
- 177
- 16
Zillow last checked:
Listing updated:
Listed by:
The Awaka Group 720-730-4051,
Real Broker, LLC DBA Real,
Danielle Nuno 720-341-6640,
Real Broker, LLC DBA Real
Source: REcolorado as distributed by MLS GRID,MLS#: 4549993
Facts & features
Interior
Bedrooms & bathrooms
- Bedrooms: 2
- Bathrooms: 2
- Full bathrooms: 1
- 3/4 bathrooms: 1
- Main level bathrooms: 2
- Main level bedrooms: 2
Bedroom
- Description: Spacious Primary Suite Featuring Neutral Carpeting, Ceiling Fan, And A Generous Walk-In Closet.
- Features: Primary Suite
- Level: Main
Bedroom
- Description: Comfortable Secondary Bedroom With Neutral Carpeting, Natural Light, And Ample Space For Guests Or Additional Needs.
- Level: Main
Bathroom
- Description: Private En-Suite Bathroom Featuring Dual-Sink Vanity, Dark Cabinetry, And A Spacious Glass-Enclosed Shower.
- Features: En Suite Bathroom, Primary Suite
- Level: Main
Bathroom
- Description: Full Bathroom Featuring An Updated Vanity, Walk-In Tub/Shower Combination, And Neutral Finishes.
- Level: Main
Bonus room
- Description: Versatile Main-Level Flex Space With Wood-Look Flooring And Abundant Natural Light, Ideal For A Home Office, Playroom, Or Additional Living Area.
- Level: Main
Dining room
- Description: Bright Dining Area With Wood-Look Flooring, Large Window, And Sliding Glass Door Providing Access To The Backyard.
- Level: Main
Kitchen
- Description: Spacious Kitchen Featuring Granite Countertops, Dark Cabinetry, Stainless Steel Appliances, Recessed Lighting, And A Large Center Island With Seating.
- Level: Main
Laundry
- Description: Convenient Main-Level Laundry Room With Washer, Dryer, And Additional Shelving For Storage.
- Level: Main
Living room
- Description: Spacious Living Area With Cozy Gas Fireplace, Neutral Finishes, And An Open Layout Connecting To The Kitchen And Dining Areas.
- Level: Main
Heating
- Forced Air
Cooling
- Central Air
Appliances
- Included: Dryer, Washer
Features
- Ceiling Fan(s), Eat-in Kitchen, Granite Counters, Kitchen Island, Open Floorplan, Pantry, Primary Suite, Walk-In Closet(s)
- Flooring: Carpet, Tile, Vinyl
- Basement: Unfinished
- Number of fireplaces: 1
- Fireplace features: Gas, Living Room
Interior area
- Total structure area: 3,028
- Total interior livable area: 3,028 sqft
- Finished area above ground: 1,514
- Finished area below ground: 0
Video & virtual tour
Property
Parking
- Total spaces: 2
- Parking features: Garage - Attached
- Attached garage spaces: 2
Features
- Levels: One
- Stories: 1
- Patio & porch: Covered, Front Porch
Lot
- Size: 6,006 Square Feet
- Features: Landscaped, Sprinklers In Front, Sprinklers In Rear
Details
- Parcel number: R0157921
- Special conditions: Short Sale
Construction
Type & style
- Home type: SingleFamily
- Property subtype: Single Family Residence
Materials
- Frame, Stone
- Roof: Composition
Condition
- Year built: 2015
Utilities & green energy
- Sewer: Public Sewer
- Water: Public
Community & HOA
Community
- Subdivision: Buckley Ranch
HOA
- Has HOA: Yes
- HOA name: Buckley Ranch Metro District
- HOA phone: 720-541-7725
Location
- Region: Commerce City
Financial & listing details
- Price per square foot: $157/sqft
- Tax assessed value: $501,000
- Annual tax amount: $5,280
- Date on market: 11/18/2026
- Listing terms: Cash,Conventional,FHA,VA Loan
- Exclusions: Seller's Personal Property
- Ownership: Individual
Estimated market value
$472,600
$449,000 - $496,000
$2,843/mo
Price history
| Date | Event | Price |
|---|---|---|
| 11/18/2026 | Listed for sale | $475,000-5%$157/sqft |
Source:  REcolorado as distributed by MLS GRID #4549993 Report a problem | ||
| 11/23/2022 | Sold | $500,000$165/sqft |
Source: Public Record Report a problem | ||
| 10/9/2022 | Pending sale | $500,000$165/sqft |
Source:  HomeSmart #6918019 Report a problem | ||
| 9/30/2022 | Price change | $500,000-2%$165/sqft |
Source: HomeSmart #6918019 Report a problem | ||
| 8/27/2022 | Price change | $510,000-1.8%$168/sqft |
Source: HomeSmart #6918019 Report a problem | ||
| 8/21/2022 | Price change | $519,500-1%$172/sqft |
Source: HomeSmart #6918019 Report a problem | ||
| 7/19/2022 | Price change | $524,500-0.1%$173/sqft |
Source: HomeSmart #6918019 Report a problem | ||
| 6/17/2022 | Listed for sale | $525,000+78%$173/sqft |
Source: HomeSmart #6918019 Report a problem | ||
| 2/3/2015 | Sold | $295,000$97/sqft |
Source: Public Record Report a problem | ||
Public tax history
| Year | Property taxes | Tax assessment |
|---|---|---|
| 2025 | $5,231 +0.3% | $31,310 -14.8% |
| 2024 | $5,218 +7.3% | $36,730 |
| 2023 | $4,863 -1.2% | $36,730 +32.6% |
| 2022 | $4,920 | $27,700 -2.8% |
| 2021 | -- | $28,490 +3% |
| 2020 | $4,844 | $27,660 -0.2% |
| 2019 | $4,844 +1.1% | $27,720 +9.7% |
| 2018 | $4,790 | $25,280 |
| 2017 | $4,790 | $25,280 +16.8% |
| 2016 | -- | $21,650 +51.1% |
| 2015 | $4,251 | $14,330 +156.4% |
| 2014 | -- | $5,590 +4.3% |
| 2013 | -- | $5,360 +83.6% |
| 2012 | -- | $2,920 |
| 2011 | -- | $2,920 -10.2% |
| 2010 | -- | $3,250 |
| 2009 | -- | $3,250 -68.8% |
| 2008 | -- | $10,420 -1.9% |
| 2007 | -- | $10,620 +16.7% |
| 2006 | -- | $9,100 +4.6% |
| 2005 | -- | $8,700 |
Find assessor info on the county website
Monthly payment
Est. payment
Payment breakdown
Explore the cost of this home by adjusting the details. Changes won't be saved.Climate risks
Neighborhood: 80022
Nearby schools
Schools provided by the listing agent
- Elementary: Second Creek
- Middle: Otho Stuart
- High: Prairie View
- District: School District 27-J
Source: REcolorado as distributed by MLS GRID. This data may not be complete. We recommend contacting the local school district to confirm school assignments for this home.

Similar homes
- $495,0003 bd3 ba2.7k sqft10826 Truckee Circle, Commerce City, CO 80022For Sale
 MLS ID #4662289, Lateshia Lewis, Your Castle Real Estate Inc. REcolorado as distributed by MLS GRID
- $465,0003 bd3 ba1.5k sqft14431 E 102nd Avenue, Commerce City, CO 80022For Sale
 MLS ID #8624124, Melissa Breese, Keller Williams Preferred Realty. REcolorado as distributed by MLS GRID
- $525,0003 bd4 ba2.2k sqft10879 Salida Street, Commerce City, CO 80022For Sale
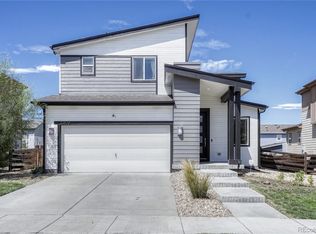 MLS ID #5205874, Savie Glardon, Resident Realty South Metro. REcolorado as distributed by MLS GRID
- $573,0005 bd4 ba3.1k sqft10434 Ouray Street, Commerce City, CO 80022For Sale
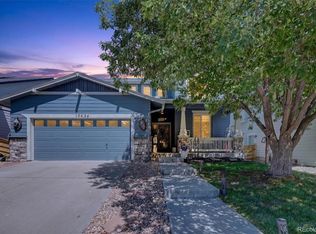 MLS ID #2178333, Tara Basagoitia, Berkshire Hathaway HomeServices Colorado Real Estate, LLC - Brighton. REcolorado as distributed by MLS GRID
- $475,0005 bd3 ba3k sqft9140 Pitkin Street, Commerce City, CO 80022For SaleMLS ID #4883892, Magali Fredrick, HomeSmart. REcolorado as distributed by MLS GRID
- $469,9003 bd3 ba2.4k sqft12235 Kalispell Street, Brighton, CO 80603For SaleMLS ID #8605850, Chris Curry, Brokers Guild Real Estate. REcolorado as distributed by MLS GRID
- $550,0004 bd4 ba2.3k sqft17296 E 108th Place, Commerce City, CO 80022For SaleMLS ID #5989332, Andrew Wolfe, Strategic Real Estate and Development Services. REcolorado as distributed by MLS GRID
- $585,0005 bd3 ba3.9k sqft17908 E 108th Place, Commerce City, CO 80022For SaleMLS ID #6512370, Alan Granruth, RE/MAX Professionals. REcolorado as distributed by MLS GRID
- $575,0003 bd2 ba4.2k sqft11473 Hannibal Street, Commerce City, CO 80022For SaleMLS ID #2197836, P. J. Farrell, Coldwell Banker Global Luxury Denver. REcolorado as distributed by MLS GRID
- $570,0004 bd3 ba3k sqft11002 Unity Lane, Commerce City, CO 80022For SaleMLS ID #3631018, Elise Kaynor, Ortiz & Associate Inc.. REcolorado as distributed by MLS GRID
- $600,0005 bd4 ba3.7k sqft10934 Pitkin Street, Commerce City, CO 80022For SaleMLS ID #8651327, Doniele Jeffery, Keller Williams Advantage Realty LLC. REcolorado as distributed by MLS GRID
- $575,0005 bd4 ba3.7k sqft11008 Unity Lane, Commerce City, CO 80022For SaleMLS ID #7401573, Karen Valdez, Coldwell Banker Realty 54. REcolorado as distributed by MLS GRID
- $499,0003 bd3 ba2.8k sqft15125 E 117th Drive, Commerce City, CO 80603For SaleMLS ID #6362070, Adrian Espinoza, Espi Agency, L.L.C.. REcolorado as distributed by MLS GRID
- $599,9995 bd4 ba4.4k sqft10746 Wheeling Street, Commerce City, CO 80022For SaleMLS ID #8926771, Cristina Geiger, Key Team Real Estate Corp.. REcolorado as distributed by MLS GRID
- $650,0005 bd3 ba3.6k sqft15432 E 113th Place, Commerce City, CO 80022For SaleMLS ID #6341491, Justin Jacobs, Thrive Real Estate Group. REcolorado as distributed by MLS GRID
- $540,0004 bd3 ba2.6k sqft11504 Oswego Street, Commerce City, CO 80640For SaleMLS ID #8862160, Jamie Perez, Opening Doors in Colorado. REcolorado as distributed by MLS GRID
- $645,0005 bd5 ba2k sqft16471 E 111th Drive, Commerce City, CO 80022For SaleMLS ID #6294672, Owen Kinyungu, Light & Salt Realty LLC. REcolorado as distributed by MLS GRID
- $475,0003 bd3 ba2.3k sqft6047 N Halifax Court, Aurora, CO 80019New ConstructionMLS ID #4972865, Sarah Craner, RE/MAX Professionals. REcolorado as distributed by MLS GRID
- $479,9993 bd4 ba2.2k sqft247 Harrow Court, Brighton, CO 80601For SaleMLS ID #9656865, Kyle Michel, RE/MAX Momentum. REcolorado as distributed by MLS GRID
- $484,9004 bd4 ba2.6k sqft2456 Cherry Circle, Brighton, CO 80601For SaleMLS ID #2694782, Marieke Kittelson, MB Bellissimo Homes. REcolorado as distributed by MLS GRID
