Remodeled and updated, with an expanded kitchen and huge CHEF'S PANTRY, this home is ready for gatherings, holidays and more! This updated home in the sought-after Trendwood neighborhood is extremely well-maintained with more than enough storage inside and out. Inside, the entry welcomes you to the expansive kitchen, where the dining and living rooms were combined to accommodate a large (7'x4') kitchen island for large gatherings and holidays. Kitchen includes SOFT-CLOSE cabinets and drawers, NEW APPLIANCES (2020), under cabinet lighting and GRANITE COUNTERS! Don't stop there, the EXTRA SPACIOUS CHEF'S PANTRY includes slide-out drawers and so much storage! The living room is to the side, with room enough for a sectional and large television, along with double doors to the backyard patio. Laundry within a generous utility room is located on the main floor. Side entry takes you to the two-car detached garage. Rear sliding doors take you to the landscaped backyard with patio, gravel area for firepit, backyard sprinklers and large shed (10'x12' with concrete pad and shelving). Rear EXTRA-HIGH FENCE approved and installed by the city / county in 2025; remainder of FENCE IS NEW as of 2026. Back inside, four upper level bedrooms are accompanied by three bathrooms - two on the upper level and one off the main level kitchen. Primary suite bathroom has GRANITE COUNTERS, and tile all the way to the shower's ceiling. Other updates include custom BLINDS in 2021; NEW APPLIANCES with kitchen remodel in 2020; under cabinet lighting; concrete PATIO (25'x12') with GAZEBO in 2022 and more! Note the RV PARKING in front, and the cul-de-sac neighborhood keeps things quiet and private. EXTERIOR of home fully PAINTED in 2026! Close to highways, shopping, city / mountain access and more. Similar homes were under contract in days, although the sellers are open to offering a concession with the right offer. See it today, it's ready for your holiday gatherings, and blue-tiful!!!
For sale
$595,000
9228 Ingalls Street, Westminster, CO 80031
4beds
1,920sqft
Single Family Residence
Built in 1978
6,970 Square Feet Lot
$467,000 Zestimate®
$310/sqft
$-- HOA
What's special
- 3 days
- 100
- 7
Zillow last checked:
Listing updated:
Listed by:
Beth Anne Demeter 720-320-1150 BethAnne.Demeter@gmail.com,
Navigate Realty
Source: REcolorado as distributed by MLS GRID,MLS#: 2282693
Facts & features
Interior
Bedrooms & bathrooms
- Bedrooms: 4
- Bathrooms: 3
- Full bathrooms: 2
- 1/2 bathrooms: 1
- Main level bathrooms: 1
Bedroom
- Description: Primary Suite Includes Walk-In Closet And Private Bathroom
- Level: Upper
Bedroom
- Level: Upper
Bedroom
- Level: Upper
Bedroom
- Level: Upper
Bathroom
- Description: Half Bathroom Off Family Room
- Level: Main
Bathroom
- Description: Primary Bathroom Has Extra Shelving!
- Level: Upper
Bathroom
- Level: Upper
Dining room
- Description: Dining Room Off Kitchen Near Front Door
- Level: Main
Family room
- Description: Family Room Has More Than Enough Space For A Sectional, Large Television And More
- Level: Main
Kitchen
- Description: Kitchen Expanded With 7'x4' Island, Bar Stools, And Soooo Much Cabinetry!!
- Level: Main
Laundry
- Description: Laundry In Utility Room Off Front Door On Main Level
- Level: Main
Heating
- Forced Air
Cooling
- Central Air
Appliances
- Included: Dishwasher, Disposal, Microwave, Oven, Refrigerator
Features
- Ceiling Fan(s), Eat-in Kitchen, Granite Counters, High Speed Internet, Kitchen Island, Open Floorplan, Pantry, Primary Suite, Smoke Free, Walk-In Closet(s), Wired for Data
- Flooring: Laminate, Tile
- Windows: Double Pane Windows, Window Coverings, Window Treatments
- Has basement: No
Interior area
- Total structure area: 1,920
- Total interior livable area: 1,920 sqft
- Finished area above ground: 1,920
- Finished area below ground: 0
Video & virtual tour
Property
Parking
- Total spaces: 3
- Parking features: Concrete, Exterior Access Door, Storage
- Garage spaces: 2
- Details: RV Spaces: 1
Features
- Levels: Two
- Stories: 2
- Patio & porch: Covered, Patio
- Exterior features: Dog Run, Private Yard, Rain Gutters
- Fencing: Full
Lot
- Size: 6,970 Square Feet
- Features: Cul-De-Sac, Irrigated, Landscaped, Near Public Transit, Sprinklers In Rear
Details
- Parcel number: 030782
- Special conditions: Standard
Construction
Type & style
- Home type: SingleFamily
- Architectural style: Traditional
- Property subtype: Single Family Residence
Materials
- Wood Siding
- Foundation: Structural
- Roof: Composition
Condition
- Updated/Remodeled
- Year built: 1978
Utilities & green energy
- Sewer: Public Sewer
- Water: Public
- Utilities for property: Cable Available, Electricity Connected, Internet Access (Wired), Phone Available
Community & HOA
Community
- Security: Carbon Monoxide Detector(s), Smoke Detector(s), Video Doorbell
- Subdivision: Trendwood
HOA
- Has HOA: No
Location
- Region: Westminster
Financial & listing details
- Price per square foot: $310/sqft
- Tax assessed value: $478,741
- Annual tax amount: $2,443
- Date on market: 11/20/2026
- Listing terms: Cash,Conventional,FHA,Other,VA Loan
- Exclusions: Sellers Personal Property
- Ownership: Individual
- Electric utility on property: Yes
- Road surface type: Paved
Estimated market value
$467,000
$425,000 - $504,000
$2,985/mo
Price history
| Date | Event | Price |
|---|---|---|
| 11/20/2026 | Listed for sale | $595,000+252.1%$310/sqft |
Source:  REcolorado as distributed by MLS GRID #2282693 Report a problem | ||
| 3/31/2009 | Sold | $169,000-3.4%$88/sqft |
Source: Public Record Report a problem | ||
| 1/12/2009 | Price change | $174,900-2.8%$91/sqft |
Source: Listhub #724016 Report a problem | ||
| 12/11/2008 | Price change | $179,900-10%$94/sqft |
Source: Listhub #724016 Report a problem | ||
| 11/28/2008 | Listed for sale | $199,900-5.5%$104/sqft |
Source: Listhub #724016 Report a problem | ||
| 9/5/2003 | Sold | $211,500+41%$110/sqft |
Source: Public Record Report a problem | ||
| 9/8/1999 | Sold | $149,950$78/sqft |
Source: Public Record Report a problem | ||
Public tax history
| Year | Property taxes | Tax assessment |
|---|---|---|
| 2025 | $2,304 0% | $29,921 -1.2% |
| 2024 | $2,305 +16.6% | $30,272 |
| 2023 | $1,977 -1.5% | $30,272 +19% |
| 2022 | $2,006 +9.6% | $25,428 -2.8% |
| 2021 | $1,831 | $26,160 +9% |
| 2020 | $1,831 +1.6% | $24,005 |
| 2019 | $1,802 +13.1% | $24,005 +17% |
| 2018 | $1,592 | $20,514 |
| 2017 | $1,592 +12.4% | $20,514 +10% |
| 2016 | $1,416 | $18,644 |
| 2015 | $1,416 +25.6% | $18,644 +32.9% |
| 2014 | $1,127 -2.2% | $14,030 |
| 2013 | $1,152 +2.5% | $14,030 -3.5% |
| 2012 | $1,124 -0.1% | $14,538 |
| 2011 | $1,125 +0.1% | $14,538 -0.8% |
| 2010 | $1,125 -9.7% | $14,660 |
| 2009 | $1,245 +0.2% | $14,660 -9.5% |
| 2008 | $1,242 +0.3% | $16,200 |
| 2007 | $1,239 0% | $16,200 +1.5% |
| 2006 | $1,239 -2.9% | $15,960 -0.3% |
| 2005 | $1,276 +10.7% | $16,010 |
| 2004 | $1,152 +0.6% | $16,010 |
| 2003 | $1,145 +1.8% | $16,010 +2.3% |
| 2002 | $1,125 +8% | $15,650 +20% |
| 2001 | $1,042 -1.1% | $13,040 |
| 2000 | $1,053 | $13,040 |
Find assessor info on the county website
Monthly payment
Est. payment
Payment breakdown
Explore the cost of this home by adjusting the details. Changes won't be saved.Climate risks
Neighborhood: 80031
Nearby schools
Schools provided by the listing agent
- Elementary: Adams
- Middle: Mandalay
- High: Standley Lake
- District: Jefferson County R-1
Source: REcolorado as distributed by MLS GRID. This data may not be complete. We recommend contacting the local school district to confirm school assignments for this home.
Similar homes
- $--3 bd2 ba1k sqft8717 Chase Dr APT 234, Arvada, CO 80003Auction
 Auction.com 2
- $615,0003 bd4 ba2.6k sqft4940 W 101st Circle, Westminster, CO 80031For Sale
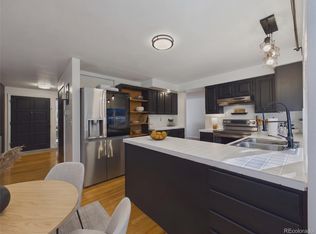
 MLS ID #3782727, EMPOWERHOME Team, Keller Williams DTC. REcolorado as distributed by MLS GRID
- $600,0004 bd4 ba2.7k sqft9566 Gray Street, Westminster, CO 80031For Sale
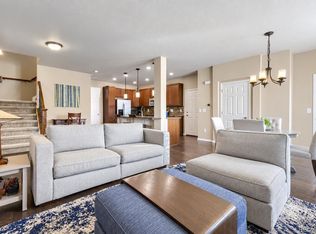 MLS ID #1979183, Tara McCarthy, eXp Realty, LLC. REcolorado as distributed by MLS GRID
- $475,0005 bd2 ba1.8k sqft8770 Rutgers Street, Westminster, CO 80031For Sale
 MLS ID #8219883, Roger Saint Vincent, Thrive Real Estate Group. REcolorado as distributed by MLS GRID
- $592,5004 bd3 ba2.7k sqft9589 Gray Court, Westminster, CO 80031For SaleMLS ID #9594070, Kimberly Beck, Corcoran Perry & Co.. REcolorado as distributed by MLS GRID
- $599,9005 bd4 ba2.1k sqft3740 W 95th Avenue, Westminster, CO 80031For SaleMLS ID #1853863, Alex Gutierrez, Keller Williams Realty Downtown LLC. REcolorado as distributed by MLS GRID
- $570,0004 bd3 ba1.8k sqft10151 Zenobia Circle, Westminster, CO 80031For SaleMLS ID #3249145, Michael Monley, Monley Real Estate LLC. REcolorado as distributed by MLS GRID
- $555,0003 bd3 ba2.3k sqft9345 Lowell Boulevard, Westminster, CO 80031For SaleMLS ID #9484276, Lupe Saavedra, West and Main Homes. REcolorado as distributed by MLS GRID
- $525,0003 bd3 ba2k sqft9365 Lowell Blvd, Westminster, CO 80031For Sale
 MLS ID #1071384, Milton Koenigsberger, Compass - Boulder. IRES as distributed by MLS GRID
- $529,0004 bd3 ba2.7k sqft9301 Raleigh Court, Westminster, CO 80031For SaleMLS ID #7333677, Tara Jones, Opendoor Brokerage LLC. REcolorado as distributed by MLS GRID
- $520,0004 bd2 ba1.9k sqft9340 Lowell Boulevard, Westminster, CO 80031For SaleMLS ID #4765815, Gretchen Gentry, HomeSmart. REcolorado as distributed by MLS GRID
- $489,9003 bd3 ba1.4k sqft9315 Gray Court, Westminster, CO 80031For SaleMLS ID #3943705, Gregory Martinez, eXp Realty, LLC. REcolorado as distributed by MLS GRID
- $585,0004 bd2 ba2.1k sqft8775 Lamar Drive, Arvada, CO 80003For SaleMLS ID #8847708, Paul Church, Fathom Realty Colorado LLC. REcolorado as distributed by MLS GRID
- $490,0005 bd3 ba2.4k sqft8905 Oakwood Street, Westminster, CO 80031For SaleMLS ID #3097077, Brandon Seibel, Keller Williams Preferred Realty. REcolorado as distributed by MLS GRID
- $529,9974 bd3 ba2.4k sqft8942 Seton Street, Westminster, CO 80031For SaleMLS ID #8409985, Lori Keesey, Integrity 1st RE & Inv.. REcolorado as distributed by MLS GRID
- $559,9005 bd2 ba2k sqft8711 Oakwood Street, Westminster, CO 80031For SaleMLS ID #5303105, Aureliano Yepez, Realty Of America LLC. REcolorado as distributed by MLS GRID
- $535,0005 bd3 ba2.4k sqft8450 Turnpike Drive, Westminster, CO 80031For SaleMLS ID #9624659, Miguel Gonzalez, You 1st Realty - Unity. REcolorado as distributed by MLS GRID
- $529,0003 bd3 ba2k sqft8967 Vrain Street, Westminster, CO 80031For SaleMLS ID #4942443, M. Johari Ade-Green, HomeSmart Realty. REcolorado as distributed by MLS GRID
- $519,0005 bd2 ba2k sqft4624 W 87th Avenue, Westminster, CO 80031For SaleMLS ID #5304591, Maria Pinon, Keller Williams Realty Downtown LLC. REcolorado as distributed by MLS GRID
