Do you dream of a yard where you can let the dog out without spending half your Saturday mowing it? You've found the perfect spot! This yard is the ideal amount of space for exactly that- and when the dog needs a longer walk, you can pick up the Farmers’ High Line Canal Trail at TeBockhorst Park. As for the Saturday you just got back, go ice skating at the Westminster Promenade, catch a movie at Alamo Drafthouse, or have another cup of coffee on the covered front porch. In spring, you’ll have roses along the front walk.
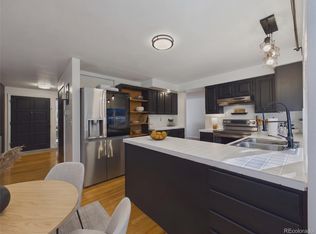
Inside, the family room has a gas fireplace, there’s room for an actual dining table, and the kitchen has plenty of cabinet space, a gas range, and stainless steel Whirlpool appliances. Pull up a stool at the island and keep whoever’s cooking company.
Upstairs, there are three bedrooms, a sunny loft, and a laundry room right down the hall. The loft gives you a spot for a desk without giving up a bedroom, and two hall closets give you extra storage. The primary bedroom has room for a king bed and a dresser, plus a walk-in closet with its own window. The attached bath has two sinks, a soaking tub, a separate shower, and a private toilet room.
The finished basement has a big room with a brick accent wall and plenty of space for a big couch and a game-day setup. When company stays over, there’s a fourth bedroom and a full bath on the same level. There’s a linen closet down there, too, plus a large utility closet for the bins you only pull out once a year. The oversized attached two-car garage already has EV charging.
Park Place has tree-lined streets, and Westminster City Park is nearby for playground time or a walk along Big Dry Creek. Shopping and restaurants are close by, and U.S. 36 gives you a route to both Denver and Boulder.
For sale
Price cut: $19K (11/13)
$600,000
9566 Gray Street, Westminster, CO 80031
4beds
2,760sqft
Single Family Residence
Built in 2013
4,356 Square Feet Lot
$-- Zestimate®
$217/sqft
$240/mo HOA
What's special
- 41 days
- 612
- 60
Zillow last checked:
Listing updated:
Listed by:
Tara McCarthy 720-429-2021 HouseAddictsTeam@gmail.com,
eXp Realty, LLC,
Cody McCarthy 303-332-6339,
eXp Realty, LLC
Source: REcolorado as distributed by MLS GRID,MLS#: 1979183
Facts & features
Interior
Bedrooms & bathrooms
- Bedrooms: 4
- Bathrooms: 4
- Full bathrooms: 3
- 1/2 bathrooms: 1
- Main level bathrooms: 1
Bedroom
- Description: Spacious Secondary Bedroom
- Level: Upper
Bedroom
- Description: Spacious Secondary Bedroom
- Level: Upper
Bedroom
- Description: Large Primary Suite Holds King Sized Bed And More, Plus A Ceiling Fan
- Features: Primary Suite
- Level: Upper
Bedroom
- Description: Spacious Basement Bedroom Perfect For Guests
- Level: Basement
Bathroom
- Description: En Suite Features A Soaking Tub, Walk-In Shower, Dual Sink Vanity, Separate Water Closet, And Huge Walk-In Closet
- Features: En Suite Bathroom
- Level: Upper
Bathroom
- Description: Convenient Powder Bath Off Kitchen
- Level: Main
Bathroom
- Description: Spacious Full Bath With Dual Sinks And Tub Shower
- Level: Upper
Bathroom
- Description: Full Bath With Tub Shower
- Level: Basement
Family room
- Description: Cozy Gas Fireplace And Natural Light
- Level: Main
Kitchen
- Description: Ample Cabinets, Large Island With Space For Seating, And Stainless Steel Whirlpool Appliances
- Level: Main
Laundry
- Description: Washer And Dryer Included
- Level: Upper
Loft
- Description: Great Flex Space - Perfect For Desk, Reading Nook, Workout Or Handout Space
- Level: Upper
Media room
- Description: Great Space For Entertaining, Featuring Beautiful Brick Accent Wall
- Level: Basement
Heating
- Forced Air
Cooling
- Central Air
Appliances
- Included: Dishwasher, Disposal, Dryer, Microwave, Oven, Range, Refrigerator, Washer
Features
- Ceiling Fan(s), Eat-in Kitchen, Five Piece Bath, Kitchen Island, Primary Suite, Solid Surface Counters, Walk-In Closet(s)
- Flooring: Carpet, Tile, Vinyl, Wood
- Windows: Window Coverings
- Basement: Finished
- Number of fireplaces: 1
- Fireplace features: Family Room, Gas
Interior area
- Total structure area: 2,760
- Total interior livable area: 2,760 sqft
- Finished area above ground: 2,047
- Finished area below ground: 548
Video & virtual tour
Property
Parking
- Total spaces: 2
- Parking features: Concrete
- Attached garage spaces: 2
Features
- Levels: Two
- Stories: 2
- Patio & porch: Front Porch
- Exterior features: Private Yard
Lot
- Size: 4,356 Square Feet
Details
- Parcel number: 449277
- Special conditions: Standard
Construction
Type & style
- Home type: SingleFamily
- Architectural style: Traditional
- Property subtype: Single Family Residence
Materials
- Brick, Wood Siding
Condition
- Year built: 2013
Utilities & green energy
- Sewer: Public Sewer
- Water: Public
- Utilities for property: Cable Available, Electricity Connected, Natural Gas Connected
Community & HOA
Community
- Subdivision: Tuscany Place
HOA
- Has HOA: Yes
- Amenities included: Park, Playground
- Services included: Maintenance Grounds, Recycling, Snow Removal, Trash
- HOA fee: $240 monthly
- HOA name: Tuscany Trails
- HOA phone: 303-530-0700
Location
- Region: Westminster
Financial & listing details
- Price per square foot: $217/sqft
- Tax assessed value: $703,791
- Annual tax amount: $3,785
- Date on market: 10/9/2026
- Listing terms: 1031 Exchange,Cash,Conventional,FHA,VA Loan
- Exclusions: Sellers Personal Property, Staging Items
- Ownership: Individual
- Electric utility on property: Yes
Estimated market value
Not available
Estimated sales range
Not available
Not available
Price history
| Date | Event | Price |
|---|---|---|
| 11/13/2026 | Price change | $600,000-3.1%$217/sqft |
Source:  REcolorado as distributed by MLS GRID #1979183 Report a problem | ||
| 10/9/2026 | Listed for sale | $619,000+101.2%$224/sqft |
Source: REcolorado as distributed by MLS GRID #1979183 Report a problem | ||
| 11/5/2012 | Sold | $307,607$111/sqft |
Source: Public Record Report a problem | ||
Public tax history
| Year | Property taxes | Tax assessment |
|---|---|---|
| 2025 | $3,246 -0.1% | $43,987 +9.1% |
| 2024 | $3,249 +13.8% | $40,307 |
| 2023 | $2,856 -1.5% | $40,307 +16.3% |
| 2022 | $2,898 +8.5% | $34,670 -2.8% |
| 2021 | $2,671 | $35,667 +8% |
| 2020 | $2,671 +1.6% | $33,020 |
| 2019 | $2,629 +8.8% | $33,020 +12.7% |
| 2018 | $2,416 | $29,304 |
| 2017 | $2,416 +4.3% | $29,304 +2.2% |
| 2016 | $2,317 | $28,661 |
| 2015 | $2,317 +20.1% | $28,661 +27.4% |
| 2014 | $1,929 +119.9% | $22,495 |
| 2013 | $877 +2.4% | $22,495 +117.3% |
| 2012 | $856 -20% | $10,350 |
| 2011 | $1,071 +0.1% | $10,350 -20.6% |
| 2010 | $1,070 -14.7% | $13,040 |
| 2009 | $1,254 +0% | $13,040 -14.5% |
| 2008 | $1,254 +83.8% | $15,250 -5.4% |
| 2007 | $682 | $16,120 +96.6% |
| 2006 | -- | $8,200 |
Find assessor info on the county website
Monthly payment
Est. payment
Payment breakdown
Explore the cost of this home by adjusting the details. Changes won't be saved.Climate risks
Neighborhood: 80031
Nearby schools
Schools provided by the listing agent
- Elementary: Adams
- Middle: Mandalay
- High: Standley Lake
- District: Jefferson County R-1
Source: REcolorado as distributed by MLS GRID. This data may not be complete. We recommend contacting the local school district to confirm school assignments for this home.

Similar homes
- $595,0004 bd3 ba1.9k sqft9228 Ingalls Street, Westminster, CO 80031For Sale

 MLS ID #2282693, Beth Anne Demeter, Navigate Realty. REcolorado as distributed by MLS GRID
- $592,5004 bd3 ba2.7k sqft9589 Gray Court, Westminster, CO 80031For Sale
 MLS ID #9594070, Kimberly Beck, Corcoran Perry & Co.. REcolorado as distributed by MLS GRID
- $615,0003 bd4 ba2.6k sqft4940 W 101st Circle, Westminster, CO 80031For Sale
 MLS ID #3782727, EMPOWERHOME Team, Keller Williams DTC. REcolorado as distributed by MLS GRID
- $599,9005 bd4 ba2.1k sqft3740 W 95th Avenue, Westminster, CO 80031For Sale
 MLS ID #1853863, Alex Gutierrez, Keller Williams Realty Downtown LLC. REcolorado as distributed by MLS GRID
- $599,9005 bd4 ba3.2k sqft10018 King Street, Westminster, CO 80031For SaleMLS ID #2278413, Trelora Realty Team, Trelora Realty, Inc.. REcolorado as distributed by MLS GRID
- $570,0004 bd3 ba1.8k sqft10151 Zenobia Circle, Westminster, CO 80031For SaleMLS ID #3249145, Michael Monley, Monley Real Estate LLC. REcolorado as distributed by MLS GRID
- $529,0004 bd3 ba2.7k sqft9301 Raleigh Court, Westminster, CO 80031For SaleMLS ID #7333677, Tara Jones, Opendoor Brokerage LLC. REcolorado as distributed by MLS GRID
- $535,0005 bd3 ba2.4k sqft8450 Turnpike Drive, Westminster, CO 80031For SaleMLS ID #9624659, Miguel Gonzalez, You 1st Realty - Unity. REcolorado as distributed by MLS GRID
- $659,9995 bd4 ba3k sqft9784 Perry Way, Westminster, CO 80031For SaleMLS ID #3030853, Mitchell Holder, Thrive Real Estate Group. REcolorado as distributed by MLS GRID
- $670,0004 bd3 ba3.2k sqftVista Ridge, Westminster, CO 80031For SaleMLS ID #5085800, Eric Carlton, The Carlton Company. REcolorado as distributed by MLS GRID
- $555,0003 bd3 ba2.3k sqft9345 Lowell Boulevard, Westminster, CO 80031For SaleMLS ID #9484276, Lupe Saavedra, West and Main Homes. REcolorado as distributed by MLS GRID
- $490,0005 bd3 ba2.4k sqft8905 Oakwood Street, Westminster, CO 80031For SaleMLS ID #3097077, Brandon Seibel, Keller Williams Preferred Realty. REcolorado as distributed by MLS GRID
- $625,0004 bd3 ba2.7k sqft8429 W 93rd Court, Westminster, CO 80021For SaleMLS ID #1988494, Travis Beck, MB Beck & Associates Real Estate. REcolorado as distributed by MLS GRID
- $475,0005 bd2 ba1.8k sqft8770 Rutgers Street, Westminster, CO 80031For SaleMLS ID #8219883, Roger Saint Vincent, Thrive Real Estate Group. REcolorado as distributed by MLS GRID
- $525,0003 bd3 ba2k sqft9365 Lowell Blvd, Westminster, CO 80031For Sale
 MLS ID #1071384, Milton Koenigsberger, Compass - Boulder. IRES as distributed by MLS GRID
- $525,0005 bd3 ba2.3k sqft8861 Quigley Street, Westminster, CO 80031For SaleMLS ID #4519510, Christina Ordonez, Megastar Realty. REcolorado as distributed by MLS GRID
- $648,0003 bd3 ba2.5k sqft6680 W 98th Pl, Broomfield, CO 80021For SaleMLS ID #1071852, Sue Masterson, RE/MAX of Boulder, Inc. IRES as distributed by MLS GRID
- $529,9974 bd3 ba2.4k sqft8942 Seton Street, Westminster, CO 80031For SaleMLS ID #8409985, Lori Keesey, Integrity 1st RE & Inv.. REcolorado as distributed by MLS GRID
- $520,0004 bd2 ba1.9k sqft9340 Lowell Boulevard, Westminster, CO 80031For SaleMLS ID #4765815, Gretchen Gentry, HomeSmart. REcolorado as distributed by MLS GRID
