Seller will credit Buyer up to $10,000 at closing with a full price offer!!!!! This very well maintained and loved home is ready for a new owner. One level living offers 3 bedrooms, 3 baths, partially finished basement complete with a warm cozy fireplace and an additional non-conforming bedroom, all appliances including washer and dryer, newer mechanical systems i.e. furnace and H2O heater. The Oversize two car garage, spacious yard and landscaping, covered front porch and rear patio surely add to this property's appeal!! Close to all amenities including schools, shopping, parks!!! This clean Property is move in ready and waiting for the special touches of a new owner.
For sale
$529,997
8942 Seton Street, Westminster, CO 80031
4beds
2,420sqft
Single Family Residence
Built in 1973
7,420 Square Feet Lot
$-- Zestimate®
$219/sqft
$-- HOA
What's special
- 59 days
- 310
- 19
Zillow last checked:
Listing updated:
Listed by:
Lori Keesey 303-525-5845 lorikeesey@comcast.net,
Integrity 1st RE & Inv.
Source: REcolorado as distributed by MLS GRID,MLS#: 8409985
Facts & features
Interior
Bedrooms & bathrooms
- Bedrooms: 4
- Bathrooms: 3
- Full bathrooms: 2
- 3/4 bathrooms: 1
- Main level bathrooms: 2
- Main level bedrooms: 3
Bedroom
- Level: Main
Bedroom
- Level: Main
Bedroom
- Level: Main
Bedroom
- Description: Non Conforming
- Level: Basement
Bathroom
- Features: Primary Suite
- Level: Main
Bathroom
- Level: Basement
Bathroom
- Level: Main
Dining room
- Level: Main
Family room
- Level: Basement
Kitchen
- Level: Main
Living room
- Level: Main
Heating
- Forced Air
Cooling
- Evaporative Cooling
Appliances
- Included: Dishwasher, Disposal, Dryer, Gas Water Heater, Microwave, Oven, Range, Range Hood, Refrigerator, Washer
- Laundry: In Unit
Features
- Eat-in Kitchen, Laminate Counters, Smoke Free
- Flooring: Carpet, Linoleum, Tile
- Windows: Double Pane Windows, Window Coverings, Window Treatments
- Basement: Finished
- Number of fireplaces: 1
- Fireplace features: Family Room, Wood Burning
Interior area
- Total structure area: 2,420
- Total interior livable area: 2,420 sqft
- Finished area above ground: 1,231
- Finished area below ground: 600
Video & virtual tour
Property
Parking
- Total spaces: 2
- Parking features: Concrete, Exterior Access Door
- Attached garage spaces: 2
Features
- Levels: One
- Stories: 1
- Patio & porch: Covered, Front Porch, Patio
- Exterior features: Garden, Private Yard
- Fencing: Partial
Lot
- Size: 7,420 Square Feet
- Features: Near Public Transit, Sprinklers In Front, Sprinklers In Rear
Details
- Parcel number: R0047966
- Zoning: R-1-C
- Special conditions: Standard
Construction
Type & style
- Home type: SingleFamily
- Architectural style: Traditional
- Property subtype: Single Family Residence
Materials
- Brick, Frame
- Roof: Composition
Condition
- Year built: 1973
Utilities & green energy
- Sewer: Public Sewer
- Water: Public
- Utilities for property: Cable Available, Electricity Connected, Internet Access (Wired), Natural Gas Connected, Phone Available, Phone Connected
Community & HOA
Community
- Security: Carbon Monoxide Detector(s), Smoke Detector(s)
- Subdivision: Vista Grande
HOA
- Has HOA: No
Location
- Region: Westminster
Financial & listing details
- Price per square foot: $219/sqft
- Tax assessed value: $492,000
- Annual tax amount: $2,932
- Date on market: 8/20/2026
- Listing terms: Cash,Conventional,FHA,VA Loan
- Exclusions: Lawn Mower And Accessories Needed For Lawn And Property Maintenance While Listed
- Ownership: Corporation/Trust
- Electric utility on property: Yes
- Road surface type: Paved
Estimated market value
Not available
Estimated sales range
Not available
Not available
Price history
| Date | Event | Price |
|---|---|---|
| 8/20/2026 | Listed for sale | $529,997$219/sqft |
Source:  REcolorado as distributed by MLS GRID #8409985 Report a problem REcolorado as distributed by MLS GRID #8409985 Report a problem | ||
Public tax history
| Year | Property taxes | Tax assessment |
|---|---|---|
| 2025 | $2,882 +0.6% | $30,750 -14.6% |
| 2024 | $2,866 +23.2% | $35,990 |
| 2023 | $2,327 -2.2% | $35,990 +35.8% |
| 2022 | $2,380 | $26,500 -2.8% |
| 2021 | -- | $27,260 +4.1% |
| 2020 | $2,255 | $26,190 -0.2% |
| 2019 | $2,255 +100.3% | $26,240 +58.2% |
| 2018 | $1,126 | $16,590 |
| 2017 | $1,126 | $16,590 -2.8% |
| 2016 | -- | $17,060 +87.3% |
| 2015 | $1,005 | $9,110 +26% |
| 2014 | -- | $7,230 |
| 2013 | -- | $7,230 -53.7% |
| 2012 | -- | $15,620 |
| 2011 | -- | $15,620 -2.4% |
| 2010 | -- | $16,000 +98.8% |
| 2009 | -- | $8,050 -16.1% |
| 2008 | -- | $9,590 -45.4% |
| 2007 | -- | $17,550 +0.6% |
| 2006 | -- | $17,450 |
| 2005 | -- | $17,450 -0.2% |
| 2004 | -- | $17,480 |
| 2003 | $1,513 +27.4% | $17,480 +13.1% |
| 2002 | $1,188 +4.6% | $15,460 +14.7% |
| 2001 | $1,136 | $13,480 |
| 2000 | -- | $13,480 |
Find assessor info on the county website
Monthly payment
Est. payment
Payment breakdown
Explore the cost of this home by adjusting the details. Changes won't be saved.Climate risks
Neighborhood: 80031
Nearby schools
Schools provided by the listing agent
- Elementary: Mesa
- Middle: Shaw Heights
- High: Westminster
- District: Westminster Public Schools
Source: REcolorado as distributed by MLS GRID. This data may not be complete. We recommend contacting the local school district to confirm school assignments for this home.
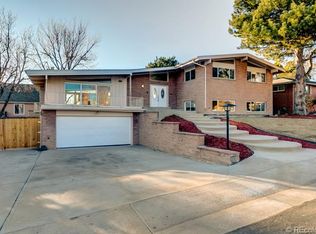
Similar homes
- $535,0005 bd3 ba2.3k sqft8861 Quigley Street, Westminster, CO 80031For Sale
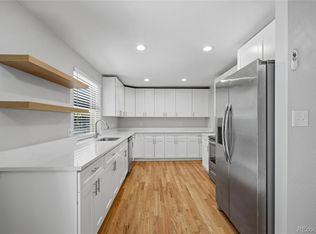
 MLS ID #4519510, Christina Ordonez, Megastar Realty. REcolorado as distributed by MLS GRID
 - $500,0005 bd2 ba2k sqft8731 Oakwood Street, Westminster, CO 80031For Sale
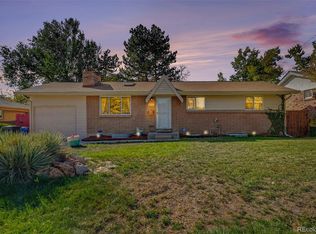 MLS ID #2532010, Margaret Gade, Keller Williams Avenues Realty. REcolorado as distributed by MLS GRID
 - $535,0003 bd2 ba2k sqft8380 Mason Circle, Westminster, CO 80031For Sale
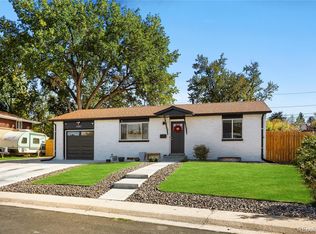 MLS ID #6562893, Brandon Rossell, RE/MAX Professionals. REcolorado as distributed by MLS GRID
 - $520,0003 bd2 ba2.2k sqft9405 Newton Street, Westminster, CO 80031For Sale
 MLS ID #5127861, Xenia A. Matteson, Milehimodern. REcolorado as distributed by MLS GRID
 - $535,0005 bd2 ba2k sqft4624 W 87th Avenue, Westminster, CO 80031For SaleMLS ID #5304591, Maria Pinon, Keller Williams Realty Downtown LLC. REcolorado as distributed by MLS GRID
- $529,0003 bd3 ba2k sqft8967 Vrain Street, Westminster, CO 80031For SaleMLS ID #4942443, M. Johari Ade-Green, HomeSmart Realty. REcolorado as distributed by MLS GRID
- $555,0004 bd3 ba2.7k sqft9301 Raleigh Court, Westminster, CO 80031For SaleMLS ID #7333677, Tara Jones, Opendoor Brokerage LLC. REcolorado as distributed by MLS GRID
- $549,9004 bd3 ba2.4k sqft8906 Oakwood Street, Westminster, CO 80031For SaleMLS ID #6991277, Kendra Dillon, Compass - Denver. REcolorado as distributed by MLS GRID
- $510,0004 bd2 ba2.2k sqft8911 Rutgers Street, Westminster, CO 80031For SaleMLS ID #2901084, Dan Fortune, eXp Realty, LLC. REcolorado as distributed by MLS GRID
- $519,9003 bd2 ba2.3k sqft8853 Princeton St, Westminster, CO 80031For Sale
 MLS ID #1069647, Evan Noyes, Market Masters Real Estate. IRES as distributed by MLS GRID
 - $599,0004 bd4 ba2.6k sqft8959 Winona Court, Westminster, CO 80031For SaleMLS ID #6996916, Andy Shier, Your Castle Real Estate Inc. REcolorado as distributed by MLS GRID
- $559,9005 bd2 ba2k sqft8711 Oakwood Street, Westminster, CO 80031For SaleMLS ID #5303105, Aureliano Yepez, Realty Of America LLC. REcolorado as distributed by MLS GRID
- $515,0005 bd3 ba2.3k sqft8654 Princeton Street, Westminster, CO 80031For SaleMLS ID #2028442, Theda McDonald, Distinct Real Estate LLC. REcolorado as distributed by MLS GRID
- $545,0005 bd3 ba2.4k sqft8450 Turnpike Drive, Westminster, CO 80031For SaleMLS ID #9624659, Miguel Gonzalez, You 1st Realty - Unity. REcolorado as distributed by MLS GRID
- $500,0005 bd3 ba2.9k sqft4661 Dixon Drive, Westminster, CO 80031For SaleMLS ID #5687745, Ryan Retaleato, Milehimodern. REcolorado as distributed by MLS GRID
- $514,9994 bd2 ba2.1k sqft8524 Wiley Circle, Westminster, CO 80031For SaleMLS ID #7821079, Troy Hansford Team, RE/MAX Professionals. REcolorado as distributed by MLS GRID
- $549,9005 bd3 ba2.3k sqft9179 Hunter Street, Westminster, CO 80031For SaleMLS ID #3412676, Christopher Raichart, RE/MAX Synergy. REcolorado as distributed by MLS GRID
- $500,0004 bd2 ba2k sqft8664 Princeton Street, Westminster, CO 80031For SaleMLS ID #9496771, Alissa Theis, Guide Real Estate. REcolorado as distributed by MLS GRID
- $510,0005 bd2 ba1.8k sqft8280 Turnpike Drive, Westminster, CO 80031For SaleMLS ID #2087485, Shonta Rea, HomeSmart Realty. REcolorado as distributed by MLS GRID
- $545,0005 bd2 ba1.8k sqft8922 Kent Street, Westminster, CO 80031For SaleMLS ID #8724336, Briony Hudson, Your Castle Real Estate Inc. REcolorado as distributed by MLS GRID
