WOW! Check out this 20K price improvement! Also, Ask about the available 1-0 interest rate buydown opportunity for qualified buyers, which may provide a reduced interest rate during the first year of the loan. Terms, conditions & loan qualification requirements apply. Contact the listing agent for additional details.
This home has been lovingly cared for by the same family for decades. It's filled w/history, comfort & thoughtful improvements, offering its next owners the opportunity to create memories of their own.
The main level offers 3 bedrooms, updated windows, & a remodeled bathroom featuring a beautiful walk-in tiled shower. A gas fireplace creates a warm & inviting gathering space, while the furnace is equipped with a humidifier for added comfort throughout the seasons.
Downstairs, you'll find 2 non-conforming bedrooms offering flexible space for a home office, hobby room, workout area, guests/additional living needs. A wood-burning stove with its own thermostat & venting system provides an additional source of heat that can help warm the upstairs as well. The basement also features newer carpet, creating a comfortable & inviting extension of the home.
The garage is finished w/a new garage door with a Chamberlain MyQ opener. Outside, you'll find LeafFilter gutters, impact-resistant roof shingles, and new backyard sod added in 2026. The front and back covered porches feature attractive epoxy pebble finishes, adding both character and durability to the outdoor spaces. The front planter has been beautifully hardscaped and includes irrigation, creating a polished & welcoming focal point for the yard. A Tuff Shed provides additional storage for tools, outdoor equipment, and more.
After decades of being loved & cared for by one family, this home is ready to begin its next chapter. With its updates, flexible living spaces, and inviting outdoor features, it offers a wonderful opportunity to enjoy a home with both character and a meaningful history.
For sale
Price cut: $20K (11/17)
$495,000
8654 Princeton Street, Westminster, CO 80031
5beds
2,320sqft
Single Family Residence
Built in 1960
6,500 Square Feet Lot
$494,400 Zestimate®
$213/sqft
$-- HOA
What's special
- 56 days
- 442
- 41
Zillow last checked:
Listing updated:
Listed by:
Theda McDonald 720-231-5535 theda@theda-mcdonald.com,
Distinct Real Estate LLC
Source: REcolorado as distributed by MLS GRID,MLS#: 2028442
Facts & features
Interior
Bedrooms & bathrooms
- Bedrooms: 5
- Bathrooms: 3
- Full bathrooms: 1
- 3/4 bathrooms: 1
- 1/2 bathrooms: 1
- Main level bathrooms: 2
- Main level bedrooms: 3
Bedroom
- Level: Main
Bedroom
- Level: Main
Bedroom
- Level: Main
Bedroom
- Description: Non-Conforming
- Level: Basement
Bedroom
- Description: Non-Conforming
- Level: Basement
Bathroom
- Description: Remodeled, Walk-In Tiled Shower
- Level: Main
Bathroom
- Level: Basement
Bathroom
- Level: Main
Family room
- Description: Wood Burning Fireplace
- Level: Basement
Kitchen
- Level: Main
Laundry
- Level: Basement
Living room
- Description: Gas Fireplace
- Level: Main
Heating
- Forced Air, Wood Stove
Cooling
- Evaporative Cooling
Appliances
- Included: Dishwasher, Dryer, Freezer, Humidifier, Range, Refrigerator, Washer
Features
- Ceiling Fan(s), Eat-in Kitchen, Granite Counters
- Flooring: Carpet, Wood
- Basement: Finished
- Number of fireplaces: 2
- Fireplace features: Basement, Family Room, Gas, Living Room, Wood Burning Stove
Interior area
- Total structure area: 2,320
- Total interior livable area: 2,320 sqft
- Finished area above ground: 1,160
- Finished area below ground: 1,010
Video & virtual tour
Property
Parking
- Total spaces: 3
- Parking features: Concrete
- Attached garage spaces: 1
- Details: Off Street Spaces: 1, RV Spaces: 1
Features
- Levels: One
- Stories: 1
- Patio & porch: Covered, Front Porch, Patio
- Exterior features: Private Yard, Rain Gutters
- Fencing: Full
Lot
- Size: 6,500 Square Feet
- Features: Landscaped
Details
- Parcel number: R0062116
- Zoning: R-1-C
- Special conditions: Standard
Construction
Type & style
- Home type: SingleFamily
- Architectural style: Traditional
- Property subtype: Single Family Residence
Materials
- Frame
- Foundation: Slab
- Roof: Composition
Condition
- Year built: 1960
Utilities & green energy
- Sewer: Public Sewer
- Water: Public
Community & HOA
Community
- Security: Smoke Detector(s)
- Subdivision: Shaw Heights
HOA
- Has HOA: No
Location
- Region: Westminster
Financial & listing details
- Price per square foot: $213/sqft
- Tax assessed value: $442,000
- Annual tax amount: $2,558
- Date on market: 10/2/2026
- Listing terms: Cash,Conventional,FHA,VA Loan
- Exclusions: Sellers Personal Property, Exterior Cameras, Windmill In Backyard, Horse Trough, Two Rose Bushes In Backyard And Red Hibiscus In Backyard, Peony Plants And Yard Decorations.
- Ownership: Individual
- Road surface type: Paved
Estimated market value
$494,400
$470,000 - $519,000
$3,110/mo
Price history
| Date | Event | Price |
|---|---|---|
| 11/17/2026 | Price change | $495,000-3.9%$213/sqft |
Source:  REcolorado as distributed by MLS GRID #2028442 Report a problem | ||
| 11/6/2026 | Listed for sale | $515,000$222/sqft |
Source: REcolorado as distributed by MLS GRID #2028442 Report a problem | ||
| 11/3/2026 | Pending sale | $515,000$222/sqft |
Source: REcolorado as distributed by MLS GRID #2028442 Report a problem | ||
| 9/30/2026 | Listed for sale | $515,000$222/sqft |
Source: REcolorado as distributed by MLS GRID #2028442 Report a problem | ||
Public tax history
| Year | Property taxes | Tax assessment |
|---|---|---|
| 2025 | $2,370 +0.5% | $27,630 -12.2% |
| 2024 | $2,357 +13.5% | $31,460 |
| 2023 | $2,076 -2.2% | $31,460 +29% |
| 2022 | $2,122 | $24,390 -2.8% |
| 2021 | -- | $25,080 +3.9% |
| 2020 | $1,749 | $24,130 -0.2% |
| 2019 | $1,749 +30.8% | $24,180 +31.8% |
| 2018 | $1,337 | $18,350 |
| 2017 | $1,337 | $18,350 +28.2% |
| 2016 | -- | $14,310 +99.9% |
| 2015 | $790 | $7,160 +9.1% |
| 2014 | -- | $6,560 |
| 2013 | -- | $6,560 -51.5% |
| 2012 | -- | $13,520 |
| 2011 | -- | $13,520 +1.9% |
| 2010 | -- | $13,270 +100.2% |
| 2009 | -- | $6,630 -9.4% |
| 2008 | -- | $7,320 -50% |
| 2007 | -- | $14,650 -6.6% |
| 2006 | -- | $15,690 |
| 2005 | -- | $15,690 +2.3% |
| 2004 | -- | $15,340 |
| 2003 | $1,479 +27.4% | $15,340 +1.5% |
| 2002 | $1,162 +11% | $15,120 +21.7% |
| 2001 | $1,046 | $12,420 |
| 2000 | -- | $12,420 |
Find assessor info on the county website
Monthly payment
Est. payment
Payment breakdown
Explore the cost of this home by adjusting the details. Changes won't be saved.Climate risks
Neighborhood: 80031
Nearby schools
Schools provided by the listing agent
- Elementary: Flynn
- Middle: Shaw Heights
- High: Westminster
- District: Westminster Public Schools
Source: REcolorado as distributed by MLS GRID. This data may not be complete. We recommend contacting the local school district to confirm school assignments for this home.
Similar homes
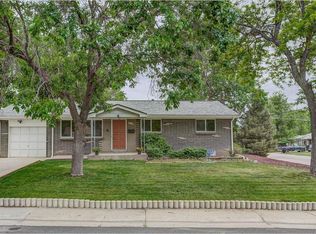
- $475,0005 bd2 ba1.8k sqft8770 Rutgers Street, Westminster, CO 80031For Sale

 MLS ID #8219883, Roger Saint Vincent, Thrive Real Estate Group. REcolorado as distributed by MLS GRID
- $490,0005 bd3 ba2.4k sqft8905 Oakwood Street, Westminster, CO 80031For Sale
 MLS ID #3097077, Brandon Seibel, Keller Williams Preferred Realty. REcolorado as distributed by MLS GRID
- $479,0005 bd3 ba2.3k sqft8318 Oakwood Street, Westminster, CO 80031For Sale
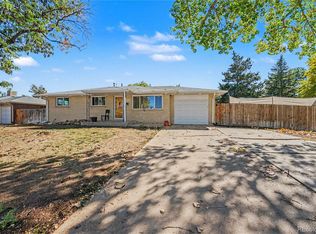 MLS ID #9736255, Steven Izzi, Redfin Corporation. REcolorado as distributed by MLS GRID
- $500,0005 bd2 ba2k sqft8731 Oakwood Street, Westminster, CO 80031For Sale
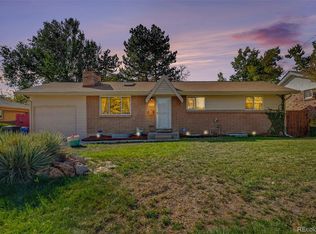 MLS ID #2532010, Margaret Gade, Keller Williams Avenues Realty. REcolorado as distributed by MLS GRID
- $500,0004 bd2 ba1.7k sqft8470 Quigley Street, Westminster, CO 80031For SaleMLS ID #5537272, Craig DeBolt, MHLRE, LLC. REcolorado as distributed by MLS GRID
- $490,0005 bd3 ba2.9k sqft4661 Dixon Drive, Westminster, CO 80031For SaleMLS ID #5687745, Ryan Retaleato, Milehimodern. REcolorado as distributed by MLS GRID
- $519,0005 bd2 ba2k sqft4624 W 87th Avenue, Westminster, CO 80031For SaleMLS ID #5304591, Maria Pinon, Keller Williams Realty Downtown LLC. REcolorado as distributed by MLS GRID
- $525,0005 bd3 ba2.3k sqft8861 Quigley Street, Westminster, CO 80031For SaleMLS ID #4519510, Christina Ordonez, Megastar Realty. REcolorado as distributed by MLS GRID
- $535,0005 bd3 ba2.4k sqft8450 Turnpike Drive, Westminster, CO 80031For SaleMLS ID #9624659, Miguel Gonzalez, You 1st Realty - Unity. REcolorado as distributed by MLS GRID
- $499,9994 bd2 ba2.1k sqft8524 Wiley Circle, Westminster, CO 80031For SaleMLS ID #7821079, Troy Hansford Team, RE/MAX Professionals. REcolorado as distributed by MLS GRID
- $499,9995 bd2 ba1.8k sqft8280 Turnpike Drive, Westminster, CO 80031For SaleMLS ID #2087485, Shonta Rea, HomeSmart Realty. REcolorado as distributed by MLS GRID
- $499,0004 bd2 ba2.3k sqft8088 Raleigh Street, Westminster, CO 80031For SaleMLS ID #7167591, Arlene Castro, iGo Realty. REcolorado as distributed by MLS GRID
- $499,9004 bd2 ba1.7k sqft8325 Oakwood Street, Westminster, CO 80031For SaleMLS ID #8509332, Barbara Pena, PAK Home Realty. REcolorado as distributed by MLS GRID
- $539,9004 bd3 ba2.3k sqft8340 Mason Circle, Westminster, CO 80031For SaleMLS ID #4139957, Johnny Luevano, Realty Of America LLC. REcolorado as distributed by MLS GRID
- $559,9005 bd2 ba2k sqft8711 Oakwood Street, Westminster, CO 80031For SaleMLS ID #5303105, Aureliano Yepez, Realty Of America LLC. REcolorado as distributed by MLS GRID
- $510,0004 bd2 ba2.2k sqft8911 Rutgers Street, Westminster, CO 80031For SaleMLS ID #2901084, Dan Fortune, eXp Realty, LLC. REcolorado as distributed by MLS GRID
- $525,0003 bd2 ba2k sqft8380 Mason Circle, Westminster, CO 80031For SaleMLS ID #6562893, Brandon Rossell, RE/MAX Professionals. REcolorado as distributed by MLS GRID
- $529,9974 bd3 ba2.4k sqft8942 Seton Street, Westminster, CO 80031For SaleMLS ID #8409985, Lori Keesey, Integrity 1st RE & Inv.. REcolorado as distributed by MLS GRID
- $535,0005 bd2 ba1.8k sqft8922 Kent Street, Westminster, CO 80031For SaleMLS ID #8724336, Briony Hudson, Your Castle Real Estate Inc. REcolorado as distributed by MLS GRID
- $519,9003 bd2 ba2.3k sqft8853 Princeton St, Westminster, CO 80031For Sale
 MLS ID #1069647, Evan Noyes, Market Masters Real Estate. IRES as distributed by MLS GRID
