Welcome to this immaculately remodeled 5 bedroom, 2-bath home in the heart of beautiful Westminster!
Home sits on a spacious lot which was renovated to add modern comfort and an easy flow throughout. The open and bright main floor features brand new flooring, paint, and all the modern fancy fixtures that will make your home the spot for entertaining. The kitchen boasts quartz countertops, shaker style cabinets and all new stainless appliances including a hood to add style and functionality. The main level is complete with 2 bedrooms and a full custom bathroom.
The finished basement features 3 bedrooms, a second living room, laundry and a second custom bath. Home also gives you peace of mind for many years with a brand new roof, new AC, new water heater, new furnace, and a two car garage.
One of the best features----The sprawling backyard, ready for your special touch. The space is available for all of your outdoor parties and BBQs or just relaxing with friends and family, and play a ton of yard games! Did we say an entertainer's dream home? Less than 5 minutes from the highway, this creates for easy access to downtown Denver or Boulder and a quick drive to a plethora of shopping, parks and schools. You'll also have many restaurants and cafe/coffee shops to choose from at the Westminster Center and Orchard Town Center. This stunner will not last, so set up your showing today, and get ready to make this house your home!
For sale
$545,000
8922 Kent Street, Westminster, CO 80031
5beds
1,840sqft
Single Family Residence
Built in 1963
7,280 Square Feet Lot
$540,900 Zestimate®
$296/sqft
$-- HOA
What's special
- 17 days
- 567
- 77
Zillow last checked:
Listing updated:
Listed by:
Briony Hudson 720-288-0417,
Your Castle Real Estate Inc
Source: REcolorado as distributed by MLS GRID,MLS#: 8724336
Facts & features
Interior
Bedrooms & bathrooms
- Bedrooms: 5
- Bathrooms: 2
- Full bathrooms: 1
- 3/4 bathrooms: 1
- Main level bathrooms: 1
- Main level bedrooms: 2
Bedroom
- Features: Primary Suite
- Level: Main
Bedroom
- Level: Main
Bedroom
- Description: Egress Window
- Level: Basement
Bedroom
- Description: Egress Window
- Level: Basement
Bedroom
- Description: Non-Conforming
- Level: Basement
Bathroom
- Level: Main
Bathroom
- Level: Basement
Laundry
- Level: Basement
Living room
- Level: Main
Heating
- Forced Air
Cooling
- Central Air
Appliances
- Included: Dishwasher, Oven, Range, Range Hood, Refrigerator
Features
- Eat-in Kitchen, Quartz Counters
- Flooring: Laminate
- Windows: Double Pane Windows
- Basement: Unfinished
Interior area
- Total structure area: 1,840
- Total interior livable area: 1,840 sqft
- Finished area above ground: 920
- Finished area below ground: 920
Property
Parking
- Total spaces: 2
- Parking features: Garage
- Garage spaces: 2
Features
- Levels: One
- Stories: 1
- Exterior features: Private Yard
- Fencing: Full
Lot
- Size: 7,280 Square Feet
- Features: Irrigated, Landscaped
Details
- Parcel number: R0049639
- Zoning: R-1-C
- Special conditions: Standard
Construction
Type & style
- Home type: SingleFamily
- Property subtype: Single Family Residence
Materials
- Brick, Frame
- Roof: Composition
Condition
- Year built: 1963
Utilities & green energy
- Sewer: Public Sewer
- Utilities for property: Electricity Connected
Community & HOA
Community
- Subdivision: Shaw Heights
HOA
- Has HOA: No
Location
- Region: Westminster
Financial & listing details
- Price per square foot: $296/sqft
- Tax assessed value: $399,000
- Annual tax amount: $2,236
- Date on market: 10/1/2026
- Listing terms: Cash,Conventional,FHA,VA Loan
- Exclusions: All Staging Items
- Ownership: Corporation/Trust
- Electric utility on property: Yes
Estimated market value
$540,900
$514,000 - $568,000
$3,304/mo
Price history
| Date | Event | Price |
|---|---|---|
| 10/1/2026 | Listed for sale | $545,000+66.9%$296/sqft |
Source:  REcolorado as distributed by MLS GRID #8724336 Report a problem REcolorado as distributed by MLS GRID #8724336 Report a problem | ||
| 6/30/2026 | Sold | $326,500+49.8%$177/sqft |
Source: REcolorado as distributed by MLS GRID #8727123 Report a problem | ||
| 9/5/2001 | Sold | $218,000$118/sqft |
Source: Public Record Report a problem | ||
Public tax history
| Year | Property taxes | Tax assessment |
|---|---|---|
| 2025 | $2,722 +0.6% | $24,940 -10.3% |
| 2024 | $2,706 +2.2% | $27,810 |
| 2023 | $2,647 -2.2% | $27,810 +25% |
| 2022 | $2,708 | $22,240 -2.8% |
| 2021 | -- | $22,880 +4.5% |
| 2020 | $2,599 | $21,900 -0.2% |
| 2019 | $2,599 +34.9% | $21,940 +36.6% |
| 2018 | $1,926 | $16,060 |
| 2017 | $1,926 | $16,060 +39.5% |
| 2016 | -- | $11,510 |
| 2015 | $1,271 | $11,510 +14.1% |
| 2014 | -- | $10,090 |
| 2013 | -- | $10,090 -3% |
| 2012 | -- | $10,400 |
| 2011 | -- | $10,400 -0.2% |
| 2010 | -- | $10,420 |
| 2009 | -- | $10,420 -15.2% |
| 2008 | -- | $12,290 |
| 2007 | -- | $12,290 -1.1% |
| 2006 | -- | $12,430 |
| 2005 | -- | $12,430 +5.8% |
| 2004 | -- | $11,750 |
| 2003 | $1,155 +27.4% | $11,750 -0.4% |
| 2002 | $907 +15.6% | $11,800 +26.7% |
| 2001 | $784 | $9,310 |
Find assessor info on the county website
Monthly payment
Est. payment
Payment breakdown
Explore the cost of this home by adjusting the details. Changes won't be saved.Climate risks
Neighborhood: 80031
Nearby schools
Schools provided by the listing agent
- Elementary: Mesa
- Middle: Shaw Heights
- High: Westminster
- District: Westminster Public Schools
Source: REcolorado as distributed by MLS GRID. This data may not be complete. We recommend contacting the local school district to confirm school assignments for this home.


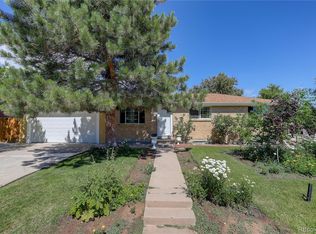
Similar homes
- $500,0005 bd2 ba2k sqft8731 Oakwood Street, Westminster, CO 80031For Sale
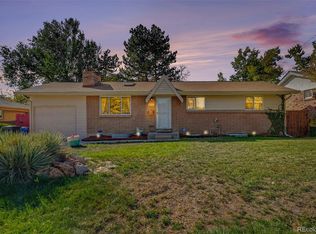
 MLS ID #2532010, Margaret Gade, Keller Williams Avenues Realty. REcolorado as distributed by MLS GRID
 - $535,0005 bd3 ba2.3k sqft8861 Quigley Street, Westminster, CO 80031For Sale
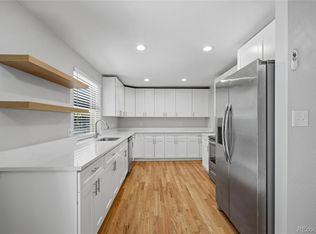 MLS ID #4519510, Christina Ordonez, Megastar Realty. REcolorado as distributed by MLS GRID
 - $549,9005 bd3 ba2.3k sqft9179 Hunter Street, Westminster, CO 80031For Sale
 MLS ID #3412676, Christopher Raichart, RE/MAX Synergy. REcolorado as distributed by MLS GRID
 - $559,9005 bd2 ba2k sqft8711 Oakwood Street, Westminster, CO 80031For Sale
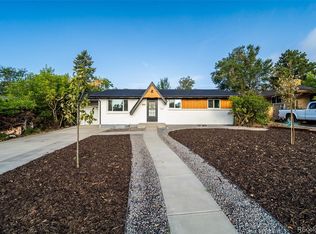 MLS ID #5303105, Aureliano Yepez, Realty Of America LLC. REcolorado as distributed by MLS GRID
 - $549,9004 bd3 ba2.4k sqft8906 Oakwood Street, Westminster, CO 80031For SaleMLS ID #6991277, Kendra Dillon, Compass - Denver. REcolorado as distributed by MLS GRID
- $519,9003 bd2 ba2.3k sqft8853 Princeton St, Westminster, CO 80031For Sale
 MLS ID #1069647, Evan Noyes, Market Masters Real Estate. IRES as distributed by MLS GRID
 - $529,9974 bd3 ba2.4k sqft8942 Seton Street, Westminster, CO 80031For SaleMLS ID #8409985, Lori Keesey, Integrity 1st RE & Inv.. REcolorado as distributed by MLS GRID
- $495,0004 bd3 ba1.9k sqft9114 Lander Street, Westminster, CO 80031For SaleMLS ID #7564459, Motif Shelton, Redfin Corporation. REcolorado as distributed by MLS GRID
- $475,0004 bd2 ba1.8k sqft8820 Judson Street, Westminster, CO 80031For SaleMLS ID #6154248, Tiffany Osborn, Orchard Brokerage LLC. REcolorado as distributed by MLS GRID
- $475,0004 bd2 ba1.7k sqft9281 Irving Street, Westminster, CO 80031For SaleMLS ID #4303021, Julie Trunzo, Your Castle Real Estate Inc. REcolorado as distributed by MLS GRID
- $585,0003 bd3 ba2.3k sqft9345 Lowell Boulevard, Westminster, CO 80031For SaleMLS ID #9484276, Lupe Saavedra, West and Main Homes Inc. REcolorado as distributed by MLS GRID
- $485,0004 bd2 ba1.6k sqft8851 Hooker Way, Westminster, CO 80031For SaleMLS ID #9349123, Hunter Hinson, Keller Williams Realty Downtown LLC. REcolorado as distributed by MLS GRID
- $474,9002 bd2 ba1.4k sqft8840 Hooker Way, Westminster, CO 80031For SaleMLS ID #5683778, Vinh Lam, Coldwell Banker Realty 18. REcolorado as distributed by MLS GRID
- $450,0003 bd3 ba2.4k sqft9027 Grove Street, Westminster, CO 80031For SaleMLS ID #3564749, Valerie Sahlieh, MB Stovall & Assoc. REcolorado as distributed by MLS GRID
- $399,9995 bd2 ba2.3k sqft8701 Oakwood Street, Westminster, CO 80031For SaleMLS ID #7064104, Rita Ulloa, HPRE Colorado Holdings LLC. REcolorado as distributed by MLS GRID
- $415,0004 bd2 ba2.4k sqft8611 Lowell Boulevard, Westminster, CO 80031For SaleMLS ID #6809631, Lisa Lucero, Keller Williams Advantage Realty LLC. REcolorado as distributed by MLS GRID
- $420,0002 bd1 ba1.7k sqft8605 Concord Lane, Westminster, CO 80031For SaleMLS ID #2285721, Timmie Schones, RE/MAX Alliance. REcolorado as distributed by MLS GRID
