Price reduced! Updated 4-bedroom, 2-full-bath brick ranch with a covered front porch and flexible living space on both levels. The light-filled main floor features an inviting living room and an updated kitchen with tile flooring, newer stainless steel appliances and skylights. Two bedrooms with ceiling fans and a remodeled full bath with a tiled shower and newer vanity complete the main level. Downstairs, you’ll find a spacious family room, a bonus area currently used as an office, two additional fully conforming bedrooms and another updated full bath. The separate laundry room includes the washer and dryer. The expansive, private backyard offers plenty of room to create a garden, outdoor entertaining space, recreation area or low-maintenance Colorado landscape. A storage shed provides additional space for tools and outdoor equipment. With thoughtful updates, a versatile floor plan and room to make the outdoor space your own, this home is ready for its next chapter.
For sale
Price cut: $10K (10/2)
$475,000
9281 Irving Street, Westminster, CO 80031
4beds
1,700sqft
Single Family Residence
Built in 1963
7,040 Square Feet Lot
$-- Zestimate®
$279/sqft
$-- HOA
What's special
- 53 days
- 545
- 60
Zillow last checked:
Listing updated:
Listed by:
Julie Trunzo 303-887-7009 info@trupropertiesteam.com,
Your Castle Real Estate Inc
Source: REcolorado as distributed by MLS GRID,MLS#: 4303021
Facts & features
Interior
Bedrooms & bathrooms
- Bedrooms: 4
- Bathrooms: 2
- Full bathrooms: 2
- Main level bathrooms: 1
- Main level bedrooms: 2
Bedroom
- Description: Large Bedroom With Fan
- Level: Main
Bedroom
- Description: Ample Sized Bedroom With Fan
- Level: Main
Bedroom
- Description: Conforming Bedroom With Egress Window
- Level: Basement
Bedroom
- Description: Conforming Bedroom With Egress Window
- Level: Basement
Bathroom
- Description: Full Bath With Tile Floor And Shower With Updated Vanity
- Level: Main
Bathroom
- Description: Full Bath With Tile Floor & Shower With A Newer Vanity
- Level: Basement
Bonus room
- Description: Currently Set Up As An Office
- Level: Basement
Family room
- Description: Large Family Room With Lvp Flororing
- Level: Basement
Kitchen
- Description: Upgraded Kitchen With Stainless Steel Appliances & Newer Tile Floor
- Level: Main
Laundry
- Description: Washer/Dryer Included
- Level: Basement
Living room
- Description: Hardwood In The Living Room
- Level: Main
Heating
- Forced Air
Cooling
- Central Air
Appliances
- Included: Dishwasher, Dryer, Microwave, Oven, Refrigerator, Washer
Features
- Basement: Finished
Interior area
- Total structure area: 1,700
- Total interior livable area: 1,700 sqft
- Finished area above ground: 850
- Finished area below ground: 800
Video & virtual tour
Property
Parking
- Total spaces: 2
- Parking features: Garage - Attached
- Attached garage spaces: 1
- Details: Off Street Spaces: 1
Features
- Levels: One
- Stories: 1
- Patio & porch: Covered, Front Porch, Patio
- Exterior features: Gas Grill
Lot
- Size: 7,040 Square Feet
Details
- Parcel number: R0049213
- Special conditions: Standard
Construction
Type & style
- Home type: SingleFamily
- Property subtype: Single Family Residence
Materials
- Frame
- Foundation: Slab
- Roof: Composition
Condition
- Year built: 1963
Utilities & green energy
- Sewer: Public Sewer
- Water: Public
- Utilities for property: Electricity Connected, Natural Gas Connected
Community & HOA
Community
- Subdivision: Sunset Ridge
HOA
- Has HOA: No
Location
- Region: Westminster
Financial & listing details
- Price per square foot: $279/sqft
- Tax assessed value: $441,000
- Annual tax amount: $2,821
- Date on market: 8/28/2026
- Listing terms: Cash,Conventional,FHA,VA Loan
- Exclusions: Personal Property
- Ownership: Individual
- Electric utility on property: Yes
Estimated market value
Not available
Estimated sales range
Not available
Not available
Price history
| Date | Event | Price |
|---|---|---|
| 10/2/2026 | Price change | $475,000-2.1%$279/sqft |
Source:  REcolorado as distributed by MLS GRID #4303021 Report a problem REcolorado as distributed by MLS GRID #4303021 Report a problem | ||
| 9/18/2026 | Price change | $485,000-2%$285/sqft |
Source: REcolorado as distributed by MLS GRID #4303021 Report a problem | ||
| 8/28/2026 | Listed for sale | $495,000+14.1%$291/sqft |
Source: REcolorado as distributed by MLS GRID #4303021 Report a problem | ||
| 5/20/2022 | Listing removed | -- |
Source: Zillow Rental Network Premium Report a problem | ||
| 5/17/2022 | Price change | $2,550-8.9%$2/sqft |
Source: Zillow Rental Network Premium Report a problem | ||
| 5/10/2022 | Listed for rent | $2,800$2/sqft |
Source: Zillow Rental Network Premium Report a problem | ||
| 7/14/2021 | Sold | $433,900+238.7%$255/sqft |
Source:  IRES as distributed by MLS GRID #941928 Report a problem IRES as distributed by MLS GRID #941928 Report a problem | ||
| 9/20/2010 | Sold | $128,115-3.7%$75/sqft |
Source: Public Record Report a problem | ||
| 7/17/2010 | Listed for sale | $133,000-26.1%$78/sqft |
Source: isNowListed.com Report a problem | ||
| 8/31/2006 | Sold | $180,000$106/sqft |
Source: Public Record Report a problem | ||
Public tax history
| Year | Property taxes | Tax assessment |
|---|---|---|
| 2025 | $2,679 +0.8% | $27,570 -12.9% |
| 2024 | $2,657 +18.7% | $31,660 |
| 2023 | $2,238 -2.9% | $31,660 +43.6% |
| 2022 | $2,304 | $22,050 -2.7% |
| 2021 | -- | $22,670 -0.3% |
| 2020 | $2,323 | $22,740 -0.2% |
| 2019 | $2,323 +40.3% | $22,790 +42.2% |
| 2018 | $1,655 | $16,030 |
| 2017 | $1,655 | $16,030 +42% |
| 2016 | -- | $11,290 |
| 2015 | $1,057 | $11,290 +0.5% |
| 2014 | -- | $11,230 |
| 2013 | -- | $11,230 -9.7% |
| 2012 | -- | $12,430 |
| 2011 | -- | $12,430 +0.2% |
| 2010 | -- | $12,410 |
| 2009 | -- | $12,410 -9.4% |
| 2008 | -- | $13,700 |
| 2007 | -- | $13,700 -1.8% |
| 2006 | -- | $13,950 |
| 2005 | -- | $13,950 +9.9% |
| 2004 | -- | $12,690 |
| 2003 | $1,108 +23.7% | $12,690 -0.4% |
| 2002 | $896 +17.2% | $12,740 +29.5% |
| 2001 | $765 | $9,840 |
| 2000 | -- | $9,840 |
Find assessor info on the county website
Monthly payment
Est. payment
Payment breakdown
Explore the cost of this home by adjusting the details. Changes won't be saved.Climate risks
Neighborhood: 80031
Nearby schools
Schools provided by the listing agent
- Elementary: Sunset Ridge
- Middle: Shaw Heights
- High: Westminster
- District: Westminster Public Schools
Source: REcolorado as distributed by MLS GRID. This data may not be complete. We recommend contacting the local school district to confirm school assignments for this home.
Similar homes
- $495,0004 bd3 ba1.9k sqft9114 Lander Street, Westminster, CO 80031For Sale
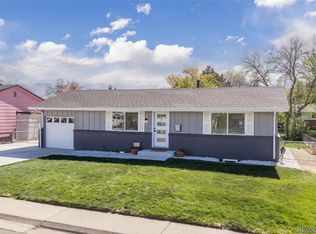
 MLS ID #7564459, Motif Shelton, Redfin Corporation. REcolorado as distributed by MLS GRID
 - $510,0004 bd3 ba2k sqft7850 N Raleigh Street, Westminster, CO 80030For Sale
 MLS ID #9567319, Brooks O'Hearn, eXp Realty, LLC. REcolorado as distributed by MLS GRID
 - $399,9995 bd2 ba2.3k sqft8701 Oakwood Street, Westminster, CO 80031For Sale
 MLS ID #7064104, Rita Ulloa, HPRE Colorado Holdings LLC. REcolorado as distributed by MLS GRID
 - $635,0005 bd4 ba2.1k sqft3740 W 95th Avenue, Westminster, CO 80031For Sale
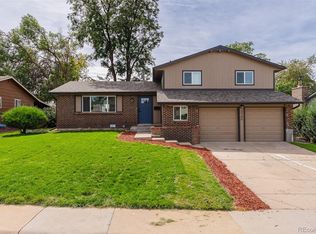 MLS ID #1853863, Alex Gutierrez, Megastar Realty. REcolorado as distributed by MLS GRID
 - $475,0004 bd2 ba1.9k sqft10951 Fairfax Court, Thornton, CO 80233For SaleMLS ID #5251421, Ronda Chapleski, Compass - Denver. REcolorado as distributed by MLS GRID
- $485,0003 bd2 ba2.1k sqft6910 Ruth Way, Denver, CO 80221For SaleMLS ID #9746985, The Knoll Team, West and Main Homes Inc. REcolorado as distributed by MLS GRID
- $510,0004 bd2 ba1.8k sqft7752 Saulsbury Street, Arvada, CO 80003For SaleMLS ID #4991749, Wesley Charles, eXp Realty, LLC. REcolorado as distributed by MLS GRID
- $590,0004 bd2 ba1.9k sqft8506 Sheridan Court, Arvada, CO 80003For SaleMLS ID #4295623, Trenton Stringari, Genesis Realty. REcolorado as distributed by MLS GRID
- $430,0003 bd2 ba1.4k sqft7921 Grant Street, Denver, CO 80229For SaleMLS ID #2466388, Wendy Wollert, Your Castle Real Estate Inc. REcolorado as distributed by MLS GRID
- $530,0004 bd2 ba2.1k sqft11353 Sherman Drive, Northglenn, CO 80233For SaleMLS ID #8191242, Joann Rivera, PAK Home Realty. REcolorado as distributed by MLS GRID
- $525,0003 bd2 ba1.6k sqft6180 Dover Street, Arvada, CO 80004For SaleMLS ID #8537593, Linda Arcos, Berkshire Hathaway HomeServices Colorado Real Estate, LLC – Erie. REcolorado as distributed by MLS GRID
- $494,0003 bd2 ba1.6k sqft2095 E 113th Avenue, Northglenn, CO 80233For SaleMLS ID #3342827, Deborah Swick, 1 Percent Lists Mile High. REcolorado as distributed by MLS GRID
- $524,0003 bd3 ba1.2k sqft7912 Depew Street, Arvada, CO 80003For SaleMLS ID #7360808, Colin Kelley, Compass - Denver. REcolorado as distributed by MLS GRID
- $525,0005 bd2 ba2k sqft6340 W 61st Avenue, Arvada, CO 80003For SaleMLS ID #2183461, Jason Lewis, Your Castle Real Estate Inc. REcolorado as distributed by MLS GRID
- $619,9004 bd3 ba2.2k sqft7471 Wilson Court, Westminster, CO 80030For SaleMLS ID #4401667, Jacob Stark, Orchard Brokerage LLC. REcolorado as distributed by MLS GRID
- $425,0003 bd2 ba1.1k sqft1330 Oak Place, Thornton, CO 80229For SaleMLS ID #7327052, Jonathon Papsin, City Lights Denver. REcolorado as distributed by MLS GRID
- $489,0003 bd2 ba1.6k sqft4660 Estes Street, Wheat Ridge, CO 80033For SaleMLS ID #8964122, Jennifer Steinert, Madison & Company Properties. REcolorado as distributed by MLS GRID
- $475,0003 bd1 ba864 sqft10925 W 39th Avenue, Wheat Ridge, CO 80033For SaleMLS ID #4440424, Christine Biernat, Coldwell Banker Realty 24. REcolorado as distributed by MLS GRID
- $525,0003 bd2 ba1.6k sqft1580 S Zuni Street, Denver, CO 80223For SaleMLS ID #6003550, Jose Julian Acosta Mercado, Megastar Realty. REcolorado as distributed by MLS GRID
- $559,9004 bd3 ba1.8k sqft6518 W 70th Place, Arvada, CO 80003For SaleMLS ID #6232830, Cameron Racine, Berkshire Hathaway HomeServices RE of the Rockies. REcolorado as distributed by MLS GRID
